Skip main navigation
Off market
  • $350,600

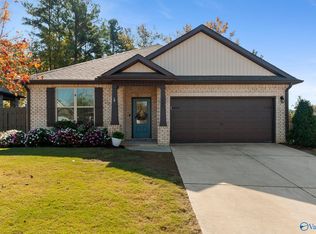
    153 Fernhill Dr, Madison, AL 35757

    4beds
    2,100sqft
    Single Family Residence
    Built in 2020
    0.49 Acres Lot
    $350,600 Zestimate®
    $167/sqft
    $2,189 Estimated rent

    Home value

    $350,600

    $333,000 - $368,000

    $2,189/mo

    Zestimate® history
    Loading
    Loading...

    Owner options

    List your home for rent

    $2,189/mo

    Rent Zestimate®

    Find your next renter with Zillow Rental Manager. Plus, with online applications, you can quickly screen prospective tenants – for free.

    Learn more

    $2,189/mo

    Rent Zestimate®

    Refinance and save

    $2,235/mo

    Est. payment

    Refinancing to a lower rate could help reduce your monthly payments and save thousands over the life of the loan.

    See today's rates

    $2,235/mo

    Est. payment

    Explore your selling options

    Work with a Zillow partner agent

    Leverage their expertise and Zillow's premium Showcase listings to get your home seen by more buyers.

    Get started

    List with your own agent

    Get your home in front of millions of buyers by listing it on Zillow.

    Learn how to do it

    Sell it yourself

    Take full control of how buyers see your home on Zillow by listing For Sale by Owner (FSBO).

    List your home

    What's special

    Custom Built at Cost on Employee Discount, UPGRADES inc. Gourmet kitchen, ALL appliances Upgraded GE profile Gas range, Dishwasher, Micro, Refrig, Upgraded cabinets w/pot & pan drawers, SS Hood, Farm sink, Quartz countertops, HW floors throughout, Stone gas FP, Luxury Designer master bath, All plumbing fixtures upgraded inc. drop in Tub, Dual shower heads in Mst. Tile shower w/frameless door. Extensive trim & Crown molding, Trey ceilings in family & mst BR with Shiplap, Drop zone, Tankless water heater, Insulated garage & door, Premium $15K 1/2 acre Homesite, Oversized covered patio & stamped additional concrete, Irrigation & Privacy fence, 6 person Hot Tub, Pergola, and storage

    This property is off market, which means it's not currently listed for sale or rent on Zillow. This may be different from what's available on other websites or public sources.
    Zillow last checked:

    Listing updated:

    Listed by:

    Debra Mears,

    Davidson Homes LLC 4

    Bought with:

    Bev Gallegos, 100854

    Exp Realty, LLC - Northern Br

    Source: ValleyMLS,MLS#: 1816649MLS Logo

    Facts & features

    Interior

    Bedrooms & bathrooms
    • Bedrooms: 4
    • Bathrooms: 3
    • Full bathrooms: 3
    Primary bedroom
    • Features: 9’ Ceiling, Ceiling Fan(s), Smooth Ceiling, Tray Ceiling(s), Wood Floor, Walk-In Closet(s)
    • Level: First
    • Area: 224
    • Dimensions: 14 x 16
    Bedroom 2
    • Features: 9’ Ceiling, Smooth Ceiling, Walk-In Closet(s)
    • Level: First
    • Area: 132
    • Dimensions: 11 x 12
    Bedroom 3
    • Features: 9’ Ceiling, Smooth Ceiling
    • Level: First
    • Area: 121
    • Dimensions: 11 x 11
    Bedroom 4
    • Features: 9’ Ceiling, Smooth Ceiling, Walk-In Closet(s)
    • Level: First
    • Area: 132
    • Dimensions: 11 x 12
    Dining room
    • Features: 9’ Ceiling, Crown Molding, Chair Rail, Smooth Ceiling, Wood Floor, LVP Flooring
    • Level: First
    • Area: 132
    • Dimensions: 12 x 11
    Family room
    • Features: 9’ Ceiling, Ceiling Fan(s), Crown Molding, Fireplace, Smooth Ceiling, Tray Ceiling(s), Wood Floor
    • Level: First
    • Area: 255
    • Dimensions: 15 x 17
    Kitchen
    • Features: 9’ Ceiling, Crown Molding, Kitchen Island, Marble, Pantry, Recessed Lighting, Smooth Ceiling, Wood Floor
    • Level: First
    • Area: 154
    • Dimensions: 11 x 14
    Heating
    • Central 1
    Cooling
    • Central 1
    Appliances
    • Included: Dishwasher, Disposal, Gas Oven, Microwave Drawer, Range, Refrigerator, Tankless Water Heater
    Features
    • Has basement: No
    • Number of fireplaces: 1
    • Fireplace features: Gas Log, One
    Interior area
    • Total interior livable area: 2,100 sqft

    Property

    Features
    • Levels: One
    • Stories: 1
    Lot
    • Size: 0.49 Acres
    • Topography: See Remarks
    • Residential vegetation: Wooded
    Details
    • Parcel number: 1504193002075032

    Construction

    Type & style
    • Home type: SingleFamily
    • Architectural style: Ranch
    • Property subtype: Single Family Residence
    Materials
    • Foundation: Slab
    Condition
    • New construction: No
    • Year built: 2020

    Utilities & green energy

    • Sewer: Public Sewer
    • Water: Public

    Community & neighborhood

    Location
    • Region: Madison
    • Subdivision: Heritage Heights

    HOA & financial

    HOA
    • Has HOA: Yes
    • HOA fee: $250 annually
    • Association name: Elite

    Other

    Other facts
    • Listing agreement: Agency

    Price history

    DateEventPrice
    10/7/2022Sold$394,000$188/sqft
    Source: ValleyMLS #1816649 Report a problem
    8/30/2022Contingent$394,000$188/sqft
    Source: ValleyMLS #1816649 Report a problem
    8/26/2022Listed for sale$394,000+60.8%$188/sqft
    Source: ValleyMLS #1816649 Report a problem
    11/9/2020Sold$245,000$117/sqft
    Source: ValleyMLS #1148847 Report a problem

    Public tax history

    Tax history is unavailable.

    Neighborhood: 35757

    Nearby schools

    GreatSchools rating
    Schools provided by the listing agent
    • Elementary: Providence Elementary
    • Middle: Williams
    • High: Columbia High

    Source: ValleyMLS. This data may not be complete. We recommend contacting the local school district to confirm school assignments for this home.

    Get a cash offer in 3 minutes
    Find out how much your home could sell for in as little as 3 minutes with a no-obligation cash offer.
    Estimated market value
    $350,600
    Get a cash offer in 3 minutes
    Find out how much your home could sell for in as little as 3 minutes with a no-obligation cash offer.
    Estimated market value
    $350,600