Skip main navigation
Sold for $405,000
  • $405,000

    153 Flagstaff Cir, Martinsburg, WV 25405

    4beds
    4,152sqft
    Single Family Residence
    Built in 2007
    8,712 Square Feet Lot
    $441,300 Zestimate®
    $98/sqft
    $2,734 Estimated rent

    Home value

    $441,300

    $419,000 - $463,000

    $2,734/mo

    Zestimate® history
    Loading
    Loading...

    Owner options

    List your home for rent

    $2,734/mo

    Rent Zestimate®

    Find your next renter with Zillow Rental Manager. Plus, with online applications, you can quickly screen prospective tenants – for free.

    Learn more

    $2,734/mo

    Rent Zestimate®

    Refinance and save

    $1,963/mo

    Est. payment

    Refinancing to a lower rate could help reduce your monthly payments and save thousands over the life of the loan.

    See today's rates

    $1,963/mo

    Est. payment

    Explore your selling options

    Work with a Zillow partner agent

    Leverage their expertise and Zillow's premium Showcase listings to get your home seen by more buyers.

    Get started

    List with your own agent

    Get your home in front of millions of buyers by listing it on Zillow.

    Learn how to do it

    Sell it yourself

    Take full control of how buyers see your home on Zillow by listing For Sale by Owner (FSBO).

    List your home

    What's special

    Gas fireplaceFormal dining areaSpacious kitchenOpen conceptGlistening hardwood floorsAccess to the patioAiry foyer
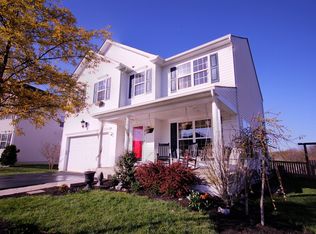
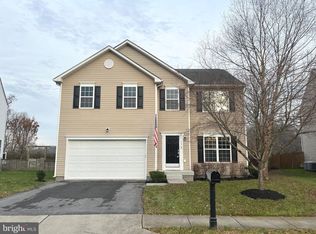
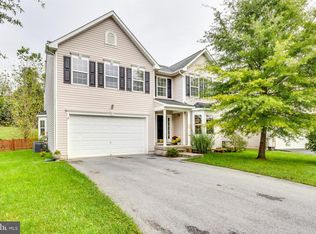
    This home offers space in abundance! Walk in on the main level that features an airy foyer and formal dining area with glistening hardwood floors. The oversized living room offers plenty of space to relax or entertain and includes a gas fire place and a cozy nook area with built in shelves that could be used as a library or office. The open concept flows to the spacious kitchen so you never miss a moment. Just offer the kitchen is access to the patio and fenced in back yard, perfect for grilling and chilling. Upstairs you'll find 4 spacious bedrooms and 2 full baths, including the primary suite with soaking tub. The basement comes finished with a large rec room and another private room with an attached full bath that could be used as 5th bedroom, in-law suite, or guest room. Located in the Liberty Run subdivision, this prime location is great for commutes and is just off Route 9 near the Berkeley/Jefferson County line.

    Zillow last checked:

    Listing updated:

    Listed by:

    Gavin Washington 304-839-7040,

    Weichert Realtors - Blue Ribbon

    Bought with:

    Alexis Saye Bevins, WV240303293

    Samson Properties

    Source: Bright MLS,MLS#: WVBE2042580MLS Logo

    Facts & features

    Interior

    Bedrooms & bathrooms
    • Bedrooms: 4
    • Bathrooms: 4
    • Full bathrooms: 3
    • 1/2 bathrooms: 1
    • Main level bathrooms: 1
    Rooms
    • Room types: Dining Room, Primary Bedroom, Bedroom 2, Bedroom 3, Bedroom 4, Kitchen, Family Room, Den, Basement, Foyer, Study, Laundry, Full Bath
    Primary bedroom
    • Features: Flooring - Carpet, Walk-In Closet(s)
    • Level: Upper
    Bedroom 2
    • Features: Flooring - Carpet
    • Level: Upper
    Bedroom 3
    • Features: Flooring - Carpet
    • Level: Upper
    Bedroom 4
    • Features: Flooring - Carpet
    • Level: Upper
    Basement
    • Features: Flooring - Other
    • Level: Lower
    Den
    • Features: Flooring - Other
    • Level: Lower
    Dining room
    • Level: Main
    Family room
    • Level: Main
    Foyer
    • Features: Flooring - Tile/Brick
    • Level: Main
    Other
    • Level: Lower
    Kitchen
    • Features: Kitchen - Gas Cooking, Kitchen Island, Flooring - Other
    • Level: Main
    Laundry
    • Level: Main
    Study
    • Features: Flooring - Tile/Brick
    • Level: Main
    Heating
    • Programmable Thermostat, Central, Natural Gas
    Cooling
    • Central Air, Electric
    Appliances
    • Included: Dishwasher, Disposal, Double Oven, Microwave, Refrigerator, Ice Maker, Cooktop, Oven, Gas Water Heater
    • Laundry: Laundry Room
    Features
    • Ceiling Fan(s), Primary Bath(s), Pantry, Open Floorplan, Soaking Tub, 9'+ Ceilings, Dry Wall
    • Flooring: Carpet, Ceramic Tile, Hardwood
    • Doors: Insulated
    • Windows: Double Pane Windows
    • Basement: Finished,Rear Entrance,Other
    • Number of fireplaces: 1
    Interior area
    • Total structure area: 4,152
    • Total interior livable area: 4,152 sqft
    • Finished area above ground: 3,502
    • Finished area below ground: 650

    Property

    Parking
    • Total spaces: 2
    • Parking features: Garage Faces Front, Garage Door Opener, Concrete, Attached
    • Attached garage spaces: 2
    • Has uncovered spaces: Yes
    Accessibility
    • Accessibility features: None
    Features
    • Levels: Three
    • Stories: 3
    • Patio & porch: Patio
    • Exterior features: Play Equipment, Sidewalks
    • Pool features: None
    • Fencing: Vinyl
    • Has view: Yes
    • View description: Street
    Lot
    • Size: 8,712 Square Feet
    • Features: Level, Wooded
    Details
    • Additional structures: Above Grade, Below Grade
    • Parcel number: 08 20H001300000000
    • Zoning: 101
    • Special conditions: Standard

    Construction

    Type & style
    • Home type: SingleFamily
    • Architectural style: Colonial
    • Property subtype: Single Family Residence
    Materials
    • Vinyl Siding
    • Foundation: Permanent, Concrete Perimeter, Passive Radon Mitigation
    • Roof: Shingle
    Condition
    • New construction: No
    • Year built: 2007

    Utilities & green energy

    • Electric: 200+ Amp Service
    • Sewer: Public Sewer
    • Water: Public

    Community & HOA

    Community
    • Subdivision: Liberty Run
    HOA
    • Has HOA: Yes
    • Amenities included: Common Grounds, Tot Lots/Playground
    • Services included: Snow Removal, Common Area Maintenance, Management, Reserve Funds, Road Maintenance
    • HOA fee: $82 monthly
    • HOA name: LIBERTY RUN HOA
    Location
    • Region: Martinsburg
    • Municipality: Opequon District

    Financial & listing details

    • Price per square foot: $98/sqft
    • Tax assessed value: $42,000
    • Annual tax amount: $2,116
    • Date on market: 7/25/2025
    • Listing agreement: Exclusive Right To Sell
    • Listing terms: FHA,USDA Loan,VA Loan,Conventional,Cash
    • Ownership: Fee Simple
    • Road surface type: Black Top, Paved

    Price history

    DateEventPrice
    9/5/2025Sold$405,000+1.3%$98/sqft
    Source: Bright MLS #WVBE2042580 Report a problem
    8/5/2025Contingent$399,900$96/sqft
    Source: Bright MLS #WVBE2042580 Report a problem
    7/25/2025Listed for sale$399,900-7%$96/sqft
    Source: Bright MLS #WVBE2042580 Report a problem
    7/14/2025Listing removed$430,000$104/sqft
    Source: Long & Foster Broker Feed #WVBE2037838 Report a problem
    5/14/2025Price change$430,000-1.1%$104/sqft
    Source: Bright MLS #WVBE2037838 Report a problem
    4/9/2025Price change$435,000-3.3%$105/sqft
    Source: Bright MLS #WVBE2037838 Report a problem
    4/2/2025Price change$450,000-1.1%$108/sqft
    Source: Bright MLS #WVBE2037838 Report a problem
    3/22/2025Listed for sale$455,000+18.2%$110/sqft
    Source: Bright MLS #WVBE2037838 Report a problem
    6/5/2023Sold$385,000-3.8%$93/sqft
    Source: Bright MLS #WVBE2017828 Report a problem
    5/3/2023Pending sale$400,000$96/sqft
    Source: Bright MLS #WVBE2017828 Report a problem
    4/28/2023Price change$400,000-1.2%$96/sqft
    Source: Bright MLS #WVBE2017828 Report a problem
    4/7/2023Listed for sale$405,000+5.2%$98/sqft
    Source: Bright MLS #WVBE2017828 Report a problem
    3/18/2022Sold$385,000$93/sqft
    Source: Bright MLS #WVBE2005014 Report a problem
    1/9/2022Pending sale$385,000$93/sqft
    Source: Bright MLS #WVBE2005014 Report a problem
    12/23/2021Listed for sale$385,000+51%$93/sqft
    Source: Bright MLS #WVBE2005014 Report a problem
    3/20/2018Sold$255,000$61/sqft
    Source: Public Record Report a problem
    3/14/2018Pending sale$255,000$61/sqft
    Source: CENTURY 21 Sterling Realty #1000164536 Report a problem
    2/17/2018Listed for sale$255,000+58.4%$61/sqft
    Source: Century 21 Sterling Realty #1000164536 Report a problem
    12/22/2017Sold$161,000-19.1%$39/sqft
    Source: Public Record Report a problem
    10/27/2017Pending sale$198,900$48/sqft
    Source: Prime Location Realty, Llc #1000090625 Report a problem
    10/26/2017Listed for sale$198,900$48/sqft
    Source: Prime Location Realty, LLC #BE10012757 Report a problem
    10/19/2017Pending sale$198,900$48/sqft
    Source: Prime Location Realty, LLC #BE10012757 Report a problem
    10/18/2017Listed for sale$198,900$48/sqft
    Source: Prime Location Realty, LLC #BE10012757 Report a problem
    9/14/2017Pending sale$198,900$48/sqft
    Source: Prime Location Realty, LLC #BE10012757 Report a problem
    9/13/2017Price change$198,900-10%$48/sqft
    Source: Prime Location Realty, LLC #BE10012757 Report a problem
    8/3/2017Listed for sale$221,000$53/sqft
    Source: Prime Location Realty, LLC #BE10012757 Report a problem

    Public tax history

    YearProperty taxesTax assessment
    2025$2,678 -8.9%$240,240 +0.4%
    2024$2,938 -2.9%$239,400
    2023$3,026 +43%$239,400 +31.6%
    2022$2,117 $181,860 +5.5%
    2021-- $172,440 +4.1%
    2020-- $165,660 +3.5%
    2019$1,892 $160,080 +0.9%
    2018-- $158,700 +1.8%
    2017$1,857 +0.1%$155,820 +1%
    2016$1,856 -1.6%$154,320 +1.1%
    2015$1,886 +16.3%$152,700 +16.6%
    2014$1,621 +5.7%$130,920 +2.9%
    2013$1,534 $127,260 +2.4%
    2012$1,534 -4.8%$124,260 -5.4%
    2011$1,612 -13.5%$131,340 -15.6%
    2010$1,862 -6.4%$155,640 -12.3%
    2009$1,988 $177,540
    Find assessor info on the county website

    Neighborhood: 25405

    Nearby schools

    GreatSchools rating
    Schools provided by the listing agent
    • District: Berkeley County Schools

    Source: Bright MLS. This data may not be complete. We recommend contacting the local school district to confirm school assignments for this home.

    Get a cash offer in 3 minutes
    Find out how much your home could sell for in as little as 3 minutes with a no-obligation cash offer.
    Estimated market value
    $441,300
    Get a cash offer in 3 minutes
    Find out how much your home could sell for in as little as 3 minutes with a no-obligation cash offer.
    Estimated market value
    $441,300