Have you been waiting for an affordable home with water views in one of St. John’s most desirable neighborhoods? If so, welcome to 153 Forest Road, Unit 2 at an even BETTER PRICE! Whether you’re a first-time home buyer ready to stop paying someone else’s mortgage or an investor searching for the perfect location rental property, this charming 2-bedroom, 1-bathroom condo checks all the boxes. As you step inside, you'll find a spacious living room open to the dining room, kitchen, 2 bedrooms, storage room and a beautifully newly renovated bathroom, offering a fresh feel. However, it's the outside where you’ll discover what truly sets this property apart from other condo's—a huge private patio overlooking stunning Quidi Vidi Lake. Imagine starting your mornings with coffee or tea overlooking the water, enjoying evening sunsets, watching spectacular fireworks from the comfort of your own patio, or simply stepping outside to access one of the city’s most scenic walking trails! Living here means being part of one of St. John’s most iconic locations. Quidi Vidi Lake is home to the Royal St. John’s Regatta and offers year-round recreation, breathtaking scenery, and an unbeatable lifestyle. Conveniently located just minutes from downtown, major highways, hospitals, shopping, restaurants, and countless amenities, you’ll love the combination of peaceful lakeside living with everything you need close by. Affordable opportunities in a location like this don’t come along often. Whether you’re looking for your first home, downsizing, or adding a fantastic investment to your portfolio, 153 Forest Road, Unit 2 is one you won’t want to miss! As per the Sellers' Direction, offers will be taken Sunday July 19th at 5pm and left open for review until 10pm that same evening.
Pending
C$179,900
153 Forest Road UNIT 2, St. John's, NL A1A1E7
2beds
780sqft
Condominium, Apartment, Single Family Residence
Built in 1972
-- sqft lot
$-- Zestimate®
C$231/sqft
C$350/mo HOA
What's special
Newly renovated bathroomEvening sunsets
- 10 hours |
- 1 |
- 0 |
Zillow last checked:
Listing updated:
Listed by:
Terri Stack,
eXp Realty,
John Picco,
eXp Realty
Source: Newfoundland and Labrador AR,MLS®#: 1300426
Facts & features
Interior
Bedrooms & bathrooms
- Bedrooms: 2
- Bathrooms: 1
- Full bathrooms: 1
Bedroom
- Level: Main
- Area: 80 Square Feet
- Dimensions: 10 x 8
Bathroom
- Level: Lower
Other
- Level: Main
- Area: 116.6 Square Feet
- Dimensions: 10.6 x 11
Dining room
- Level: Main
- Area: 57.6 Square Feet
- Dimensions: 7.2 x 8
Kitchen
- Level: Main
- Area: 56 Square Feet
- Dimensions: 7 x 8
Laundry
- Level: Main
- Area: 32 Square Feet
- Dimensions: 4 x 8
Living room
- Level: Main
- Area: 252 Square Feet
- Dimensions: 14 x 18
Storage
- Level: Main
- Area: 18 Square Feet
- Dimensions: 3 x 6
Heating
- Electric
Cooling
- Electric
Features
- Flooring: Hardwood
Interior area
- Total structure area: 780
- Total interior livable area: 780 sqft
Property
Parking
- Parking features: None
- Has uncovered spaces: Yes
Features
- Patio & porch: Deck/Patio, Balcony(s) and Patio(s)
- Has view: Yes
- View description: Lake
- Has water view: Yes
- Water view: Lake
- Waterfront features: Waterfront Property
Lot
- Features: Shopping Nearby, Under 0.5 Acres
Details
- Zoning description: Res.
Construction
Type & style
- Home type: Condo
- Property subtype: Condominium, Apartment, Single Family Residence
- Attached to another structure: Yes
Materials
- Foundation: Concrete
- Roof: Other
Condition
- Year built: 1972
Utilities & green energy
- Sewer: Public Sewer
- Water: Public
- Utilities for property: Cable Connected, Electricity Connected, Phone Connected
Community & HOA
HOA
- Has HOA: Yes
- HOA fee: C$350 monthly
Location
- Region: St Johns
Financial & listing details
- Price per square foot: C$231/sqft
- Annual tax amount: C$1,461
- Date on market: 8/25/2026
- Inclusions: Appliances were working when condo was listed and being sold as is.
Price history
Price history is unavailable.
Public tax history
Tax history is unavailable.
Climate risks
Neighborhood: A1A
Nearby schools
GreatSchools rating
No schools nearby
We couldn't find any schools near this home.
Schools provided by the listing agent
- District: St. John's
Source: Newfoundland and Labrador AR. This data may not be complete. We recommend contacting the local school district to confirm school assignments for this home.
- C$229,9002 bd1 ba760 sqft155 Forest Rd #32, St. John's, NL A1A1E7Pending

- C$2,9503 bd3 ba1.7k sqft11 King Edward Pl, St. John's, NL A1A0E3Pending
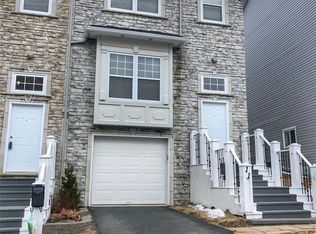
- C$4,0004 bd4 ba3.9k sqft32 King Edward Pl, St. John's, NL A1A0E3For Sale
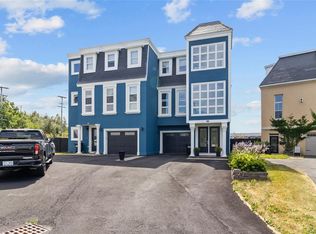
- C$--3 bd2 ba1.2k sqft13 Maxwell Pl, St. John's, NL A1A1G7Off Market
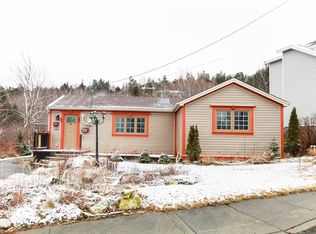
- C$3,8003 bd1 ba1.6k sqft14 Cavell Ave, St. John's, NL A1A1C7For Sale
- C$685,0004 bd2 ba3.4k sqft38 Forest Rd, St. John's, NL A1C2C1For Sale
- C$399,0003 bd2 ba2.3k sqft11 Carty Pl, St. John's, NL A1A1M5Pending
- C$2,0003 bd1 ba1.1k sqft22 Ross Rd, St. John's, NL A1A1M4Pending
Similar homes
- C$174,9002 bd1 ba800 sqft3 New Pennywell Road UNIT 203, St. John's, NL A1B4E4For Sale
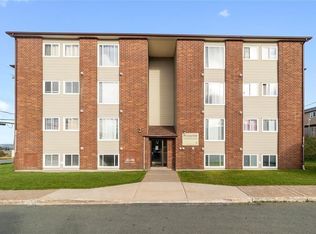 MLS ID #1301685, Jaykumar Patel, Century 21 Seller`s Choice Inc.. Newfoundland and Labrador AR
 - C$204,5002 bd1 ba710 sqft111 Linden Place UNIT 51, St. John’s, NL A1B2S9For Sale
 MLS ID #1301868, Reagan Dilny, RE/MAX Infinity Realty Inc. - Sheraton Hotel. Newfoundland and Labrador AR
 - C$169,9002 bd1 ba830 sqft239 Craigmillar Avenue UNIT 103, St. John's, NL A1E2A2For Sale
 MLS ID #1301694, Liam Condon, Royal LePage Atlantic Homestead. Newfoundland and Labrador AR
 - C$195,0002 bd1 ba968 sqft117 Queens Road UNIT 12, St John's, NL A1C2B2For Sale
 MLS ID #1302002, Jay Haynes, BlueKey Realty Inc.. Newfoundland and Labrador AR
 - C$200,0002 bd1 ba753 sqft68 Pasadena Crescent UNIT 310, St. John's, NL A1E4S2For SaleMLS ID #1301422, Natalie Osmond, BlueKey Realty Inc.. Newfoundland and Labrador AR
- C$155,9002 bd1 ba625 sqft91 Larkhall Street UNIT C432, St. John's, NL A1B2C5For SaleMLS ID #1300282, Verlie Oake, BlueKey Realty Inc.. Newfoundland and Labrador AR
- C$189,9003 bd1 ba890 sqft5 Griffins Lane, St. John's, NL A1G1M4For SaleMLS ID #1301260, Andrew Osmond, BlueKey Realty Inc.. Newfoundland and Labrador AR
- C$139,9002 bd1 ba844 sqft626 Empire Avenue, St.John's, NL A1E1X2For SaleMLS ID #1301787, Rory O'regan, Century 21 Seller`s Choice Inc.. Newfoundland and Labrador AR
- C$209,9002 bd1 ba800 sqft101 Bay Bulls Road UNIT 17, St. John's, NL A1G1A6For SaleMLS ID #1301581, Sheilagh Byrne, Royal LePage Atlantic Homestead. Newfoundland and Labrador AR
- C$220,0003 bd2 ba946 sqft91 Campbell Avenue, St. John's, NL A1E2Z5For SaleMLS ID #1301358, Melissa Best, BlueKey Realty Inc.. Newfoundland and Labrador AR
- C$250,0002 bd1 ba885 sqft2 Moreys Lane, Torbay, NL A1K1A4For SaleMLS ID #1298880, Chad Hoyles, HomeLife Experts Realty Inc.. Newfoundland and Labrador AR
- C$150,0003 bd1 ba714 sqft31 Church Road, Conception Bay South, NL A1X7H1For SaleMLS ID #1301545, Andrew Osmond, BlueKey Realty Inc.. Newfoundland and Labrador AR
