Skip main navigation
Off market
  • $312,600

    153 Forestview Dr, Iron River, MI 49935

    3beds
    1,495sqft
    SingleFamily
    Built in 2002
    20 Acres Lot
    $312,600 Zestimate®
    $209/sqft
    $1,938 Estimated rent

    Home value

    $312,600

    $259,000 - $366,000

    $1,938/mo

    Zestimate® history
    Loading
    Loading...

    Owner options

    List your home for rent

    $1,938/mo

    Rent Zestimate®

    Find your next renter with Zillow Rental Manager. Plus, with online applications, you can quickly screen prospective tenants – for free.

    Learn more

    $1,938/mo

    Rent Zestimate®

    Refinance and save

    $2,093/mo

    Est. payment

    Refinancing to a lower rate could help reduce your monthly payments and save thousands over the life of the loan.

    See today's rates

    $2,093/mo

    Est. payment

    Explore your selling options

    Work with a Zillow partner agent

    Leverage their expertise and Zillow's premium Showcase listings to get your home seen by more buyers.

    Get started

    List with your own agent

    Get your home in front of millions of buyers by listing it on Zillow.

    Learn how to do it

    Sell it yourself

    Take full control of how buyers see your home on Zillow by listing For Sale by Owner (FSBO).

    List your home

    What's special

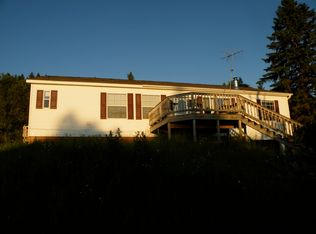
    Had enough of city living? Want to relocate to somewhere quiet, private, and where you can be self-sufficient and safe? Here it is. This 14 year old ranch style home is set back within 20 quiet, private acres of mostly wooded land just a few miles from the friendly small U.P. town of Iron River, MI. The main attraction here is quiet and privacy, surrounded by nature. The house is set far back from a very low-traffic road, and the home is not visible from the road. For those with a green thumb and/or want to be able to provide for themselves, a large 30' x 60' fenced in garden is located in the north end of the yard and gets good sun for the majority of the day. A spacious detached garage just to the north of the home has a concrete floor, electricity, and metal siding and roof. It has a partial loft that could be developed to add even more storage. Features include a large master suite with jacuzzi tub, shower stall, dual sinks just off the living area. The living room has a large picture window overlooking the field and parking area, and has a wood burning fireplace. The dining area has a patio door that opens onto a deck that overlooks the back of the home, and is the perfect size for grilling near the dinner table. The kitchen has a large amount of counter space and storage, and a spacious walk in pantry. At the end of the kitchen is the upstairs laundry/mud room with a small porch accessing the north yard. The basement is unfinished, perfect for converting to a rec room. The lower floor is at ground level in front, and has a single car garage with workshop space perfect for summer or wintertime projects. A wall separates the garage/shop from the rest of the basement, which constitutes about 2/3 of the lower level. Primary heat is LP gas forced air. Also installed are three standalone LP wall heaters to get the chill out, or efficiently heat areas of the home on days not requiring the main furnace. The wall heaters alone are sufficient to heat the home during winter as a backup. Secondary heat is a forced air wood furnace located in the downstairs garage, with standalone stainless steel chimney behind the house. Wood furnace is separately ducted to different areas of the house, controlled by a separate thermostat upstairs. A large concrete pad directly behind the home could be converted into a large patio area, or parking for RVs and other vehicles year round. An older wood fired sauna is located directly behind the house - it needs some TLC but could be made usable with minimal effort and cost. Central air conditioning is installed in the main LP furnace. Water comes from a well located in the basement of the home, powered by an efficient 110V shallow well pump w/ 30 gallon pressure tank. Water quality is excellent. Ottawa National Forest borders the property. The home is a few short miles from cold, clean, clear Ottawa Lake. This lake is surrounded by National Forest land, and is completely undeveloped, except for the Forest Service campground and park with hiking trails and pavilions. Boat launch is next to the park, and the lake boasts good fishing. Make this your retirement getaway, home away from home, hunting property, or just to escape to a simpler, quieter way of life.

    This property is off market, which means it's not currently listed for sale or rent on Zillow. This may be different from what's available on other websites or public sources.
    Facts & features

    Interior

    Bedrooms & bathrooms
    • Bedrooms: 3
    • Bathrooms: 2
    • Full bathrooms: 2
    Heating
    • Forced air, Coal, Wall, Propane / Butane, Wood / Pellet
    Cooling
    • Central
    Appliances
    • Included: Dishwasher, Garbage disposal, Microwave, Range / Oven
    Features
    • Flooring: Carpet, Linoleum / Vinyl
    • Basement: Unfinished
    • Has fireplace: Yes
    Interior area
    • Total interior livable area: 1,495 sqft

    Property

    Parking
    • Parking features: Garage - Attached, Garage - Detached
    Features
    • Exterior features: Shingle, Vinyl, Cement / Concrete
    • Has spa: Yes
    • Has view: Yes
    • View description: None
    Lot
    • Size: 20 Acres
    Details
    • Parcel number: 00709201350

    Construction

    Type & style
    • Home type: SingleFamily
    Materials
    • Roof: Asphalt
    Condition
    • Year built: 2002

    Utilities & green energy

    • Electric: Yes
    • Sewer: Septic

    Community & HOA

    Location
    • Region: Iron River

    Financial & listing details

    • Price per square foot: $209/sqft
    • Tax assessed value: $97,900
    • Annual tax amount: $1,986

    Price history

    Price history is unavailable.

    Public tax history

    YearProperty taxesTax assessment
    2025$1,986 +6.9%$97,900 -15.2%
    2024$1,857 +4.9%$115,400 +30.1%
    2023$1,770 +3.2%$88,700 +8.2%
    2022$1,715 +20.5%$82,000 +4.3%
    2021$1,423 $78,651
    2020$1,423 +13.7%$78,651 +3.4%
    2019$1,252 -33.9%$76,035 +9%
    2017$1,894 $69,788 +19.5%
    2016-- $58,390
    2015-- $58,390
    2014-- $58,390
    2013-- $58,390
    2012$2,671 -3.5%$58,390
    2011$2,768 $58,390
    Find assessor info on the county website

    Neighborhood: 49935

    Nearby schools

    GreatSchools rating
    Schools provided by the listing agent
    • District: West Iron County

    Source: The MLS. This data may not be complete. We recommend contacting the local school district to confirm school assignments for this home.

    Get pre-qualified for a loan
    At Zillow Home Loans, we can pre-qualify you in as little as 5 minutes with no impact to your credit score.

    An equal housing lender. NMLS #10287.
