Skip main navigation
Sold
  • $678,000

    153 Fox Point Ct NE, Ada, MI 49301

    4beds
    3,155sqft
    Single Family Residence
    Built in 1997
    0.37 Acres Lot
    $704,400 Zestimate®
    $215/sqft
    $4,438 Estimated rent

    Home value

    $704,400

    $648,000 - $761,000

    $4,438/mo

    Zestimate® history
    Loading
    Loading...

    Owner options

    List your home for rent

    $4,438/mo

    Rent Zestimate®

    Find your next renter with Zillow Rental Manager. Plus, with online applications, you can quickly screen prospective tenants – for free.

    Learn more

    $4,438/mo

    Rent Zestimate®

    Refinance and save

    $4,731/mo

    Est. payment

    Refinancing to a lower rate could help reduce your monthly payments and save thousands over the life of the loan.

    See today's rates

    $4,731/mo

    Est. payment

    Explore your selling options

    Work with a Zillow partner agent

    Leverage their expertise and Zillow's premium Showcase listings to get your home seen by more buyers.

    Get started

    List with your own agent

    Get your home in front of millions of buyers by listing it on Zillow.

    Learn how to do it

    Sell it yourself

    Take full control of how buyers see your home on Zillow by listing For Sale by Owner (FSBO).

    List your home

    What's special

    Fully finished daylight basementFresh interior paintPella sliding doorGranite countertopsFormal dining roomUpdated kitchenLaundry room
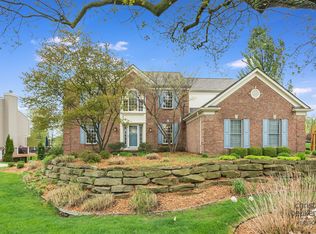
    Welcome to an exceptional opportunity within the highly desirable Forest Hills School District. This meticulously maintained home boasts a 2.5-stall garage, four bedrooms, and three and a half bathrooms, all conveniently located just minutes away from the highway, as well as downtown Ada and Cascade. With numerous upgrades, this move-in ready residence features fresh interior paint, 50-gallon water heater, a roof replacement completed in 2017, and an upgraded HVAC system installed in 2020. Additionally, the property is enhanced by a wood deck with paver patio added in 2018, along with updated kitchen and dining room Pela windows and a Pella sliding door. Both the primary bath and the full bath on the upper level have been modernized, and there is also a fully finished daylight basement that includes an additional full bath. The main floor presents an open-concept layout, highlighted by a spacious great room with a two-story ceiling and fireplace. The kitchen features granite countertops and ample storage, complemented by a formal dining room, an office/den/music flex room, half bath, and a laundry room. The expansive upper level includes a primary suite with a newly upgraded walk-in closet, along with three additional bedrooms and another full bathroom. The lower level offers a recreation area with a dry bar, providing generous space ideal for a lively play area, entertainment, and cozy movie nights. The backyard is thoughtfully designed for enjoyment and relaxation, featuring ample play space and a patio for entertaining. Please call today to schedule a private tour, and let us assist you in making this wonderful home yours! *Not included in the sale of the home is the safe and beverage refrigerator in the lower level, and the refrigerator in the garage. All offers due January 27, 2025 at Noon.

    Zillow last checked:

    Listing updated:

    Listed by:

    Robert A Antonini 616-974-2000,

    Coldwell Banker Schmidt Realtors

    Bought with:

    Scott A Bradford, 6501377797

    RE/MAX of Grand Rapids (FH)

    Source: MichRIC,MLS#: 25002177MLS Logo

    Facts & features

    Interior

    Bedrooms & bathrooms
    • Bedrooms: 4
    • Bathrooms: 4
    • Full bathrooms: 3
    • 1/2 bathrooms: 1
    Heating
    • Forced Air
    Cooling
    • Central Air
    Appliances
    • Included: Dishwasher, Dryer, Microwave, Oven, Range, Refrigerator, Washer
    • Laundry: Upper Level
    Features
    • Center Island, Eat-in Kitchen, Pantry
    • Flooring: Carpet
    • Windows: Low-Emissivity Windows, Screens, Insulated Windows, Window Treatments
    • Basement: Daylight,Full
    • Number of fireplaces: 1
    • Fireplace features: Gas Log, Other
    Interior area
    • Total structure area: 2,275
    • Total interior livable area: 3,155 sqft
    • Finished area below ground: 0

    Property

    Parking
    • Total spaces: 2
    • Parking features: Garage Door Opener, Attached
    • Garage spaces: 2
    Features
    • Stories: 2
    Lot
    • Size: 0.37 Acres
    • Dimensions: 105 x 189 x 61 x 221
    • Features: Level, Ground Cover, Shrubs/Hedges
    Details
    • Parcel number: 411425251006
    • Zoning description: RES

    Construction

    Type & style
    • Home type: SingleFamily
    • Architectural style: Traditional
    • Property subtype: Single Family Residence
    Materials
    • Brick, Vinyl Siding
    • Roof: Composition
    Condition
    • New construction: No
    • Year built: 1997

    Utilities & green energy

    • Sewer: Public Sewer
    • Water: Public
    • Utilities for property: Natural Gas Available, Electricity Available, Cable Available

    Community & HOA

    Community
    • Security: Security System
    • Subdivision: The Orchards
    HOA
    • Has HOA: Yes
    • Services included: Other
    • HOA fee: $439 annually
    • HOA phone: 616-594-0797
    Location
    • Region: Ada

    Financial & listing details

    • Price per square foot: $215/sqft
    • Tax assessed value: $172,736
    • Annual tax amount: $5,054
    • Date on market: 1/17/2025
    • Listing terms: Cash,Conventional
    • Electric utility on property: Yes
    • Road surface type: Paved

    Price history

    DateEventPrice
    2/21/2025Sold$678,000+4.6%$215/sqft
    Source: MichRIC #25002177 Report a problem
    1/28/2025Pending sale$648,000$205/sqft
    Source: MichRIC #25002177 Report a problem
    1/17/2025Listed for sale$648,000+139.1%$205/sqft
    Source: MichRIC #25002177 Report a problem
    4/16/2004Sold$271,000$86/sqft
    Source: Public Record Report a problem

    Public tax history

    YearProperty taxesTax assessment
    2025$4,973 $286,100 +8.1%
    2024-- $264,600 +34.2%
    2021$4,462 $197,100 -2.2%
    2020$4,462 +1.5%$201,500 +7.9%
    2019$4,396 $186,700 +6.6%
    2018-- $175,200 +8.3%
    2017$4,218 $161,800 +3.4%
    2016$4,218 $156,500
    2015$4,218 $156,500 +5%
    2013-- $149,100 +9.4%
    2012-- $136,300 +6.7%
    2011-- $127,800 -10.6%
    2010-- $142,900 +6.8%
    2009-- $133,800 -7%
    2007-- $143,900
    2006-- $143,900 +2%
    2005-- $141,100 +2%
    2004-- $138,300 +5%
    2002-- $131,700 +0.3%
    2001-- $131,345
    Find assessor info on the county website

    Neighborhood: 49301

    Nearby schools

    GreatSchools rating
    Get a cash offer in 3 minutes
    Find out how much your home could sell for in as little as 3 minutes with a no-obligation cash offer.
    Estimated market value
    $704,400
    Get a cash offer in 3 minutes
    Find out how much your home could sell for in as little as 3 minutes with a no-obligation cash offer.
    Estimated market value
    $704,400