Skip main navigation
Off market
  • $734,600

    153 Gainesborough Walk, Dallas, GA 30157

    5beds
    3,418sqft
    SingleFamily
    Built in 2004
    7.55 Acres Lot
    $734,600 Zestimate®
    $215/sqft
    $2,941 Estimated rent

    Home value

    $734,600

    $691,000 - $779,000

    $2,941/mo

    Zestimate® history
    Loading
    Loading...

    Owner options

    List your home for rent

    $2,941/mo

    Rent Zestimate®

    Find your next renter with Zillow Rental Manager. Plus, with online applications, you can quickly screen prospective tenants – for free.

    Learn more

    $2,941/mo

    Rent Zestimate®

    Refinance and save

    $4,433/mo

    Est. payment

    Refinancing to a lower rate could help reduce your monthly payments and save thousands over the life of the loan.

    See today's rates

    $4,433/mo

    Est. payment

    Explore your selling options

    Work with a Zillow partner agent

    Leverage their expertise and Zillow's premium Showcase listings to get your home seen by more buyers.

    Get started

    List with your own agent

    Get your home in front of millions of buyers by listing it on Zillow.

    Learn how to do it

    Sell it yourself

    Take full control of how buyers see your home on Zillow by listing For Sale by Owner (FSBO).

    List your home

    What's special

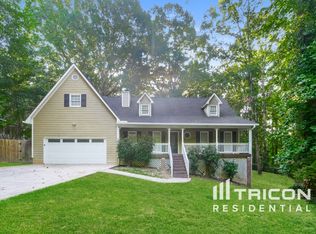
    You will be welcomed home as you drive down the winding driveway & over the bridge to this beautiful home located on 7.547 (per plat) lush,heavily wooded and groomed acres that is located off of a cul-d-sac in an upscale desirable neighborhood. This 5 BR/3.5 BA home features a two car garage on the kitchen level that was increased to a 20 x 25 to accommodate a larger vehicle,laundry room on the main level,beautiful Kitchen with an island,an open,two story Family Room with a fireplace,Formal Dining Room that seats 12+, large Master Suite on the Main with a trey ceiling, Master Bath with a shower and large garden tub. Upstairs you will find 3 large spare bedrooms, a full bath and a huge bonus room. Located in the lower level of this home you will have an In law suite with a full Kitchen, Bedroom, office, Laundry room, Living Room and full oversized bathroom that has handicap features with wide doorways and a separate tub and shower. Also, you will have a private courtyard area off of the back of the home and a one car garage that comes off of the second driveway. Hide away in the backyard retreat at the in ground swimming pool oasis and enjoy the complete privacy that this home has to offer. There is also a storage building, shed and area for small animals. The seller has placed power at the bridge area with beautiful lighting and water at the top of the driveway for ease to water the grass and flowers. Other features include 2 electric water heaters, ample parking for a camper or boat and lots of storage space. New carpet and new paint are in process and will also make this home move in ready for your family. Gates at the top of the driveway will not remain with the property.

    This property is off market, which means it's not currently listed for sale or rent on Zillow. This may be different from what's available on other websites or public sources.
    Facts & features

    Interior

    Bedrooms & bathrooms
    • Bedrooms: 5
    • Bathrooms: 4
    • Full bathrooms: 3
    • 1/2 bathrooms: 1
    • Main level bathrooms: 2
    • Main level bedrooms: 1
    Heating
    • Forced air, Electric
    Cooling
    • Central
    Appliances
    • Included: Dishwasher, Microwave
    • Laundry: Laundry Room, In Basement
    Features
    • Walk-In Closet(s), Separate Shower, Foyer - 2 Story, Entrance Foyer, Hardwood Floors, Carpet, Tray Ceiling(s), Cable In Street
    • Flooring: Hardwood
    • Windows: Storm Window(s)
    • Basement: Partially finished
    • Has fireplace: Yes
    • Fireplace features: Living Room, Gas Starter, Factory Built
    Interior area
    • Structure area source: Sq Ft Not Entered
    • Total interior livable area: 3,418 sqft
    • Finished area below ground: 0

    Property

    Parking
    • Total spaces: 2
    • Parking features: Garage - Attached
    • Details: 2 Car, Kitchen Level Entry, Auto Garage Door, Drive Under/Basement
    Accessibility
    • Accessibility features: Accessible Doors, Accessible Hallway(s), Bath Access Wheelchair
    Features
    • Patio & porch: Porch
    • Exterior features: Brick, Cement / Concrete
    • Pool features: In Ground
    Lot
    • Size: 7.55 Acres
    • Features: Level, Cul-de-Sac, Wooded, Private Backyard
    Details
    • Additional structures: Garage(s), Outbuilding
    • Parcel number: 205140330000

    Construction

    Type & style
    • Home type: SingleFamily
    • Architectural style: Traditional
    Materials
    • Foundation: Concrete
    • Roof: Composition
    Condition
    • Year built: 2004

    Utilities & green energy

    • Sewer: Septic Tank
    • Water: Public Water
    Green energy
    • Energy efficient items: Programmable Thermostat, Storm Windows, Water Heater-electric

    Community & neighborhood

    Location
    • Region: Dallas

    Other

    Other facts
    • Sewer: Septic Tank
    • Appliances: Dishwasher, Electric Water Heater, Microwave - Built In
    • FireplaceYN: true
    • Basement: Finished, Full, Walk-Out Access, Bath Finished, Walk-Up Access
    • Heating: Electric, Central
    • GarageYN: true
    • HeatingYN: true
    • CoolingYN: true
    • Flooring: Hardwood
    • FireplacesTotal: 1
    • ExteriorFeatures: Fenced Yard, Porch, Out Building, Pool-in Ground
    • ConstructionMaterials: Concrete, Brick Veneer
    • Roof: Composition
    • FireplaceFeatures: Living Room, Gas Starter, Factory Built
    • LotFeatures: Level, Cul-de-Sac, Wooded, Private Backyard
    • ArchitecturalStyle: Traditional
    • MainLevelBathrooms: 2
    • PoolFeatures: In Ground
    • Cooling: Central Air, Ceiling Fan(s)
    • PatioAndPorchFeatures: Porch
    • InteriorFeatures: Walk-In Closet(s), Separate Shower, Foyer - 2 Story, Entrance Foyer, Hardwood Floors, Carpet, Tray Ceiling(s), Cable In Street
    • LaundryFeatures: Laundry Room, In Basement
    • OtherStructures: Garage(s), Outbuilding
    • ParkingFeatures: Garage, 2 Car, Kitchen Level, Auto Garage Door, Drive Under/Basement
    • StructureType: House
    • WindowFeatures: Storm Window(s)
    • GreenEnergyEfficient: Programmable Thermostat, Storm Windows, Water Heater-electric
    • BelowGradeFinishedArea: 0
    • AccessibilityFeatures: Accessible Doors, Accessible Hallway(s), Bath Access Wheelchair
    • AssociationAmenities: Street Lights, Underground Utilities, Walk To Schools, Walk To Shopping
    • CommunityFeatures: Street Lights
    • FarmLandAreaSource: Public Record
    • LotDimensionsSource: Public Records
    • OtherParking: 2 Car, Kitchen Level Entry, Auto Garage Door, Drive Under/Basement
    • WaterSource: Public Water
    • AssociationFeeIncludes: Other (See Remarks)
    • MainLevelBedrooms: 1
    • BuildingAreaSource: Sq Ft Not Entered
    • LivingAreaSource: Sq Ft Not Entered
    • BeastPropertySubType: Single Family Detached
    • MlsStatus: New

    Price history

    DateEventPrice
    4/25/2022Sold$665,000+2.5%$195/sqft
    Source: FMLS GA #7015951 Report a problem
    4/11/2022Contingent$649,000$190/sqft
    Source: FMLS GA #7015951 Report a problem
    4/11/2022Pending sale$649,000$190/sqft
    Source: GAMLS #20026358 Report a problem
    4/4/2022Price change$649,000+8.2%$190/sqft
    Source: FMLS GA #7015951 Report a problem
    3/23/2022Pending sale$600,000$176/sqft
    Source: FMLS GA #7015951 Report a problem
    3/16/2022Listed for sale$600,000+9.5%$176/sqft
    Source: FMLS GA #7015951 Report a problem
    11/29/2021Sold$548,000-7.1%$160/sqft
    Source: FMLS GA #6932763 Report a problem
    10/7/2021Pending sale$589,900$173/sqft
    Source: FMLS GA #6932763 Report a problem
    9/2/2021Price change$589,900-4.8%$173/sqft
    Source: FMLS GA #6932763 Report a problem
    8/27/2021Price change$619,900-4.6%$181/sqft
    Source: FMLS GA #6932763 Report a problem
    8/19/2021Listed for sale$649,900+35.4%$190/sqft
    Source: FMLS GA #6932763 Report a problem
    8/4/2020Listing removed$479,900$140/sqft
    Source: The Realty Group #8825888 Report a problem
    8/3/2020Listed for sale$479,900+90.6%$140/sqft
    Source: The Realty Group #8825888 Report a problem
    11/15/2004Sold$251,800$74/sqft
    Source: Public Record Report a problem

    Public tax history

    YearProperty taxesTax assessment
    2025$1,295 -10.9%$188,484 -4.2%
    2024$1,454 -12.1%$196,748 -3.9%
    2023$1,654 -67.5%$204,784 +15.6%
    2022$5,093 +40.8%$177,120 +43.3%
    2021$3,617 -1.4%$123,632
    2020$3,669 +14%$123,632 +15.3%
    2018$3,219 +13.5%$107,224 +12.1%
    2017$2,836 -6.1%$95,652 -6%
    2016$3,019 $101,724 +29.3%
    2015$3,019 $78,660 -2.8%
    2014-- $80,904 +1.1%
    2013$2,495 $80,000
    2012-- --
    2011-- --
    2010-- --
    2009-- $105,720 +2%
    2008-- $103,624 -1.8%
    2007-- $105,556 +0%
    2006-- $105,528 +4.6%
    2005-- $100,844

    Find assessor info on the county website

    Neighborhood: 30157

    Nearby schools

    GreatSchools rating
    Schools provided by the listing agent
    • Elementary: Nebo
    • Middle: South Paulding
    • High: Paulding County

    Source: The MLS. This data may not be complete. We recommend contacting the local school district to confirm school assignments for this home.

    Get a cash offer in 3 minutes
    Find out how much your home could sell for in as little as 3 minutes with a no-obligation cash offer.
    Estimated market value
    $734,600
    Get a cash offer in 3 minutes
    Find out how much your home could sell for in as little as 3 minutes with a no-obligation cash offer.
    Estimated market value
    $734,600