Skip main navigation
Sold for $1,013,000
  • $1,013,000

    153 Gateshead Way, Phoenixville, PA 19460

    4beds
    5,041sqft
    Single Family Residence
    Built in 1995
    0.92 Acres Lot
    $1,044,200 Zestimate®
    $201/sqft
    $6,002 Estimated rent

    Home value

    $1,044,200

    $971,000 - $1.13M

    $6,002/mo

    Zestimate® history
    Loading
    Loading...

    Owner options

    List your home for rent

    $6,002/mo

    Rent Zestimate®

    Find your next renter with Zillow Rental Manager. Plus, with online applications, you can quickly screen prospective tenants – for free.

    Learn more

    $6,002/mo

    Rent Zestimate®

    Refinance and save

    $6,486/mo

    Est. payment

    Refinancing to a lower rate could help reduce your monthly payments and save thousands over the life of the loan.

    See today's rates

    $6,486/mo

    Est. payment

    Explore your selling options

    Work with a Zillow partner agent

    Leverage their expertise and Zillow's premium Showcase listings to get your home seen by more buyers.

    Get started

    List with your own agent

    Get your home in front of millions of buyers by listing it on Zillow.

    Learn how to do it

    Sell it yourself

    Take full control of how buyers see your home on Zillow by listing For Sale by Owner (FSBO).

    List your home

    What's special

    Calming neutral color paletteQuartz countertopsUpdated powder roomVersatile bonus roomOpen yard areasSoaking tubRenovated hall bath
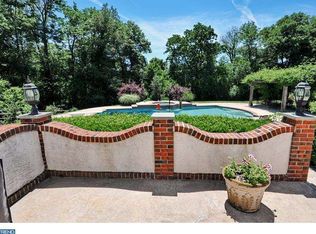
    Now including a finished basement with additional full bathroom! Experience a stunning transformation in the Providence Hunt community, a private community with NO HOA nestled within the esteemed Spring-Ford Area School District. This beautifully renovated 4-bedroom, 3.5-bath home is set on a picturesque 0.92-acre lot, offering a perfect combination of space, nature, and convenience, complete with wooded privacy at the back and open yard areas in the front and sides. As you enter the bright two-story foyer, you’ll find a meticulously redesigned interior featuring wide-plank luxury vinyl flooring, sleek black fixtures, recessed lighting, and a calming neutral color palette. The impressive kitchen boasts white shaker cabinetry, quartz countertops, top of the line Bosch stainless steel appliances (including a beverage fridge and wall-mounted double oven) and a spacious island ideal for preparation, storage, and casual gatherings. The kitchen effortlessly connects to a vaulted great room with a cozy gas fireplace, while additional living and dining spaces provide flexibility for entertaining and leisure. Step out from the kitchen or the tree-shrouded sunroom to enjoy serene wooded privacy and access to the expansive new composite deck. An additional versatile bonus room on the first floor is ideal for a home office or guest space, complemented by an updated powder room and a convenient mudroom with direct access to the spacious 3-car garage. Upstairs, the luxurious primary suite features a tray ceiling, generous walk-in closet, laundry room, and a beautifully updated en-suite bath that's beaming with natural light and equipped with a soaking tub and a frameless glass shower. This owner's retreat also includes a flexible bonus room perfect for a home gym, nursery, or private relaxation space. A renovated hall bath and three additional bedrooms with new carpeting complete the second level. Notable upgrades throughout the home include a new high-efficiency HVAC system, tankless water heater, refreshed stucco exterior, automatic garage doors enabled with Wi-Fi and battery backup, new stair spindles and flooring, and updated light fixtures. The expansive walk-out basement provides ample storage and potential for future finishing, with direct access to the backyard. Conveniently located just minutes from downtown Phoenixville, Providence Town Center, Valley Forge Park, Rivercrest Golf Club, Schuylkill River Trail, Upper Schuylkill Valley Park Boat Launch, and major routes including 422, 29, and 113, this move-in ready home offers the perfect blend of space, style, and location!

    Zillow last checked:

    Listing updated:

    Listed by:

    PALOMA VILA 512-963-2877,

    Keller Williams Real Estate - Media

    Bought with:

    Lori-Nan Engler, RS-273320

    Redfin Corporation

    Source: Bright MLS,MLS#: PAMC2144460MLS Logo

    Facts & features

    Interior

    Bedrooms & bathrooms
    • Bedrooms: 4
    • Bathrooms: 4
    • Full bathrooms: 3
    • 1/2 bathrooms: 1
    • Main level bathrooms: 1
    Rooms
    • Room types: Living Room, Dining Room, Primary Bedroom, Bedroom 2, Bedroom 3, Bedroom 4, Kitchen, Basement, Sun/Florida Room, Great Room, Laundry, Office, Bathroom 2, Primary Bathroom, Half Bath
    Primary bedroom
    • Features: Attached Bathroom, Ceiling Fan(s), Walk-In Closet(s), Primary Bedroom - Sitting Area, Flooring - Carpet, Primary Bedroom - Dressing Area
    • Level: Upper
    Bedroom 2
    • Features: Flooring - Carpet
    • Level: Upper
    Bedroom 3
    • Features: Flooring - Carpet
    • Level: Upper
    Bedroom 4
    • Features: Flooring - Carpet
    • Level: Upper
    Primary bathroom
    • Features: Soaking Tub, Bathroom - Walk-In Shower, Double Sink, Flooring - Ceramic Tile, Lighting - LED, Skylight(s), Cathedral/Vaulted Ceiling, Recessed Lighting
    • Level: Upper
    Bathroom 2
    • Features: Flooring - Ceramic Tile, Bathroom - Tub Shower, Double Sink
    • Level: Upper
    Basement
    • Features: Basement - Finished, Bathroom - Stall Shower, Flooring - Luxury Vinyl Plank, Lighting - LED, Recessed Lighting, Pantry
    • Level: Lower
    Dining room
    • Features: Flooring - Luxury Vinyl Plank, Recessed Lighting, Lighting - LED
    • Level: Main
    Great room
    • Features: Cathedral/Vaulted Ceiling, Flooring - Luxury Vinyl Plank, Recessed Lighting, Fireplace - Gas
    • Level: Main
    Half bath
    • Features: Flooring - Luxury Vinyl Plank
    • Level: Main
    Kitchen
    • Features: Eat-in Kitchen, Kitchen Island, Countertop(s) - Quartz, Lighting - LED, Recessed Lighting
    • Level: Main
    Laundry
    • Features: Countertop(s) - Quartz
    • Level: Upper
    Living room
    • Features: Flooring - Luxury Vinyl Plank, Recessed Lighting, Lighting - LED
    • Level: Main
    Mud room
    • Features: Flooring - Luxury Vinyl Plank
    • Level: Main
    Office
    • Features: Flooring - Luxury Vinyl Plank, Recessed Lighting, Lighting - LED
    • Level: Main
    Other
    • Features: Flooring - Carpet, Ceiling Fan(s), Cathedral/Vaulted Ceiling
    • Level: Main
    Heating
    • ENERGY STAR Qualified Equipment, Forced Air, Natural Gas
    Cooling
    • Central Air, ENERGY STAR Qualified Equipment, Ceiling Fan(s), Electric
    Appliances
    • Included: Cooktop, Dryer, Energy Efficient Appliances, Exhaust Fan, Double Oven, Oven, Range Hood, Refrigerator, Stainless Steel Appliance(s), Washer, Tankless Water Heater, Water Heater, Dishwasher, Gas Water Heater
    • Laundry: Upper Level, Laundry Room, Mud Room
    Features
    • Bathroom - Walk-In Shower, Bathroom - Tub Shower, Breakfast Area, Ceiling Fan(s), Dining Area, Family Room Off Kitchen, Open Floorplan, Kitchen Island, Primary Bath(s), Recessed Lighting, Upgraded Countertops, Walk-In Closet(s), Soaking Tub, Formal/Separate Dining Room, Eat-in Kitchen, Dry Wall, Vaulted Ceiling(s), Tray Ceiling(s)
    • Flooring: Luxury Vinyl, Carpet, Ceramic Tile
    • Windows: Skylight(s)
    • Basement: Full,Exterior Entry,Walk-Out Access,Sump Pump,Finished
    • Number of fireplaces: 1
    • Fireplace features: Gas/Propane, Mantel(s)
    Interior area
    • Total structure area: 5,041
    • Total interior livable area: 5,041 sqft
    • Finished area above ground: 3,651
    • Finished area below ground: 1,390

    Property

    Parking
    • Total spaces: 6
    • Parking features: Garage Door Opener, Inside Entrance, Garage Faces Side, Asphalt, Attached, Driveway
    • Attached garage spaces: 3
    • Uncovered spaces: 3
    Accessibility
    • Accessibility features: Accessible Entrance
    Features
    • Levels: Two
    • Stories: 2
    • Patio & porch: Deck
    • Pool features: None
    • Has view: Yes
    • View description: Trees/Woods
    Lot
    • Size: 0.92 Acres
    • Dimensions: 150.00 x 0.00
    • Features: Suburban
    Details
    • Additional structures: Above Grade, Below Grade
    • Parcel number: 610001912385
    • Zoning: RESIDENTIAL
    • Zoning description: residential
    • Special conditions: Standard

    Construction

    Type & style
    • Home type: SingleFamily
    • Architectural style: Colonial
    • Property subtype: Single Family Residence
    Materials
    • Stucco
    • Foundation: Concrete Perimeter
    • Roof: Asphalt
    Condition
    • Excellent
    • New construction: No
    • Year built: 1995
    • Major remodel year: 2025

    Utilities & green energy

    • Sewer: Public Sewer
    • Water: Public
    • Utilities for property: Electricity Available, Natural Gas Available, Water Available
    Green energy
    • Energy efficient items: Appliances, HVAC, Lighting

    Community & HOA

    Community
    • Subdivision: Providence Hunt
    HOA
    • Has HOA: No
    Location
    • Region: Phoenixville
    • Municipality: UPPER PROVIDENCE TWP

    Financial & listing details

    • Price per square foot: $201/sqft
    • Tax assessed value: $293,220
    • Annual tax amount: $11,994
    • Date on market: 6/27/2025
    • Listing agreement: Exclusive Right To Sell
    • Listing terms: Cash,Conventional
    • Inclusions: Washer, Dryer, Refrigerator, Beverage Fridge
    • Ownership: Fee Simple

    Price history

    DateEventPrice
    9/3/2025Sold$1,013,000-0.2%$201/sqft
    Source: Bright MLS #PAMC2144460 Report a problem
    7/31/2025Pending sale$1,015,000+4.1%$201/sqft
    Source: Bright MLS #PAMC2144460 Report a problem
    7/14/2025Listing removed$975,000$193/sqft
    Source: Bright MLS #PAMC2144460 Report a problem
    6/27/2025Listed for sale$975,000+47.7%$193/sqft
    Source: Bright MLS #PAMC2144460 Report a problem
    12/12/2024Sold$660,000-9%$131/sqft
    Source: Bright MLS #PAMC2119096 Report a problem
    11/16/2024Pending sale$725,000$144/sqft
    Source: Bright MLS #PAMC2119096 Report a problem
    11/6/2024Price change$725,000-6.5%$144/sqft
    Source: Bright MLS #PAMC2119096 Report a problem
    10/15/2024Price change$774,999-3.1%$154/sqft
    Source: Bright MLS #PAMC2119096 Report a problem
    10/8/2024Listed for sale$799,999+142.1%$159/sqft
    Source: Bright MLS #PAMC2119096 Report a problem
    6/27/1995Sold$330,497$66/sqft
    Source: Public Record Report a problem

    Public tax history

    YearProperty taxesTax assessment
    2025$11,785 +5.8%$293,220
    2024$11,143 $293,220
    2023$11,143 +6.9%$293,220
    2022$10,424 +6.4%$293,220
    2021$9,796 +2.7%$293,220
    2020$9,537 +1.9%$293,220
    2019$9,356 +2%$293,220
    2018$9,175 +1.3%$293,220
    2017$9,061 +4.7%$293,220
    2016$8,656 +2.2%$293,220
    2015$8,473 +1.7%$293,220
    2014$8,329 +1.7%$293,220
    2013$8,187 +1.7%$293,220
    2012$8,047 +4.7%$293,220
    2011$7,689 +1.8%$293,220
    2010$7,555 +3.5%$293,220
    2009$7,297 +3.8%$293,220
    2008$7,027 +3.1%--
    2007$6,815 +2.9%--
    2006$6,620 +3.4%--
    2005$6,400 +4.1%--
    2004$6,148 +5.1%--
    2003$5,848 +5.1%--
    2002$5,564 +5.7%--
    2000$5,265 +6.9%--
    1999$4,925 --
    Find assessor info on the county website

    Neighborhood: 19460

    Nearby schools

    GreatSchools rating
    Schools provided by the listing agent
    • Elementary: Oaks
    • Middle: Springford
    • High: Springford
    • District: Spring-ford Area

    Source: Bright MLS. This data may not be complete. We recommend contacting the local school district to confirm school assignments for this home.

    Get a cash offer in 3 minutes
    Find out how much your home could sell for in as little as 3 minutes with a no-obligation cash offer.
    Estimated market value
    $1,044,200
    Get a cash offer in 3 minutes
    Find out how much your home could sell for in as little as 3 minutes with a no-obligation cash offer.
    Estimated market value
    $1,044,200