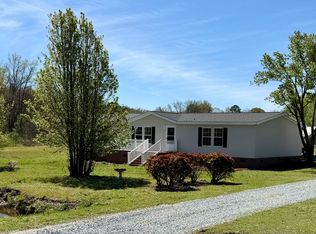
Welcome to peaceful country living at its finest. This beautifully maintained 3-bedroom, 2-bath ranch-style home sits on a spacious 1-acre lot at the end of a quiet dead-end street in charming Newton Grove. Built in 1997, this move-in ready home offers a bright, open layout perfect for relaxing or entertaining. The oversized living room provides plenty of space for gatherings, while the kitchen peninsula offers extra seating for casual dining and entertaining. The kitchen also features stainless steel appliances, including the refrigerator, range, and dishwasher. A versatile bonus room can be used as a formal dining area, office, or additional sitting room. Enjoy natural light year-round in the tiled sunroom overlooking the peaceful backyard. The primary suite features a nice walk-in closet and the bathroom includes built-in Bluetooth speakers for a modern touch and relaxing atmosphere. The carpet has been professionally cleaned by Stanley Steemer and the exterior of the property has been professionally pressure washed, adding to the home's clean and move-in ready appeal. This property also includes a complete security camera system already installed for added convenience and peace of mind. Sellers are willing to leave the washer and dryer, making your move even easier. An RV hookup is already in place, offering added flexibility for guests, travel trailers, or outdoor enthusiasts. Outside, you'll find multiple wired outbuildings ideal for storage, hobbies, or a workshop, along with covered parking and plenty of outdoor space to enjoy country living. Conveniently located while still offering privacy and tranquility, this property combines comfort, functionality, and rural charm all in one.
For sale
Price cut: $9.6K (7/6)
$309,900
153 Giddens Street, Newton Grove, NC 28366
3beds
1,875sqft
Single Family Residence
Built in 1997
1 Acres Lot
$-- Zestimate®
$165/sqft
$-- HOA
What's special
- 48 days |
- 1,241 |
- 132 |
Zillow last checked:
Listing updated:
Listed by:
Willetta D. Alford 336-416-2681,
REAL Broker LLC
Source: Hive MLS,MLS#: 100576815 Originating MLS: Mid Carolina Regional MLS
Originating MLS: Mid Carolina Regional MLSFacts & features
Interior
Bedrooms & bathrooms
- Bedrooms: 3
- Bathrooms: 2
- Full bathrooms: 2
Rooms
- Room types: Master Bedroom, Bedroom 2, Bedroom 3, Living Room, Dining Room, Sunroom
Primary bedroom
- Level: Main
Bedroom 2
- Level: Main
Bedroom 3
- Level: Main
Dining room
- Level: Main
Kitchen
- Level: Main
Living room
- Level: Main
Sunroom
- Level: Main
Heating
- Propane, Baseboard, Forced Air, Heat Pump
Cooling
- Central Air
Appliances
- Included: Vented Exhaust Fan, Electric Oven, Refrigerator, Dishwasher
- Laundry: Dryer Hookup, Washer Hookup, Laundry Room
Features
- Walk-in Closet(s), Walk-In Closet(s)
- Flooring: Carpet, Tile, Vinyl
- Windows: Thermal Windows
- Basement: None
Interior area
- Total structure area: 1,875
- Total interior livable area: 1,875 sqft
Property
Parking
- Total spaces: 4
- Parking features: Attached, Paved
- Attached garage spaces: 2
- Carport spaces: 2
- Covered spaces: 4
Features
- Levels: One
- Patio & porch: Deck, Porch
- Fencing: Back Yard
- Has view: Yes
- View description: See Remarks
- Frontage type: See Remarks
Lot
- Size: 1 Acres
- Features: Dead End, Rural
Details
- Additional structures: Storage, Workshop, Outbuilding
- Parcel number: 11016300401
- Zoning: RA
- Special conditions: Standard
Construction
Type & style
- Home type: SingleFamily
- Property subtype: Single Family Residence
Materials
- Vinyl Siding, Wood Frame
- Foundation: Crawl Space
- Roof: Metal
Condition
- New construction: No
- Year built: 1997
Utilities & green energy
- Sewer: Public Sewer
- Water: Public
- Utilities for property: Sewer Available, Water Available
Community & HOA
Community
- Subdivision: Not In Subdivision
HOA
- Has HOA: No
- Amenities included: None
Location
- Region: Newton Grove
Financial & listing details
- Price per square foot: $165/sqft
- Tax assessed value: $306,207
- Annual tax amount: $3,322
- Date on market: 5/29/2026
- Cumulative days on market: 48 days
- Listing agreement: Exclusive Right To Sell
- Listing terms: Cash,Conventional,FHA,USDA Loan
- Road surface type: Paved
Willetta D. Alford
Willetta D. Alford
(336) 416-2681
By pressing Contact Agent, you agree that the real estate professional identified above may call/text you about your search, which may involve use of automated means and pre-recorded/artificial voices. You don't need to consent as a condition of buying any property, goods, or services. Message/data rates may apply. You also agree to our Terms of Use. Zillow does not endorse any real estate professionals. We may share information about your recent and future site activity with your agent to help them understand what you're looking for in a home.
Estimated market value
Not available
Estimated sales range
Not available
$1,724/mo
Price history
| Date | Event | Price |
|---|---|---|
| 7/6/2026 | Price change | $309,900-3%$165/sqft |
Source:  Hive MLS #100576815 Report a problem Hive MLS #100576815 Report a problem | ||
| 5/29/2026 | Listed for sale | $319,500+33.1%$170/sqft |
Source: Hive MLS #100576815 Report a problem | ||
| 7/14/2021 | Sold | $240,000+31.9%$128/sqft |
Source:  Doorify MLS #2376444 Report a problem Doorify MLS #2376444 Report a problem | ||
| 12/31/2018 | Sold | $182,000-1.6%$97/sqft |
Source: Hive MLS #100134826 Report a problem | ||
| 12/16/2018 | Pending sale | $184,900$99/sqft |
Source: Southern Heritage Realty Inc. #100134826 Report a problem | ||
| 10/28/2018 | Price change | $184,900-5.1%$99/sqft |
Source: Southern Heritage Realty Inc. #100134826 Report a problem | ||
| 9/27/2018 | Listed for sale | $194,900+65.2%$104/sqft |
Source: Southern Heritage Realty Inc. #100134826 Report a problem | ||
| 12/18/2017 | Sold | $118,000+6.3%$63/sqft |
Source: Public Record Report a problem | ||
| 9/28/2006 | Sold | $111,000$59/sqft |
Source: Public Record Report a problem | ||
Public tax history
| Year | Property taxes | Tax assessment |
|---|---|---|
| 2025 | $3,322 +5.9% | $306,207 |
| 2024 | $3,139 +23.9% | $306,207 +48% |
| 2023 | $2,534 | $206,871 |
| 2022 | $2,534 +48.5% | $206,871 |
| 2021 | $1,707 +14.9% | $206,871 +14.9% |
| 2020 | $1,485 | $180,019 |
| 2019 | -- | $180,019 +0% |
| 2018 | $1,455 | $179,969 |
| 2017 | $1,455 | $179,969 |
| 2016 | $1,455 -2.6% | $179,969 |
| 2015 | $1,494 | $179,969 |
| 2014 | $1,494 | $179,969 |
| 2013 | -- | $179,969 |
| 2012 | -- | -- |
| 2011 | -- | -- |
Find assessor info on the county website
Monthly payment
Est. payment$--/mo
Payment breakdown
Explore the cost of this home by adjusting the details. Changes won't be saved.All calculations are estimates and provided by Zillow, Inc. for informational purposes only. Actual amounts may vary.
HOA fees may include property taxes on listings classified as Co-Ops. Contact the listing agent and/or owner for fee details.
Mortgage interest rates are dependent on a number of factors, including credit score, down payment, and repayment length. Interest rate data provided by Zillow Group Marketplace, Inc. as of 1/1/1970 from various mortgage lenders with which we have lead or other similar arrangements; the Estimated Payment is an average of those rates.
See how much you could borrow to make a competitive offer.
Climate risks
Neighborhood: 28366
Nearby schools
GreatSchools rating
- 6/10Hobbton ElementaryGrades: K-5Distance: 4.5 mi
- 3/10Hobbton MiddleGrades: 6-8Distance: 4.9 mi
- 5/10Hobbton HighGrades: 9-12Distance: 4.8 mi
Schools provided by the listing agent
- Elementary: Hobbton Elementary School
- Middle: Hobbton Middle School
- High: Hobbton High School
Source: Hive MLS. This data may not be complete. We recommend contacting the local school district to confirm school assignments for this home.
- $80,0003 bd2 ba1.9k sqft155 Giddens St, Newton Grove, NC 28366Sold
- $324,8003 bd2 ba1.7k sqft146 Giddens St, Newton Grove, NC 28366Off Market
- $--2 bd2 ba-- sqft700 Mount Olive Dr #F320A52C6, Newton Grove, NC 28366Off Market
- $--1 bd1 ba-- sqft700 Mount Olive Dr #776F18CCB, Newton Grove, NC 28366Off Market
- $336,2003 bd2 ba2.1k sqft698 Mount Olive Dr, Newton Grove, NC 28366Off Market
- $150,7003 bd2 ba1.5k sqft129 Giddens St, Newton Grove, NC 28366Off Market
- $211,6002 bd2 ba1k sqft146 Giddens St, Newton Grove, NC 28366Off Market
- $18,000-- bd-- ba-- sqftMount Olive Dr, Newton grove, NC 28366Off Market
Similar homes
- $279,9003 bd2 ba2.2k sqft184 Beaver Dam Road, Goldsboro, NC 27530For Sale

 MLS ID #100569072, Catherine Eagles, RE/MAX Complete. Hive MLS
 - $249,9993 bd2 ba1.1k sqft181 Jon Dr, Smithfield, NC 27577For Sale

 MLS ID #10179420, Arianne Grace Woodall. Doorify MLS
 - $329,9003 bd2 ba1.7k sqft1900 Wc Braswell Road, Princeton, NC 27569For Sale
 MLS ID #100586003, Tammy Register, EXP Realty LLC - C. Hive MLS
 - $274,9003 bd2 ba1.8k sqft109 Rose Landing Drive, Goldsboro, NC 27530For Sale
 MLS ID #100584265, Bruce E Gates, Executive Properties. Hive MLS
 - $310,0004 bd3 ba1.9k sqft72 Sanford Ln, Dunn, NC 28334For SaleMLS ID #10166726, Roberta Sorrell. Doorify MLS
- $400,0004 bd3 ba1.7k sqft134 Old Oak Ln, Dunn, NC 28334For SaleMLS ID #10179239, Stephen Patrick Veal. Doorify MLS
- $289,9003 bd3 ba1.8k sqft10100 Green Path Rd, Dunn, NC 28334For SaleMLS ID #10175491, Stephanie Anson. Doorify MLS
- $274,9003 bd2 ba1.6k sqft2029 W Nc 403 Highway, Faison, NC 28341For SaleMLS ID #100582216, David Kornegay, Kornegay Realty. Hive MLS
- $280,0003 bd2 ba1.3k sqft103 Oak Tree Lane, Goldsboro, NC 27530For SaleMLS ID #100583510, Leatrice Tinsley, Coldwell Banker Howard Perry & Walston. Hive MLS
- $254,0003 bd2 ba2.1k sqft206 Woodland Drive, Clinton, NC 28328For SaleMLS ID #100575140, Devin Moore, Innovation Properties, LLC. Hive MLS
- $324,5003 bd3 ba1.9k sqft213 W Parrish Dr, Benson, NC 27504For SaleMLS ID #10175487, Lauren Weathers. Doorify MLS
- $282,0003 bd2 ba1.7k sqft106 Martin Street, Dunn, NC 28334For SaleMLS ID #100582388, Kyle Rank, Mark Spain Real Estate. Hive MLS
- $394,9003 bd2 ba2.2k sqft821 Oberry Road, Dudley, NC 28333For SaleMLS ID #100582661, Felicia Worrell, Coldwell Banker Howard Perry & Walston. Hive MLS
- $325,0003 bd3 ba2.4k sqft702 Hillcrest Drive, Mount Olive, NC 28365For SaleMLS ID #100542532, David Kornegay, Kornegay Realty. Hive MLS
- $284,5003 bd2 ba1.7k sqft231 Faith Church Rd, Four Oaks, NC 27524For SaleMLS ID #10134173, Leo Murphy. Doorify MLS
- $323,0003 bd2 ba1.5k sqft398 Sandcastle Ln, Four Oaks, NC 27524For SaleMLS ID #10170529, Jaclyn Smith. Doorify MLS
- $275,5003 bd2 ba1.8k sqft614 Autumn Winds Drive, Goldsboro, NC 27530For SaleMLS ID #100587893, Reny Delmonte, Coldwell Banker HPW Raleigh Midtown. Hive MLS
- $289,0003 bd3 ba1.4k sqft309 S Main St, Four Oaks, NC 27524For SaleMLS ID #10154421, Susan Annette Allen. Doorify MLS
- $300,0003 bd2 ba1.6k sqft210 S General Lee Avenue, Dunn, NC 28334For SaleMLS ID #100491605, Linsey Dale, HTR Southern Properties. Hive MLS
- $359,0003 bd2 ba2k sqft361 Camelia Rd, Benson, NC 27504For SaleMLS ID #10176491, Mia Taylor Johnson. Doorify MLS
- North Carolina
- Sampson County
- Newton Grove
- 28366
- 153 Giddens Street
Nearby cities
Nearby zip codes
Other Newton Grove Topics
