Skip main navigation
Pending
  • Price cut: $9K (6/26)
    $689,999

    153 Gillette Pl Unit 100, Livermore, CA 94550

    2beds
    1,287sqft
    : 
    Loading
    Get pre-qualified
    Residential, Condominium
    Built in 2006
    -- sqft lot
    $677,100 Zestimate®
    $536/sqft
    $373/mo HOA

    What's special

    New dishwasherTriple pane windows
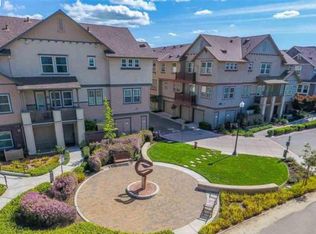
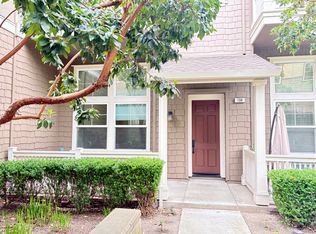
    Welcome to Station Square, where comfort and convenience meet in one of Livermore’s most desirable locations! This inviting 2-bedroom, 2.5-bath condo offers easy ground-level entry and a functional layout designed for modern living. Ideally situated a few steps away from vibrant downtown Livermore! Enjoy close proximity to popular dining, shopping, entertainment, and commute access. Upgraded luxury vinyl flooring is found throughout the living areas and beautiful bedrooms. All bathrooms and kitchen are adorned with stylish Italian tile flooring. Convenient main level half bath for guests. The kitchen is appointed with slab granite countertops, new dishwasher and wood cabinets matching the stylish finishes found throughout the bathrooms. Enjoy fresh air and outdoor living from two private balconies, perfect for relaxing and extra sunlight! Custom closets in each bedroom. Spare bedroom with desk and shelving. Triple pane windows! A spacious 2-car tandem garage provides ample parking and storage for cars, office or gym. Whether you’re a first-time buyer, downsizing, or seeking low-maintenance living in an unbeatable location, this Station Square home is an incredible opportunity!
    55 days
    |
    525
    |
    21
    |

    Zillow last checked:

    Listing updated:

    Listed by:

    Natalie Swanson DRE #01709115 925-399-8797,

    Keller Williams Tri-valley

    Source: Bay East AOR,MLS#: 41136159MLS Logo

      Facts & features

      Interior

      Bedrooms & bathrooms
      • Bedrooms: 2
      • Bathrooms: 3
      • Full bathrooms: 2
      • Partial bathrooms: 1
      Rooms
      • Room types: Main Entry, 2 Bedrooms, 2.5 Baths, Primary Bedrm Suite - 1, Dining Room, Dining Area, Kitchen, Laundry, Living Room, Primary Bathroom, Primary Bedroom
      Bathroom
      • Features: Shower Over Tub, Solid Surface, Window
      Kitchen
      • Features: Counter - Solid Surface, Stone Counters, Dishwasher, Microwave, Range/Oven Free Standing, Refrigerator, Self-Cleaning Oven
      Heating
      • Forced Air
      Cooling
      • Ceiling Fan(s), Central Air
      Appliances
      • Included: Dishwasher, Microwave, Free-Standing Range, Refrigerator, Self Cleaning Oven
      • Laundry: Other
      Features
      • Counter - Solid Surface
      • Flooring: Tile, Engineered Wood
      • Windows: Double Pane Windows
      • Has fireplace: No
      • Fireplace features: None
      • Common walls with other units/homes: End Unit
      Interior area
      • Total structure area: 1,287
      • Total interior livable area: 1,287 sqft

      Property

      Parking
      • Total spaces: 2
      • Parking features: Attached, Direct Access, Parking Lot, Garage Door Opener
      • Garage spaces: 2
      Features
      • Levels: Three Or More
      • Stories: 3
      • Patio & porch: Patio
      • Pool features: None
      • Has view: Yes
      • View description: Hills
      Lot
      • Size: 0.27 Acres
      • Features: Other
      Details
      • Parcel number: 9840883
      • Special conditions: Standard

      Construction

      Type & style
      • Home type: Condo
      • Architectural style: Contemporary
      • Property subtype: Residential, Condominium
      Materials
      • Stucco, Other
      • Foundation: Slab
      • Roof: Other
      Condition
      • Existing
      • New construction: No
      • Year built: 2006

      Utilities & green energy

      • Electric: No Solar
      • Sewer: Public Sewer
      • Water: Private

      Community & HOA

      Community
      • Security: Carbon Monoxide Detector(s), Smoke Detector(s)
      • Subdivision: Station Square
      HOA
      • Has HOA: Yes
      • Amenities included: Other
      • Services included: Common Area Maint, Maintenance Structure, Management Fee, Reserve Fund
      • HOA fee: $373 monthly
      • HOA name: NOT LISTED
      • HOA phone: 925-742-3080
      Location
      • Region: Livermore

      Financial & listing details

      • Price per square foot: $536/sqft
      • Tax assessed value: $400,197
      • Price range: $690K - $690K
      • Date on market: 5/27/2026
      • Listing agreement: Excl Right
      • Listing terms: Other

        Estimated market value

        $677,100

        $643,000 - $711,000

        $3,059/mo

        Price history

        DateEventPrice
        7/8/2026Pending sale$689,999$536/sqft
        Source: Bay East AOR #41136159 Report a problem
        6/26/2026Price change$689,999-1.3%$536/sqft
        Source: Bay East AOR #41136159 Report a problem
        5/27/2026Listed for sale$699,000+115.1%$543/sqft
        Source: Bay East AOR #41136159 Report a problem
        11/9/2012Sold$325,000+1.6%$253/sqft
        Source: Bay East AOR #40588210 Report a problem
        9/8/2012Listed for sale$320,000+14.5%$249/sqft
        Source: Realty World #81005 Report a problem
        8/13/2012Sold$279,500-52.6%$217/sqft
        Source: Public Record Report a problem
        10/24/2006Sold$590,000$458/sqft
        Source: Public Record Report a problem

        Public tax history

        YearProperty taxesTax assessment
        2025-- $400,197 +2%
        2024$5,470 +1.3%$392,352 +2%
        2023$5,401 +1.7%$384,660 +2%
        2022$5,311 +2.1%$377,120 +2%
        2021$5,203 +3.6%$369,725 +1%
        2020$5,021 -0.3%$365,936 +2%
        2019$5,035 +4.6%$358,763 +2%
        2018$4,813 $351,730 +2%
        2017$4,813 +5.7%$344,834 +2%
        2016$4,554 +6.7%$338,074 +1.5%
        2015$4,270 $332,997 +2%
        2014$4,270 $326,474 +0.5%
        2013-- $325,000 +28.5%
        2012-- $253,000 -2.7%
        2011-- $260,000 -6.8%
        2010-- $279,000
        Find assessor info on the county website

        Monthly payment

        Est. payment

        Payment breakdown

        Explore the cost of this home by adjusting the details. Changes won't be saved.
        All calculations are estimates and provided by Zillow, Inc. for informational purposes only. Actual amounts may vary.
        HOA fees may include property taxes on listings classified as Co-Ops. Contact the listing agent and/or owner for fee details.
        Mortgage interest rates are dependent on a number of factors, including credit score, down payment, and repayment length. Interest rate data provided by Zillow Group Marketplace, Inc. as of 1/1/1970 from various mortgage lenders with which we have lead or other similar arrangements; the Estimated Payment is an average of those rates.
        See how much you could borrow to make a competitive offer.

        Climate risks

        Neighborhood: 94550

        Getting around

        94 / 100
        Walker's Paradise
        76 / 100
        Very Bikeable

        Nearby schools

        GreatSchools rating
        Schools provided by the listing agent
        • District: Livermore Valley (925) 606-3200

        Source: Bay East AOR. This data may not be complete. We recommend contacting the local school district to confirm school assignments for this home.

        A local agent can set up tours, give advice and negotiate with sellers.

        Browse local experts

        Similar homes

          1. Local buyer's agents are ready to help