Nestled on a peaceful .6-acre lot with no HOA, this charming brick split-level home blends comfort and privacy. The inviting front porch leads to a foyer that flows into a functional kitchen, separate dining room, and cozy family room, perfect for everyday living. Upstairs, the spacious primary bedroom includes a private en-suite bath, with two additional bedrooms sharing a full bath. The lower level features a grand family room with a fireplace, a bright sunroom opening to a patio ideal for entertaining, and an extra living space with a private bath for added versatility. With its expansive lot and well-designed layout, this home offers both privacy and convenience for a truly exceptional living experience.
Sold for $297,000
$297,000
153 Glenn Oak Dr, Sanford, NC 27332
3beds
2,059sqft
Single Family Residence
Built in 1993
0.61 Acres Lot
$295,400 Zestimate®
$144/sqft
$1,892 Estimated rent
Home value
$295,400
$263,000 - $331,000
$1,892/mo
Zestimate® history
Owner options
List your home for rent
$1,892/mo
Rent Zestimate®
Find your next renter with Zillow Rental Manager. Plus, with online applications, you can quickly screen prospective tenants – for free.
$1,892/mo
Rent Zestimate®
Refinance and save
$1,901/mo
Est. payment
Refinancing to a lower rate could help reduce your monthly payments and save thousands over the life of the loan.
$1,901/mo
Est. payment
Explore your selling options
Work with a Zillow partner agent
Leverage their expertise and Zillow's premium Showcase listings to get your home seen by more buyers.
Get startedList with your own agent
Get your home in front of millions of buyers by listing it on Zillow.
Learn how to do itSell it yourself
Take full control of how buyers see your home on Zillow by listing For Sale by Owner (FSBO).
List your homeWhat's special
Inviting front porchFunctional kitchenBright sunroomCharming brick split-level homeCozy family roomExpansive lotSpacious primary bedroom
Zillow last checked:
Listing updated:
Listed by:
James Parker 910-990-6833,
Keller Williams Realty
Bought with:
Non Member
Non Member Office
Source: Doorify MLS,MLS#: 10086013
Facts & features
Interior
Bedrooms & bathrooms
- Bedrooms: 3
- Bathrooms: 3
- Full bathrooms: 3
Primary bedroom
- Level: Upper
- Area: 137.75 Square Feet
- Dimensions: 9.5 x 14.5
Bedroom 2
- Level: Lower
- Area: 226.8 Square Feet
- Dimensions: 12.6 x 18
Bedroom 3
- Level: Upper
- Area: 99.75 Square Feet
- Dimensions: 9.5 x 10.5
Bedroom 4
- Level: Upper
- Area: 109.14 Square Feet
- Dimensions: 10.7 x 10.2
Dining room
- Level: Upper
- Area: 135.6 Square Feet
- Dimensions: 12 x 11.3
Other
- Level: Upper
- Area: 44 Square Feet
- Dimensions: 11 x 4
Family room
- Level: Lower
- Area: 240 Square Feet
- Dimensions: 12 x 20
Kitchen
- Level: Upper
- Area: 144 Square Feet
- Dimensions: 12 x 12
Living room
- Level: Upper
- Area: 186.45 Square Feet
- Dimensions: 11.3 x 16.5
Heating
- Heat Pump
Cooling
- Central Air
Features
- Flooring: Carpet, Luxury Vinyl, Vinyl
- Fireplace features: Gas Log, Living Room
Interior area
- Total structure area: 2,059
- Total interior livable area: 2,059 sqft
- Finished area above ground: 2,059
- Finished area below ground: 0
Property
Parking
- Total spaces: 4
- Parking features: Garage
- Garage spaces: 2
Features
- Levels: Multi/Split
- Stories: 1
Lot
- Size: 0.61 Acres
Details
- Parcel number: 030507 0183 84
- Zoning: RA-20R
- Special conditions: Standard
Construction
Type & style
- Home type: SingleFamily
- Architectural style: Traditional
- Property subtype: Single Family Residence
Materials
- Brick Veneer, Vinyl Siding
- Foundation: Brick/Mortar, Permanent
- Roof: Shingle
Condition
- New construction: No
- Year built: 1993
Utilities & green energy
- Sewer: Septic Tank
- Water: Public
Community & HOA
Community
- Subdivision: Stoney Creek Manor
HOA
- Has HOA: No
Location
- Region: Sanford
Financial & listing details
- Price per square foot: $144/sqft
- Tax assessed value: $211,652
- Annual tax amount: $1,589
- Date on market: 4/1/2025
- Listing agreement: Exclusive Right To Sell
- Listing terms: Cash,Conventional,FHA,VA Loan
Price history
| Date | Event | Price |
|---|---|---|
| 6/12/2025 | Sold | $297,000-1%$144/sqft |
Source:  Doorify MLS #10086013 Report a problem Doorify MLS #10086013 Report a problem | ||
| 4/8/2025 | Pending sale | $300,000$146/sqft |
Source: Doorify MLS #10086013 Report a problem | ||
| 4/1/2025 | Listed for sale | $300,000$146/sqft |
Source: Doorify MLS #10086013 Report a problem | ||
Public tax history
| Year | Property taxes | Tax assessment |
|---|---|---|
| 2025 | $1,590 | $211,652 |
| 2024 | $1,590 | $211,652 |
| 2023 | $1,590 | $211,652 |
| 2022 | $1,590 +5.8% | $211,652 +29.9% |
| 2021 | $1,503 | $162,950 |
| 2020 | $1,503 +1% | $162,950 |
| 2019 | $1,488 +2.2% | $162,950 |
| 2018 | $1,455 -5.3% | $162,950 |
| 2017 | $1,536 | $162,950 -5.5% |
| 2016 | $1,536 | $172,500 |
| 2015 | -- | $172,500 |
| 2014 | $1,536 | $172,500 |
| 2012 | -- | $172,500 |
| 2011 | -- | $172,500 |
| 2010 | -- | $172,500 |
| 2009 | -- | $172,500 +20.7% |
| 2008 | -- | $142,870 |
| 2007 | -- | $142,870 +5.6% |
| 2006 | -- | $135,270 |
| 2005 | -- | $135,270 |
| 2004 | -- | $135,270 |
| 2003 | -- | $135,270 |
| 2001 | -- | -- |
| 2000 | -- | -- |
Find assessor info on the county website
Neighborhood: 27332
Nearby homes
- $331,0003 bd3 ba-- sqft28 Crosswinds Cir, Sanford, NC 27332For Sale

- $291,3003 bd2 ba2.2k sqft181 Glenn Oak Dr, Sanford, NC 27332Off Market
- $260,8003 bd2 ba1.4k sqft162 Glenn Oak Dr, Sanford, NC 27332Off Market
- $273,5003 bd2 ba1.9k sqft140 Glenn Oak Dr, Sanford, NC 27332Off Market
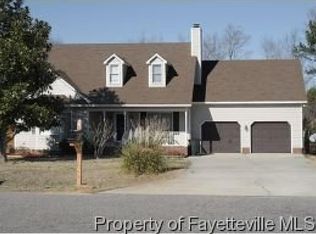
- $255,0003 bd3 ba1.4k sqft485 Stoney Creek Dr, Sanford, NC 27332Off Market
- $281,4003 bd3 ba1.6k sqft115 Glenn Oak Dr, Sanford, NC 27332Off Market
- $271,4003 bd2 ba1.4k sqft184 Glenn Oak Dr, Sanford, NC 27332Off Market
- $272,1003 bd2 ba1.4k sqft46 Crosswinds Cir, Sanford, NC 27332Off Market
Nearby schools
GreatSchools rating
- 6/10Benhaven ElementaryGrades: PK-5Distance: 2.2 mi
- 6/10Highland MiddleGrades: 6-8Distance: 2.4 mi
- 3/10Western Harnett HighGrades: 9-12Distance: 6 mi
Schools provided by the listing agent
- Elementary: Harnett - Benhaven Elementary
- Middle: Harnett - Highland Middle School
- High: Harnett - Western Harnett High
Source: Doorify MLS. This data may not be complete. We recommend contacting the local school district to confirm school assignments for this home.
Sell for more on Zillow
Get a Zillow Showcase℠ listing at no additional cost and you could sell for .
$295,400
2% more
+$5,908
With Zillow Showcase(estimated)
$301,308
Sell for more on Zillow
Get a Zillow Showcase℠ listing at no additional cost and you could sell for .
$295,400
2% more
+$5,908
With Zillow Showcase(estimated)
$301,308
- North Carolina
- Harnett County
- Sanford
- 27332
- 153 Glenn Oak Dr
