Fabulous 5-Acre Mountain Ranch with 360° Views – Just 2.9 Miles from Downtown Idaho Springs!
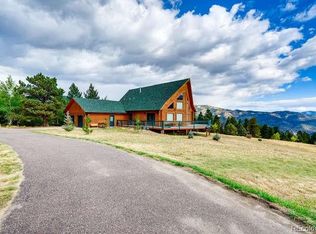
Don’t miss this rare opportunity to own a beautiful 2,283 SF mountain home on 5 acres with stunning 360-degree views, bordering US Forest Land. Located just minutes from downtown Idaho Springs and I-70, this property offers the perfect mix of privacy, natural beauty, and convenience -- in an unbeatable Colorado setting.
Spacious 3 Bedroom 2 Bathroom layout includes a large master suite with private bath, walk-in closet, and attached study/retreat with its own private patio. The bright and open living room offers plenty of space, and has a wood burning fireplace for those chilly nights and access to the back patio. The kitchen features a large center island and eat-in area. Great, ATTACHED, oversized garage is fully finished with epoxied floors for a clean look and easy maintenance, providing plenty of room for vehicles, toys, or workshop. Addition upgrades include James Hardie Fire-Resistant Siding (great for added fire safety and insurance savings!), a Water Softener and a MMS Water Treatment System for the well, and buried electrical lines.
Colorado outdoor living is a dream here -- with the wrap-around deck and two patios, perfect to enjoy the postcard views and amazing Colorado sunshine. Southern exposure helps snow melt naturally in winter. Don't overlook the additional scenic portion of the lot, that extends across Soda Creek Road into a peaceful aspen meadow with seasonal brook -- simply beautiful and ideal for a picnic area, play or future possibilities.
There is no HOA. Located just over an hour to Denver, 1.5 hrs to DIA, and easy reach of world class Colorado skiing, hiking and endless outdoor adventures.
If you can't make it out for a showing, take a look at the video tour, until you can visit in person -- https://v1tours.com/listing/58035/
Sold for $887,000
$887,000
153 Gold Run Trail, Idaho Springs, CO 80452
3beds
2,283sqft
Single Family Residence
Built in 2004
5.16 Acres Lot
$876,200 Zestimate®
$389/sqft
$3,528 Estimated rent
Home value
$876,200
Estimated sales range
Not available
$3,528/mo
Zestimate® history
Owner options
List your home for rent
$3,528/mo
Rent Zestimate®
Find your next renter with Zillow Rental Manager. Plus, with online applications, you can quickly screen prospective tenants – for free.
$3,528/mo
Rent Zestimate®
Refinance and save
$5,089/mo
Est. payment
Refinancing to a lower rate could help reduce your monthly payments and save thousands over the life of the loan.
$5,089/mo
Est. payment
Explore your selling options
Work with a Zillow partner agent
Leverage their expertise and Zillow's premium Showcase listings to get your home seen by more buyers.
Get startedList with your own agent
Get your home in front of millions of buyers by listing it on Zillow.
Learn how to do itSell it yourself
Take full control of how buyers see your home on Zillow by listing For Sale by Owner (FSBO).
List your homeWhat's special
Private patioTwo patiosSeasonal brookBordering us forest landWrap-around deckEpoxied floorsLarge master suite
Zillow last checked:
Listing updated:
Listed by:
Bud Kinch 303-818-8701 BudKinch@remax.net,
RE/MAX Professionals
Bought with:
Matt Stover, 100070937
Keller Williams DTC
Source: REcolorado as distributed by MLS GRID,MLS#: 3238427
Facts & features
Interior
Bedrooms & bathrooms
- Bedrooms: 3
- Bathrooms: 2
- Full bathrooms: 1
- 3/4 bathrooms: 1
- Main level bathrooms: 2
- Main level bedrooms: 3
Primary bedroom
- Description: Grand Sized Master Bedroom W/ Retreat/Office
- Level: Main
- Area: 440 Square Feet
- Dimensions: 20 x 22
Bedroom
- Description: Bedroom #2
- Level: Main
- Area: 168 Square Feet
- Dimensions: 12 x 14
Bedroom
- Description: Bedroom #3
- Level: Main
- Area: 143 Square Feet
- Dimensions: 11 x 13
Primary bathroom
- Description: Private Master Bathroom
- Level: Main
- Area: 169 Square Feet
- Dimensions: 13 x 13
Bathroom
- Level: Main
- Area: 77 Square Feet
- Dimensions: 7 x 11
Den
- Description: Private Retreat/Den Off Master Bedroom
- Level: Main
- Area: 81 Square Feet
- Dimensions: 9 x 9
Dining room
- Description: Dining, With Plenty Of Light
- Level: Main
- Area: 156 Square Feet
- Dimensions: 12 x 13
Kitchen
- Description: Large Kitchen W/ Eat -N Space
- Level: Main
- Area: 252 Square Feet
- Dimensions: 12 x 21
Laundry
- Description: Laundry W/ Washer & Dryer Included
- Level: Main
- Area: 48 Square Feet
- Dimensions: 6 x 8
Living room
- Description: Spacious W/ Fireplace And Access To Patio
- Level: Main
- Area: 483 Square Feet
- Dimensions: 21 x 23
Heating
- Forced Air
Cooling
- None
Appliances
- Included: Cooktop, Dishwasher, Disposal, Dryer, Gas Water Heater, Microwave, Oven, Washer, Water Purifier, Water Softener
Features
- Ceiling Fan(s), Eat-in Kitchen, Kitchen Island, No Stairs, Open Floorplan, Primary Suite, Smoke Free, Vaulted Ceiling(s), Walk-In Closet(s)
- Flooring: Carpet, Tile
- Windows: Double Pane Windows, Window Coverings
- Has basement: No
- Number of fireplaces: 1
- Fireplace features: Living Room, Wood Burning
Interior area
- Total structure area: 2,283
- Total interior livable area: 2,283 sqft
- Finished area above ground: 2,283
Property
Parking
- Total spaces: 3
- Parking features: Concrete, Exterior Access Door, Floor Coating, Insulated Garage, Lighted, Oversized
- Attached garage spaces: 3
Features
- Levels: One
- Stories: 1
- Patio & porch: Deck, Patio, Wrap Around
- Exterior features: Private Yard, Rain Gutters
- Fencing: None
- Has view: Yes
- View description: Meadow, Mountain(s), Valley
Lot
- Size: 5.16 Acres
- Features: Borders National Forest, Many Trees, Meadow, Mountainous, Secluded, Sloped
Details
- Parcel number: 196110100001
- Zoning: M-1
- Special conditions: Standard
Construction
Type & style
- Home type: SingleFamily
- Architectural style: Contemporary
- Property subtype: Single Family Residence
Materials
- Frame, Wood Siding
- Foundation: Concrete Perimeter
Condition
- Year built: 2004
Utilities & green energy
- Electric: 220 Volts
- Water: Well
- Utilities for property: Electricity Connected, Propane
Community & HOA
Community
- Security: Carbon Monoxide Detector(s), Smoke Detector(s)
- Subdivision: Idaho Springs
HOA
- Has HOA: No
Location
- Region: Idaho Springs
Financial & listing details
- Price per square foot: $389/sqft
- Tax assessed value: $612,010
- Annual tax amount: $1,816
- Date on market: 6/20/2025
- Listing terms: Cash,Conventional,FHA,VA Loan
- Exclusions: Seller's Personal Items, Kitchen And Garage Refrigerators
- Ownership: Individual
- Electric utility on property: Yes
- Road surface type: Dirt
Price history
| Date | Event | Price |
|---|---|---|
| 8/14/2025 | Sold | $887,000$389/sqft |
Source:  REcolorado as distributed by MLS GRID #3238427 Report a problem REcolorado as distributed by MLS GRID #3238427 Report a problem | ||
| 6/27/2025 | Pending sale | $887,000$389/sqft |
Source: REcolorado as distributed by MLS GRID #3238427 Report a problem | ||
| 6/20/2025 | Listed for sale | $887,000$389/sqft |
Source: REcolorado as distributed by MLS GRID #3238427 Report a problem | ||
Public tax history
| Year | Property taxes | Tax assessment |
|---|---|---|
| 2025 | $3,010 +65.7% | $38,250 +20.9% |
| 2024 | $1,816 +10.7% | $31,630 -8.7% |
| 2023 | $1,640 -0.4% | $34,650 +18.2% |
| 2022 | $1,647 | $29,320 -2.8% |
| 2021 | -- | $30,160 +11.7% |
| 2020 | $1,335 +0.4% | $27,000 |
| 2019 | $1,330 | $27,000 +27% |
| 2018 | $1,330 +45.6% | $21,260 |
| 2017 | $914 | $21,260 -6.9% |
| 2016 | -- | $22,830 |
| 2015 | -- | $22,830 +13.8% |
| 2014 | -- | $20,060 |
| 2013 | -- | $20,060 +1.6% |
| 2012 | -- | $19,740 |
| 2011 | -- | $19,740 -17.1% |
| 2010 | -- | $23,800 |
| 2009 | $1,575 | $23,800 |
Find assessor info on the county website
Neighborhood: 80452
Nearby homes
- $916,4002 bd2 ba3.4k sqft151 Gold Run Trl, Idaho Springs, CO 80452Off Market
- $---- bd-- ba-- sqftLOTS 1-3 Old Glory Rd, Idaho Springs, CO 80452Off Market
- $579,4002 bd1 ba1k sqft2632 Soda Creek Rd, Idaho Springs, CO 80452Off Market
- $1,142,2004 bd4 ba3.3k sqft625 Old Glory Rd, Idaho Springs, CO 80452Off Market
- $550,0003 bd2 ba2.2k sqft208 Gold Run Trl, Idaho Springs, CO 80452Sold
- $750,0002 bd2 ba1.9k sqft2668 Soda Creek Rd, Idaho Springs, CO 80452Sold
- $372,0002 bd1 ba748 sqft274 Gold Run Trl, Idaho Springs, CO 80452Off Market
- $53,0009.9 acres601 Old Glory Rd LOT 2, Idaho Springs, CO 80452Sold
Nearby schools
GreatSchools rating
- 9/10King-Murphy Elementary SchoolGrades: PK-6Distance: 8.6 mi
- 2/10Clear Creek Middle SchoolGrades: 7-8Distance: 7.5 mi
- 5/10Clear Creek High SchoolGrades: 9-12Distance: 7.5 mi
Schools provided by the listing agent
- Elementary: Carlson
- Middle: Clear Creek
- High: Clear Creek
- District: Clear Creek RE-1
Source: REcolorado as distributed by MLS GRID. This data may not be complete. We recommend contacting the local school district to confirm school assignments for this home.


Get pre-qualified for a loan
At Zillow Home Loans, we can pre-qualify you in as little as 5 minutes with no impact to your credit score.An equal housing lender. NMLS #10287.
- Colorado
- Clear Creek County
- Idaho Springs
- 80452
- 153 Gold Run Trail
