Life at The Ridge - Discover 153 Golden Eagle Ln, a stunning semi-detached, two-story townhome with breathtaking wide water views in sunny Brisbane. Step inside and feel the seamless flow of this thoughtfully designed home, where social and private spaces blend effortlessly with indoor and outdoor living. The main level greets you with a dramatic wall of tall windows in the living and dining area, framing the sparkling San Francisco Bay. The crisp white kitchen boasts ample cabinetry, stainless steel appliances, a cozy breakfast nook, and direct access to a view deck. Completing this level are a convenient guest powder room, a laundry room, and a spacious two-car garage. Downstairs, the primary ensuite features a large balcony, a walk-in closet, and a luxurious primary bathroom with dual sinks, a soaking tub, and a separate shower. Two additional family bedrooms share a beautifully remodeled tiled bathroom with a sleek stall shower. Freshly painted interiors, brand-new carpeting, and new LVP flooring make this home move-in ready. This residence embodies casual elegance in a warm, close-knit community. Nestled on the northeastern hillside of San Bruno Mountain State Park, The Ridge offers proximity to scenic hiking and biking trails, perfect for outdoor enthusiasts. Brisbane, with its small-town charm, serves as a gateway to both San Francisco and the Peninsula, with easy access to CalTrain and major freeways. Come experience the perfect blend of natural beauty, modern comfort, and convenient living. Welcome home to 153 Golden Eagle Ln.
Sold for $1,300,000
$1,300,000
153 Golden Eagle Ln, Brisbane, CA 94005
3beds
2,273sqft
Townhouse
Built in 2000
2,798 Square Feet Lot
$1,305,100 Zestimate®
$572/sqft
$6,295 Estimated rent
Home value
$1,305,100
$1.20M - $1.42M
$6,295/mo
Zestimate® history
Owner options
List your home for rent
$6,295/mo
Rent Zestimate®
Find your next renter with Zillow Rental Manager. Plus, with online applications, you can quickly screen prospective tenants – for free.
$6,295/mo
Rent Zestimate®
Refinance and save
$9,241/mo
Est. payment
Refinancing to a lower rate could help reduce your monthly payments and save thousands over the life of the loan.
$9,241/mo
Est. payment
Explore your selling options
Work with a Zillow partner agent
Leverage their expertise and Zillow's premium Showcase listings to get your home seen by more buyers.
Get startedList with your own agent
Get your home in front of millions of buyers by listing it on Zillow.
Learn how to do itSell it yourself
Take full control of how buyers see your home on Zillow by listing For Sale by Owner (FSBO).
List your homeWhat's special
Spacious two-car garageBrand-new carpetingConvenient guest powder roomAmple cabinetryFreshly painted interiorsBreathtaking wide water viewsStainless steel appliances
Zillow last checked:
Listing updated:
Listed by:
Christina C. Ng DRE #00929017 415-420-4828,
Compass 650-375-1111
Bought with:
Wanda Chen, DRE #00572848
Apex Real Estate Investments
Source: SFAR,MLS#: 426127714 Originating MLS: San Francisco Association of REALTORS
Originating MLS: San Francisco Association of REALTORSFacts & features
Interior
Bedrooms & bathrooms
- Bedrooms: 3
- Bathrooms: 3
- Full bathrooms: 2
- 1/2 bathrooms: 1
Rooms
- Room types: Dining Room, Family Room, Kitchen, Laundry, Living Room
Primary bedroom
- Features: Balcony, Walk-In Closet
- Area: 0
- Dimensions: 0 x 0
Bedroom 1
- Area: 0
- Dimensions: 0 x 0
Bedroom 2
- Area: 0
- Dimensions: 0 x 0
Bedroom 3
- Area: 0
- Dimensions: 0 x 0
Bedroom 4
- Area: 0
- Dimensions: 0 x 0
Primary bathroom
- Features: Double Vanity, Shower Stall(s), Tile, Tub
Bathroom
- Features: Low-Flow Toilet(s), Shower Stall(s), Tile
Dining room
- Features: Breakfast Nook, Dining/Living Combo
- Level: Main
- Area: 0
- Dimensions: 0 x 0
Family room
- Level: Main
- Area: 0
- Dimensions: 0 x 0
Kitchen
- Features: Breakfast Area, Granite Counters, Pantry Closet
- Level: Main
- Area: 0
- Dimensions: 0 x 0
Living room
- Features: Deck Attached, View
- Level: Main
- Area: 0
- Dimensions: 0 x 0
Heating
- Central, Fireplace(s), Gas, Natural Gas
Cooling
- None
Appliances
- Included: Dishwasher, Disposal, Free-Standing Gas Range, Free-Standing Refrigerator, Gas Cooktop, Gas Water Heater, Range Hood, Microwave, Dryer, Washer
- Laundry: Electric Dryer Hookup, Gas Dryer Hookup, Inside
Features
- Formal Entry
- Flooring: Carpet, Luxury Vinyl Plank, Tile
- Windows: Double Pane Windows, Window Coverings, Screens
- Basement: None
- Number of fireplaces: 1
- Fireplace features: Family Room, Gas
Interior area
- Total structure area: 2,273
- Total interior livable area: 2,273 sqft
Property
Parking
- Total spaces: 2
- Parking features: Level, Driveway, Attached, Garage Door Opener, Inside Entrance, Side By Side, On Site - Mapped (Condo Only)
- Attached garage spaces: 2
- Has uncovered spaces: Yes
Features
- Stories: 2
- Exterior features: Balcony
- Has view: Yes
- View description: Bay, Hills, Water
- Has water view: Yes
- Water view: Bay,Water
Lot
- Size: 2,798 Square Feet
- Features: Landscaped, Landscape Front, Low Maintenance
- Topography: Downslope
Details
- Parcel number: 104240080
- Special conditions: Standard
Construction
Type & style
- Home type: Townhouse
- Architectural style: Contemporary
- Property subtype: Townhouse
- Attached to another structure: Yes
Materials
- Other
- Foundation: Concrete Perimeter, Pillar/Post/Pier
- Roof: Composition,Shingle
Condition
- Updated/Remodeled
- Year built: 2000
Utilities & green energy
- Electric: 220 Volts in Laundry
- Sewer: Public Sewer
- Water: Public
- Utilities for property: Cable Available, Electricity Available, Natural Gas Connected, Public, Sewer Connected
Green energy
- Energy efficient items: Doors, Windows
Community & HOA
Community
- Security: Carbon Monoxide Detector(s), Double Strapped Water Heater, Smoke Detector(s)
- Subdivision: Viewpoint
HOA
- Has HOA: Yes
- Amenities included: Clubhouse, Gym, Playground, Recreation Facilities, Spa/Hot Tub
- Services included: Common Areas, Insurance on Structure, Maintenance Structure, Maintenance Grounds, Management, Recreation Facility, Roof
- HOA fee: $889 monthly
- HOA name: Viewpoint Homeowners Association
- HOA phone: 415-401-2000
Location
- Region: Brisbane
- Elevation: 0
Financial & listing details
- Price per square foot: $572/sqft
- Tax assessed value: $1,145,009
- Annual tax amount: $13,407
- Price range: $1.3M - $1.3M
- Date on market: 5/13/2026
- Cumulative days on market: 16 days
- Listing terms: Cash,Conventional
- Total actual rent: 0
- Road surface type: Paved Sidewalk, Asphalt
Price history
| Date | Event | Price |
|---|---|---|
| 6/23/2026 | Sold | $1,300,000-2.8%$572/sqft |
Source:  SFAR #426127714 Report a problem SFAR #426127714 Report a problem | ||
| 5/30/2026 | Pending sale | $1,338,000$589/sqft |
Source: SFAR #426127714 Report a problem | ||
| 5/24/2026 | Contingent | $1,338,000$589/sqft |
Source: SFAR #426127714 Report a problem | ||
| 5/13/2026 | Listed for sale | $1,338,000+53.5%$589/sqft |
Source: SFAR #426127714 Report a problem | ||
| 3/24/2021 | Listing removed | -- |
Source: Owner Report a problem | ||
| 1/15/2015 | Listing removed | $4,900$2/sqft |
Source: Owner Report a problem | ||
| 12/14/2014 | Listed for rent | $4,900$2/sqft |
Source: Owner Report a problem | ||
| 7/27/2007 | Sold | $871,725+44.8%$384/sqft |
Source: Public Record Report a problem | ||
| 4/20/2000 | Sold | $602,000$265/sqft |
Source: Public Record Report a problem | ||
Public tax history
| Year | Property taxes | Tax assessment |
|---|---|---|
| 2025 | $13,407 +2.9% | $1,145,009 +2% |
| 2024 | $13,025 +0.8% | $1,122,559 +2% |
| 2023 | $12,922 +4% | $1,100,549 +2% |
| 2022 | $12,430 +1.2% | $1,078,971 +2% |
| 2021 | $12,288 -2% | $1,057,816 +1% |
| 2020 | $12,536 -0.1% | $1,046,971 +2% |
| 2019 | $12,546 -2.1% | $1,026,443 +2% |
| 2018 | $12,809 +0.6% | $1,006,318 +2% |
| 2017 | $12,738 +2% | $986,587 +2% |
| 2016 | $12,490 +12.7% | $967,243 +12.5% |
| 2015 | $11,081 +13.2% | $860,000 +14.7% |
| 2014 | $9,792 | $750,000 +26.1% |
| 2013 | -- | $595,000 +5.4% |
| 2012 | -- | $564,500 -4% |
| 2011 | -- | $588,166 -22.6% |
| 2010 | -- | $760,000 +12.1% |
| 2009 | -- | $678,000 -22.2% |
| 2008 | -- | $871,725 +26.2% |
| 2007 | -- | $690,601 +2% |
| 2006 | -- | $677,061 |
| 2005 | -- | $677,061 +4% |
| 2004 | -- | $650,772 +1.9% |
| 2003 | -- | $638,845 +2% |
| 2002 | -- | $626,320 +2% |
| 2001 | -- | $614,040 |
Find assessor info on the county website
Neighborhood: 94005
Nearby homes
- $945,0002 bd2 ba1.4k sqft151 Golden Eagle Ln, Brisbane, CA 94005Sold

- $948,2002 bd2 ba1.4k sqft152 Golden Eagle Ln, Brisbane, CA 94005Off Market

- $1,164,1002 bd2 ba1.4k sqft162 Golden Eagle Ln, Brisbane, CA 94005Off Market
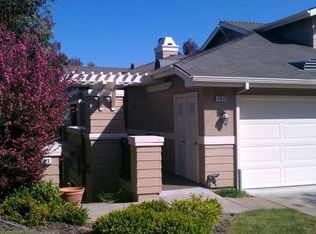
- $997,5002 bd2 ba1.4k sqft161 Golden Eagle Ln, Brisbane, CA 94005Off Market
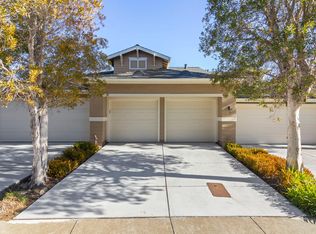
- $--2 bd2 ba1.4k sqft161 Golden Eagle Ln #161, Brisbane, CA 94005Off Market
- $1,143,6002 bd2 ba1.7k sqft163 Golden Eagle Ln, Brisbane, CA 94005Off Market
- $1,401,1003 bd3 ba2.2k sqft143 Golden Eagle Ln, Brisbane, CA 94005Off Market
- $1,314,7003 bd2 ba2.3k sqft164 Golden Eagle Ln, Brisbane, CA 94005Off Market
Nearby schools
GreatSchools rating
- 8/10Brisbane Elementary SchoolGrades: K-5Distance: 1 mi
- 8/10Lipman Middle SchoolGrades: 6-8Distance: 0.5 mi
- 5/10Jefferson High SchoolGrades: 9-12Distance: 3.2 mi
Schools provided by the listing agent
- District: Brisbane Elementary
Source: SFAR. This data may not be complete. We recommend contacting the local school district to confirm school assignments for this home.
Get a cash offer in 3 minutes
Find out how much your home could sell for in as little as 3 minutes with a no-obligation cash offer.
Estimated market value
$1,305,100
Get a cash offer in 3 minutes
Find out how much your home could sell for in as little as 3 minutes with a no-obligation cash offer.
Estimated market value
$1,305,100
- California
- San Mateo County
- Brisbane
- 94005
- 153 Golden Eagle Ln
Nearby cities
Nearby zip codes
Other Brisbane Topics
