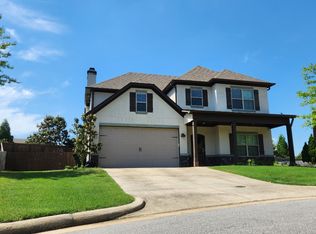
HUDSON Floorplan. 5 beds, 4 full baths, with the master on the main floor, large bonus/bedroom upstairs, with walk-in attic access, full bath & walk-in closet. Upgraded lighting package & upgraded master tile in the master suite that also includes a tray ceiling w/ fan, separate tiled shower & garden tub, his/her vanities. Open living space includes formal dining, great room, open kitchen with an island, & breakfast area. RIGHT NOW, the builder is offering a $3500 concession to be used anyway the buyer would like, for closing costs and/or upgrades.
This property is not currently displayed as for sale or rent on Zillow. This may be different from what's on other websites or public sources.