Welcome home to this beautifully maintained, one-level residence offering comfortable, accessible living in a peaceful cul-de-sac setting. The inviting open-concept floor plan features beautiful hardwood floors throughout—no carpet!—and wheelchair-accessible design for easy everyday living. Ideally located approximately 10 minutes from NGIC and UVA Research Park, this home offers an easy commute to Charlottesville, Northern Virginia, and surrounding areas. The home features a 2-car attached garage, a charming front-yard garden, and a private backyard with a patio—perfect for enjoying your morning coffee, entertaining, or simply relaxing outdoors. Numerous updates provide added peace of mind, including: Roof — 2017, Flooring — 2017, HVAC — 2010, Water heater — 2010, New windows, Refrigerator, washer & dryer — 2026, Dishwasher — 2025. With its convenient location, one-level accessibility, thoughtful updates, hardwood floors, and inviting outdoor spaces, this home is a wonderful opportunity for comfortable and convenient living.
Pending
$402,000
153 Greene Ct, Ruckersville, VA 22968
3beds
1,846sqft
Single Family Residence
Built in 1995
1.4 Acres Lot
$398,500 Zestimate®
$218/sqft
$-- HOA
What's special
Beautifully maintained one-level residenceInviting open-concept floor planBeautiful hardwood floors throughoutPeaceful cul-de-sac settingOne-level accessibilityComfortable accessible livingNew windows
- 30 days
- 554
- 26
Likely to sell faster than
Zillow last checked:
Listing updated:
Listed by:
SANDRA MORRIS 434-996-3243,
KELLER WILLIAMS ALLIANCE - CHARLOTTESVILLE 434-220-2200
Source: CAAR,MLS#: 681562 Originating MLS: Charlottesville Area Association of Realtors
Originating MLS: Charlottesville Area Association of RealtorsFacts & features
Interior
Bedrooms & bathrooms
- Bedrooms: 3
- Bathrooms: 2
- Full bathrooms: 2
- Main level bathrooms: 2
- Main level bedrooms: 3
Rooms
- Room types: Bathroom, Breakfast Room/Nook, Bedroom, Dining Room, Full Bath, Kitchen, Living Room
Primary bedroom
- Level: First
Bedroom
- Level: First
Bedroom
- Level: First
Primary bathroom
- Level: First
Bathroom
- Level: First
Breakfast room nook
- Level: First
Dining room
- Level: First
Kitchen
- Level: First
Living room
- Level: First
Heating
- Central
Cooling
- Central Air, Heat Pump
Features
- Primary Downstairs
- Has basement: No
Interior area
- Total structure area: 2,266
- Total interior livable area: 1,846 sqft
- Finished area above ground: 1,846
- Finished area below ground: 0
Property
Parking
- Total spaces: 2
- Parking features: Attached, Electricity, Garage, Garage Door Opener
- Attached garage spaces: 2
Features
- Levels: One
- Stories: 1
Lot
- Size: 1.4 Acres
Details
- Parcel number: 000000
- Zoning description: R-1 Residential
Construction
Type & style
- Home type: SingleFamily
- Architectural style: Ranch
- Property subtype: Single Family Residence
Materials
- Stick Built
- Foundation: Slab
Condition
- New construction: No
- Year built: 1995
Utilities & green energy
- Sewer: Septic Tank
- Water: Private, Well
- Utilities for property: Cable Available, Fiber Optic Available, High Speed Internet Available
Community & HOA
Community
- Subdivision: CARODON
HOA
- Has HOA: No
Location
- Region: Ruckersville
Financial & listing details
- Price per square foot: $218/sqft
- Tax assessed value: $308,400
- Annual tax amount: $2,128
- Date on market: 9/4/2026
- Cumulative days on market: 30 days
Estimated market value
$398,500
$379,000 - $418,000
$2,500/mo
Price history
| Date | Event | Price |
|---|---|---|
| 9/16/2026 | Pending sale | $402,000$218/sqft |
Source:  CAAR #681562 Report a problem CAAR #681562 Report a problem | ||
| 9/4/2026 | Listed for sale | $402,000$218/sqft |
Source: CAAR #681562 Report a problem | ||
Public tax history
| Year | Property taxes | Tax assessment |
|---|---|---|
| 2026 | $2,159 +1.4% | $308,400 |
| 2025 | $2,128 +2.4% | $308,400 +5.4% |
| 2024 | $2,078 -2.7% | $292,700 |
| 2023 | $2,137 +8.8% | $292,700 +22.3% |
| 2022 | $1,963 | $239,400 |
| 2021 | $1,963 +3.5% | $239,400 +3.5% |
| 2020 | $1,897 | $231,400 |
| 2019 | $1,897 +8.1% | $231,400 +2.2% |
| 2018 | $1,755 +5.2% | $226,400 |
| 2017 | $1,668 | $226,400 +5.2% |
| 2016 | $1,668 | $215,200 |
| 2015 | $1,668 +3.3% | $215,200 |
| 2014 | $1,614 +108.3% | $215,200 |
| 2013 | $775 | $215,200 -4.9% |
| 2012 | -- | $226,400 -2.8% |
| 2010 | -- | $233,000 |
Find assessor info on the county website
Monthly payment
Est. payment
Payment breakdown
Explore the cost of this home by adjusting the details. Changes won't be saved.Climate risks
Neighborhood: 22968
Nearby schools
Schools provided by the listing agent
- Elementary: Ruckersville
- Middle: William Monroe
- High: William Monroe
Source: CAAR. This data may not be complete. We recommend contacting the local school district to confirm school assignments for this home.

Similar homes
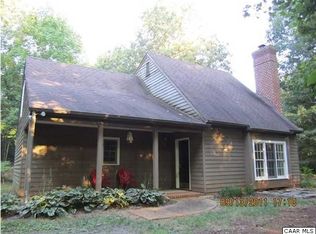
- $399,9003 bd2 ba1.5k sqft32 Greene Ct, Ruckersville, VA 22968For Sale

 MLS ID #680491, LAUREN KOCH, REAL ESTATE III, INC.. CAAR
 - $535,0003 bd2 ba2.3k sqft17 Rudolph St, Ruckersville, VA 22968For Sale
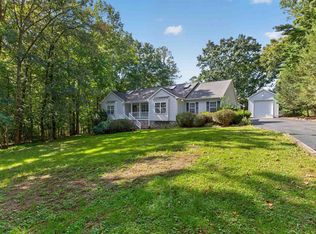 MLS ID #682586, CRAIG MASSIE, COMPASS-Avenue. CAAR
 - $326,9003 bd2 ba2.1k sqft318 Jonquil Rd, Ruckersville, VA 22968For Sale
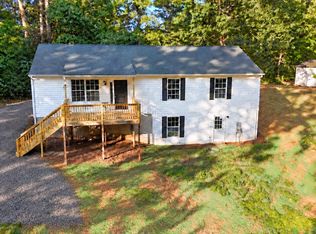
 MLS ID #VAGR2000918, Tiffany Prine, NEXTHOME BLUE HERON REALTY GROUP. Bright MLS
 - $335,0003 bd2 ba1.2k sqft2155 Swift Run Rd, Ruckersville, VA 22968For Sale
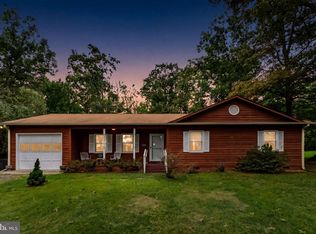 MLS ID #VAGR2000912, Jake McNemar, RE/MAX Gateway. Bright MLS
 - $350,0003 bd3 ba1.3k sqft162 Larkspur Rd, Ruckersville, VA 22968For SaleMLS ID #678772, DARIAN COCHRAN, COMPASS-Avenue. CAAR
- $420,0003 bd2 ba1.2k sqft2959 Burnley Station Rd, Barboursville, VA 22923For SaleMLS ID #676999, AMANDA SPIGONE, KELLER WILLIAMS ALLIANCE - CHARLOTTESVILLE. CAAR
- $465,0004 bd3 ba2.4k sqft474 W Daffodil Rd, Ruckersville, VA 22968For SaleMLS ID #676785, CATHY WIGGIN, THE HOGAN GROUP-CHARLOTTESVILLE. CAAR
- $399,9993 bd2 ba1.8k sqft497 Sunset Dr, Stanardsville, VA 22973For SaleMLS ID #668181, MELANIE MORRIS, OPENING DOORS REAL ESTATE. CAAR
- $375,0003 bd3 ba2.5k sqft533 Jester Ln, Charlottesville, VA 22911For SaleMLS ID #681287, ERICA GENTILE-HUSSAR, COMPASS-Avenue. CAAR
- $475,0004 bd3 ba2.5k sqft2870 Short Rock Rd, Barboursville, VA 22923For SaleMLS ID #678144, GARY PALMER, TOWN REALTY. CAAR
- $399,0003 bd2 ba1.7k sqft4229 Earlysville Rd, Earlysville, VA 22936For SaleMLS ID #676098, ALEX TISCORNIA, HOWARD HANNA ROY WHEELER REALTY CO.- CHARLOTTESVILLE. CAAR
- $425,0003 bd3 ba1.7k sqft632 Coniston Manor Dr, Gordonsville, VA 22942For SaleMLS ID #682573, AMY HUGHES, KELLER WILLIAMS ALLIANCE - CHARLOTTESVILLE. CAAR
- $425,0003 bd2 ba2.1k sqft905 N Madison Rd, Orange, VA 22960For SaleMLS ID #VAOR2015128, Dana Amos, RE/MAX Realty Specialists. Bright MLS
- $400,0003 bd2 ba1.2k sqft2671 Powell Creek Dr, Charlottesville, VA 22911For SaleMLS ID #681517, PAUL McARTOR, LONG & FOSTER - CHARLOTTESVILLE. CAAR
- $495,0003 bd3 ba1.9k sqft218 Pineridge Ln, Charlottesville, VA 22911For SaleMLS ID #681752, HEATHER GRIFFITH, NEST REALTY GROUP. CAAR
- $469,9002 bd1 ba1.3k sqft136 Wolftown Hood Rd, Hood, VA 22723For SaleMLS ID #681894, LAURIE FALK, THE HOGAN GROUP-CHARLOTTESVILLE. CAAR
- $460,0004 bd3 ba2.2k sqft19406 Briar Patch Dr, Gordonsville, VA 22942For SaleMLS ID #VAOR2015094, Shannon Hudson, RE/MAX Realty Specialists. Bright MLS
- $415,0003 bd2 ba1.5k sqft262 Lakeview Dr, Charlottesville, VA 22901For SaleMLS ID #681893, MACON GUNTER, NEST REALTY GROUP. CAAR
- $435,0003 bd2 ba1.5k sqft1635 Poes Ln, Charlottesville, VA 22911For SaleMLS ID #673740, CLAUDIA TROY, REAL BROKER, LLC. CAAR
- $599,0003 bd3 ba2.3k sqft4650 Mill Run Ln, Earlysville, VA 22936For SaleMLS ID #681927, MARK DAVISON, Equity Saver USA. CAAR
