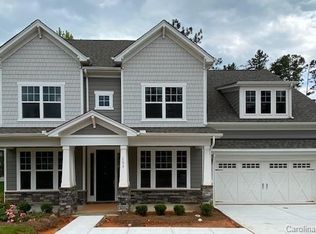
Beautifully designed and full of charm, this spacious 4-bedroom, 3.5-bath home offers 3,417 square feet of thoughtfully designed living space on a generous 0.28-acre lot. Greeted with a bright and stunning foyer, open-concept layout features a desirable guest suite on the main level, a private office with beautiful French doors, and an expansive great room anchored by a stunning stone fireplace. Home has been freshly painted. The chef’s kitchen overlooks the main living space and is beautifully appointed with quartz countertops, a lovely hood range, abundant cabinetry, and an oversized walk-in pantry with custom shelving. A convenient butler’s pantry provides a seamless pass-through from the dining room to the kitchen, making entertaining effortless.
Enjoy relaxing Southern evenings from the screened-in porch overlooking the fenced backyard, complete with an in-ground irrigation system and Rain Bird controller. Lush new sod installed in backyard. The home is loaded with modern upgrades including a new HVAC unit, updated lighting throughout, surround sound, HDMI wiring, and CAT 6 internet readiness. Laminate wood floors flow throughout the home.
Upstairs, the expansive primary suite features extra-large closets, while the spacious laundry room includes a utility sink for added convenience. Large bonus room is pre-wired for an immersive entertainment experience. All secondary bedrooms have walk-in closets.
Conveniently located in growing and desirable Indian Land area. This beautifully maintained home combines comfort, functionality, and modern living in one exceptional package. Enjoy low South Carolina taxes and easy commute to city amenities.
Closed
Zillow last checked:
Listing updated:
Bought with:
Ola Martin
DASH Carolina
Source: Canopy MLS as distributed by MLS GRID,MLS#: 4385943
Price history
| Date | Event | Price |
|---|---|---|
| 9/4/2026 | Sold | $658,000-1.1%$193/sqft |
Source:  Canopy MLS as distributed by MLS GRID #4385943 Report a problem Canopy MLS as distributed by MLS GRID #4385943 Report a problem | ||
| 7/8/2026 | Price change | $665,000-2.2%$195/sqft |
Source: Canopy MLS as distributed by MLS GRID #4385943 Report a problem | ||
| 6/11/2026 | Price change | $680,000-2.2%$199/sqft |
Source: Canopy MLS as distributed by MLS GRID #4385943 Report a problem | ||
| 5/29/2026 | Listed for sale | $695,000+28.7%$203/sqft |
Source: Canopy MLS as distributed by MLS GRID #4385943 Report a problem | ||
| 4/1/2021 | Sold | $540,000+1.9%$158/sqft |
Source: Canopy MLS as distributed by MLS GRID #3708595 Report a problem | ||
| 2/18/2021 | Pending sale | $530,000$155/sqft |
Source: Canopy MLS as distributed by MLS GRID #3708595 Report a problem | ||
| 2/18/2021 | Listed for sale | $530,000$155/sqft |
Source: Canopy MLS as distributed by MLS GRID #3708595 Report a problem | ||
| 2/17/2021 | Pending sale | $530,000$155/sqft |
Source: Assist2Sell #3708595 Report a problem | ||
| 2/16/2021 | Listed for sale | $530,000+8.2%$155/sqft |
Source: Assist2Sell #3708595 Report a problem | ||
| 8/17/2020 | Sold | $490,000-4.9%$143/sqft |
Source: Public Record Report a problem | ||
| 7/3/2020 | Price change | $514,990-1%$151/sqft |
Source: Taylor Morrison Report a problem | ||
| 4/28/2020 | Listed for sale | $519,990$152/sqft |
Source: Taylor Morrison Report a problem | ||
Nearby homes

Get a cash offer in 3 minutes
Find out how much your home could sell for in as little as 3 minutes with a no-obligation cash offer.
Estimated market value
$656,700
