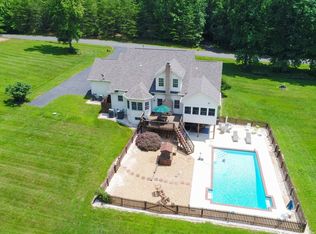
Private Retreat in Harwill Acres at 153 Harwill Drive in Stafford County. Nestled on over 3 acres of partially wooded land in the sought-after Harwill Acres subdivision, this stunning home offers unmatched privacy and serenity. A picturesque setting welcomes you with a sprawling wrap around front porch. Fresh paint throughout this home adds a neutral backdrop for your decor. Step inside to a beautiful center foyer, with refinished wood floors, flanked by a versatile living room or home office on the right and an elegant dining room on the left. The gourmet kitchen is a chef's dream, featuring a striking copper hood vent, brand-new gas stove, stainless steel appliances, a custom backsplash, and a bright breakfast area with charming banquette seating. A large pantry and a garage-entry mudroom provide ample space to customize to your needs. The inviting family room is bathed in natural light, showcasing a lovely fireplace and custom ceramic floors that add warmth and character. A French door leads to the expansive screened porch, spanning the entire length of the home—an ideal spot for entertaining or relaxing. Step outside to a private oasis, complete with a walkway leading to your own pool and sport court. Upstairs, the spacious primary suite boasts a remodeled en-suite bath with sliding barn doors and rustic elegance. Large windows on both corners offer treetop views, creating a tranquil retreat. Three additional generous sized bedrooms share a well-appointed hall bath, all providing spectacular views of the secluded lot. The lower level is designed for recreation and relaxation, featuring a Rec Room with a built-in bar, wainscoting and accent wallpaper perfect for game nights or entertaining. An exercise room with rubber mat flooring and a set of French doors opens to the side yard. A renovated full bath is located on the lower level with a walk-in shower, perfect for rinsing off after a workout or a dip in the pool. Additional storage and a utility room ensure organization and convenience. Outdoor living is just as impressive, with a lush green front yard, a massive wrap-around porch, a fire pit, two play structures, an in-ground pool, a lighted sport court and a partially fenced backyard—all enveloped by mature trees for ultimate privacy. The long driveway offers abundant parking, complementing the front-load two-car garage. A convenient storage shed keeps tools and outdoor essentials neatly tucked away. If you've been dreaming of space, style, and endless fun, this is THE ONE. Stafford County, Virginia, located between Washington, D.C., and Richmond, boasts a growing population, a business-friendly environment, and a focus on preserving natural and historical resources, while also offering a variety of recreational opportunities and a good quality of life This exceptional property is a rare gem, combining modern updates with rustic charm, abundant space, and breathtaking surroundings. Don't miss your chance to call 153 Harwill Acres home!
Sold for $731,900
$731,900
153 Harwill Dr, Stafford, VA 22556
4beds
3,574sqft
Single Family Residence
Built in 1994
3.27 Acres Lot
$733,300 Zestimate®
$205/sqft
$3,919 Estimated rent
Home value
$733,300
$682,000 - $792,000
$3,919/mo
Zestimate® history
Owner options
List your home for rent
$3,919/mo
Rent Zestimate®
Find your next renter with Zillow Rental Manager. Plus, with online applications, you can quickly screen prospective tenants – for free.
$3,919/mo
Rent Zestimate®
Refinance and save
$4,598/mo
Est. payment
Refinancing to a lower rate could help reduce your monthly payments and save thousands over the life of the loan.
$4,598/mo
Est. payment
Explore your selling options
Work with a Zillow partner agent
Leverage their expertise and Zillow's premium Showcase listings to get your home seen by more buyers.
Get startedList with your own agent
Get your home in front of millions of buyers by listing it on Zillow.
Learn how to do itSell it yourself
Take full control of how buyers see your home on Zillow by listing For Sale by Owner (FSBO).
List your homeWhat's special
In-ground poolModern updatesLovely fireplaceWell-appointed hall bathLower levelRec roomBuilt-in bar
Zillow last checked:
Listing updated:
Listed by:
Anne Overington 540-207-0526,
Lando Massey Real Estate,
Listing Team: The Overington Team, Co-Listing Team: The Overington Team,Co-Listing Agent: Elizabeth Stanislawski 540-207-0523,
Lando Massey Real Estate
Bought with:
Japreshia Terrell, 0225214043
Wolford And Associates Realty LLC
Source: Bright MLS,MLS#: VAST2037202
Facts & features
Interior
Bedrooms & bathrooms
- Bedrooms: 4
- Bathrooms: 4
- Full bathrooms: 3
- 1/2 bathrooms: 1
- Main level bathrooms: 1
Rooms
- Room types: Living Room, Dining Room, Primary Bedroom, Bedroom 2, Bedroom 3, Bedroom 4, Kitchen, Family Room, Foyer, Breakfast Room, Exercise Room, Laundry, Recreation Room, Storage Room, Utility Room, Primary Bathroom, Full Bath
Primary bedroom
- Level: Upper
- Area: 224 Square Feet
- Dimensions: 16 X 14
Bedroom 2
- Features: Flooring - Carpet
- Level: Upper
- Area: 144 Square Feet
- Dimensions: 12 X 12
Bedroom 3
- Features: Flooring - Carpet
- Level: Upper
- Area: 144 Square Feet
- Dimensions: 12 X 12
Bedroom 4
- Features: Flooring - Carpet
- Level: Upper
- Area: 121 Square Feet
- Dimensions: 11 X 11
Primary bathroom
- Level: Upper
Breakfast room
- Features: Flooring - HardWood
- Level: Main
Dining room
- Features: Flooring - HardWood
- Level: Main
- Area: 168 Square Feet
- Dimensions: 12 X 14
Exercise room
- Level: Lower
Family room
- Features: Fireplace - Gas, Flooring - Ceramic Tile
- Level: Main
- Area: 308 Square Feet
- Dimensions: 22 X 14
Foyer
- Features: Flooring - HardWood
- Level: Main
Other
- Level: Upper
Other
- Level: Lower
Kitchen
- Features: Flooring - HardWood, Kitchen - Electric Cooking
- Level: Main
- Area: 288 Square Feet
- Dimensions: 24 X 12
Laundry
- Level: Upper
Living room
- Level: Main
Mud room
- Features: Flooring - Ceramic Tile
- Level: Main
Recreation room
- Level: Lower
Screened porch
- Features: Ceiling Fan(s)
- Level: Main
Storage room
- Features: Flooring - Concrete
- Level: Lower
Utility room
- Level: Lower
Heating
- Forced Air, Programmable Thermostat, Zoned, Electric
Cooling
- Central Air, Programmable Thermostat, Zoned, Electric
Appliances
- Included: Down Draft, Dishwasher, Dryer, Exhaust Fan, Ice Maker, Oven, Oven/Range - Electric, Refrigerator, Washer, Microwave, Stainless Steel Appliance(s), Water Conditioner - Owned, Water Heater, Water Treat System, Electric Water Heater
- Laundry: Upper Level, Laundry Room, Mud Room
Features
- Breakfast Area, Family Room Off Kitchen, Kitchen - Gourmet, Dining Area, Primary Bath(s), Chair Railings, Crown Molding, Wainscotting, Recessed Lighting, Floor Plan - Traditional, Bathroom - Stall Shower, Bathroom - Walk-In Shower, Bar, Ceiling Fan(s), Formal/Separate Dining Room, Upgraded Countertops, Walk-In Closet(s), Attic, Pantry, 2 Story Ceilings, 9'+ Ceilings, Tray Ceiling(s), Wood Ceilings
- Flooring: Ceramic Tile, Carpet, Hardwood, Wood
- Doors: Six Panel, Storm Door(s), French Doors
- Windows: Bay/Bow, Double Pane Windows, Screens, Skylight(s), Window Treatments
- Basement: Rear Entrance,Sump Pump,Full,Finished,Connecting Stairway,Partial
- Number of fireplaces: 1
Interior area
- Total structure area: 3,774
- Total interior livable area: 3,574 sqft
- Finished area above ground: 2,550
- Finished area below ground: 1,024
Property
Parking
- Total spaces: 6
- Parking features: Covered, Garage Faces Front, Garage Door Opener, Driveway, Surface, Asphalt, Paved, Off Street, Attached
- Attached garage spaces: 2
- Uncovered spaces: 4
Accessibility
- Accessibility features: None
Features
- Levels: Three
- Stories: 3
- Patio & porch: Deck, Patio, Porch, Wrap Around, Screened, Screened Porch
- Exterior features: Bump-outs, Extensive Hardscape, Flood Lights, Play Area, Storage, Sidewalks, Sport Court, Play Equipment
- Has private pool: Yes
- Pool features: In Ground, Fenced, Private
- Fencing: Back Yard
- Has view: Yes
- View description: Garden, Trees/Woods
Lot
- Size: 3.27 Acres
- Features: Backs to Trees, Private
Details
- Additional structures: Above Grade, Below Grade
- Parcel number: 17D 8
- Zoning: A1
- Special conditions: Standard
Construction
Type & style
- Home type: SingleFamily
- Architectural style: Colonial
- Property subtype: Single Family Residence
Materials
- Vinyl Siding, Cedar, Stone
- Foundation: Active Radon Mitigation
- Roof: Composition
Condition
- Excellent
- New construction: No
- Year built: 1994
- Major remodel year: 2014
Details
- Builder name: ARTBUILT
Utilities & green energy
- Sewer: Septic = # of BR
- Water: Conditioner, Well
- Utilities for property: Underground Utilities, Cable Available
Community & HOA
Community
- Security: Electric Alarm, Motion Detectors, Non-Monitored, Security System
- Subdivision: Harwill Acres
HOA
- Has HOA: Yes
- Amenities included: Common Grounds
- Services included: Common Area Maintenance
- HOA fee: $230 annually
- HOA name: HARWILL ACRES PROPERTY OWNERS ASSOCIATION
Location
- Region: Stafford
Financial & listing details
- Price per square foot: $205/sqft
- Tax assessed value: $558,100
- Annual tax amount: $5,060
- Date on market: 4/2/2025
- Listing agreement: Exclusive Right To Sell
- Listing terms: FHA,VA Loan,Cash,Conventional,Other,Negotiable
- Ownership: Fee Simple
Price history
| Date | Event | Price |
|---|---|---|
| 4/24/2025 | Sold | $731,900+3.1%$205/sqft |
Source:  Bright MLS #VAST2037202 Report a problem Bright MLS #VAST2037202 Report a problem | ||
| 4/4/2025 | Pending sale | $709,900$199/sqft |
Source: Bright MLS #VAST2037202 Report a problem | ||
| 4/2/2025 | Listed for sale | $709,900+82.5%$199/sqft |
Source: Bright MLS #VAST2037202 Report a problem | ||
| 11/24/2014 | Sold | $389,000-1.4%$109/sqft |
Source: Public Record Report a problem | ||
| 10/17/2014 | Pending sale | $394,500$110/sqft |
Source: RE/MAX ALLEGIANCE #ST8472610 Report a problem | ||
| 10/15/2014 | Price change | $394,500+0.1%$110/sqft |
Source: RE/MAX ALLEGIANCE #ST8472610 Report a problem | ||
| 10/4/2014 | Listed for sale | $394,000+40.7%$110/sqft |
Source: RE/MAX Allegiance #ST8472610 Report a problem | ||
| 8/1/2001 | Sold | $280,000+17.2%$78/sqft |
Source: Public Record Report a problem | ||
| 7/1/1999 | Sold | $239,000+27.1%$67/sqft |
Source: Public Record Report a problem | ||
| 11/5/1998 | Sold | $188,100$53/sqft |
Source: Public Record Report a problem | ||
Public tax history
| Year | Property taxes | Tax assessment |
|---|---|---|
| 2025 | $5,155 +3.4% | $558,100 |
| 2024 | $4,987 +14.5% | $558,100 +9.9% |
| 2023 | $4,355 +11.4% | $507,800 +10.4% |
| 2022 | $3,911 +7.3% | $460,100 +22.4% |
| 2021 | $3,645 | $375,800 |
| 2020 | $3,645 | $375,800 -2.8% |
| 2019 | -- | $386,700 |
| 2018 | $3,828 | $386,700 +10.6% |
| 2017 | $3,828 +10.6% | $349,700 |
| 2016 | $3,462 | $349,700 +6.1% |
| 2015 | -- | $329,600 |
| 2014 | -- | $329,600 +8.7% |
| 2013 | -- | $303,200 |
| 2012 | -- | $303,200 -9.2% |
| 2011 | -- | $333,800 |
| 2010 | -- | $333,800 -26.9% |
| 2009 | -- | $456,700 |
| 2008 | -- | $456,700 +1% |
| 2006 | -- | $452,200 |
| 2005 | -- | $452,200 +45.3% |
| 2004 | -- | $311,200 +19.5% |
| 2003 | -- | $260,400 |
| 2002 | -- | $260,400 +29.9% |
| 2001 | -- | $200,500 |
| 2000 | -- | $200,500 |
Find assessor info on the county website
Neighborhood: 22556
Nearby homes
- $608,7004 bd2 ba2.2k sqft209 Harwill Dr, Stafford, VA 22556Off Market
- $859,1004 bd4 ba4.1k sqft127 Harwill Dr, Stafford, VA 22556Off Market
- $653,6004 bd2 ba2.9k sqft187 Harwill Dr, Stafford, VA 22556Off Market
- $715,4004 bd2 ba3.2k sqft146 Harwill Dr, Stafford, VA 22556Off Market
- $682,8005 bd3 ba3k sqft130 Harwill Dr, Stafford, VA 22556Off Market
- $836,9005 bd4 ba4.5k sqft215 Harwill Dr, Stafford, VA 22556Off Market
- $590,8004 bd2 ba2k sqft162 Harwill Dr, Stafford, VA 22556Off Market
- $682,8004 bd4 ba3.4k sqft113 Harwill Dr, Stafford, VA 22556Off Market
Nearby schools
GreatSchools rating
- 9/10Margaret Brent Elementary SchoolGrades: K-5Distance: 3.8 mi
- 6/10Andrew G. Wright Middle SchoolGrades: 6-8Distance: 4.1 mi
- 8/10Mountain View High SchoolGrades: 9-12Distance: 3.7 mi
Schools provided by the listing agent
- Elementary: Margaret Brent
- Middle: A.g. Wright
- High: Mountain View
- District: Stafford County Public Schools
Source: Bright MLS. This data may not be complete. We recommend contacting the local school district to confirm school assignments for this home.
Get a cash offer in 3 minutes
Find out how much your home could sell for in as little as 3 minutes with a no-obligation cash offer.
Estimated market value
$733,300
Get a cash offer in 3 minutes
Find out how much your home could sell for in as little as 3 minutes with a no-obligation cash offer.
Estimated market value
$733,300
- Virginia
- Stafford County
- Stafford
- 22556
- 153 Harwill Dr
Nearby cities
Nearby neighborhoods
Nearby zip codes
Other Stafford Topics
