Skip main navigation
For sale
  • Price cut: $20K (8/3)
    $539,900

    153 Haynes Hill Rd, Brimfield, MA 01010

    4beds
    2,654sqft
    : 
    $3,546/mo
    Get pre-qualified
    Single Family Residence
    Built in 1820
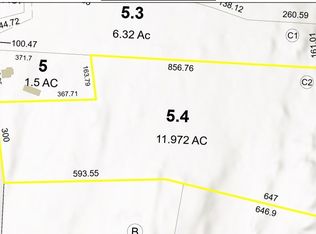
    1.5 Acres Lot
    $534,800 Zestimate®
    $203/sqft
    $-- HOA

    What's special

    Open kitchenChicken coopSeparate office areaSecret hidden roomGreat open floor plan
    Fully remodeled late 1800's Country Farmhouse Colonial with scenic views on 1.5 acres in a desirable Brimfield location. 2654 sf. First floor is a great open floor plan with open kitchen, living, dining. Separate office area and 1/2 bath. Second floor consists of a good size master with full bath (jacuzzi tub), 3 more bedrooms and a secret hidden room, full bath with stand-up shower, laundry. There is also a walk-up 3rd floor that has been finished and heated for additional living area. All new plumbing, high efficient propane boiler. This home has tons of character. Outside there is a chicken coop and a classic new england barn offering tremendous storage, workshop, hobby farm or vehicle space. Some improvements remain, allowing the next owner to add their own vision. The west facing windows offer views of the rolling hillside and gorgeous sunsets. Brand new 4 bedroom septic to be installed prior to closing. Some photos have been virtually staged.
    23 days
    |
    777
    |
    38
    |

    Zillow last checked:

    Listing updated:

    Listed by:

    Lisa Caron 508-341-8299,

    Lisa Caron Real Estate LLC 508-341-8299

    Source: MLS PIN,MLS#: 73550952

      Facts & features

      Interior

      Bedrooms & bathrooms
      • Bedrooms: 4
      • Bathrooms: 3
      • Full bathrooms: 2
      • 1/2 bathrooms: 1
      Primary bedroom
      • Level: Second
      Bedroom 2
      • Level: Second
      Bedroom 3
      • Level: Second
      Bedroom 4
      • Level: Second
      Primary bathroom
      • Features: Yes
      Bathroom 1
      • Level: First
      Bathroom 2
      • Level: Second
      Bathroom 3
      • Level: Second
      Family room
      • Level: First
      Kitchen
      • Level: First
      Living room
      • Level: First
      Office
      • Level: First
      Heating
      • Baseboard, Propane
      Cooling
      • None
      Appliances
      • Included: Water Heater, Range, Dishwasher, Refrigerator
      • Laundry: Second Floor
      Features
      • Home Office, Bonus Room, Walk-up Attic
      • Flooring: Carpet
      • Has basement: No
      • Has fireplace: No
      Interior area
      • Total structure area: 2,654
      • Total interior livable area: 2,654 sqft
      • Finished area above ground: 2,654

      Property

      Parking
      • Total spaces: 11
      • Parking features: Detached, Barn, Off Street
      • Garage spaces: 5
      • Uncovered spaces: 6
      Accessibility
      • Accessibility features: No
      Features
      • Has view: Yes
      • View description: Scenic View(s)
      Lot
      • Size: 1.5 Acres
      Details
      • Parcel number: M:0017 B:000A L:0005,3589125
      • Zoning: AR

      Construction

      Type & style
      • Home type: SingleFamily
      • Architectural style: Farmhouse
      • Property subtype: Single Family Residence
      Materials
      • Frame
      • Foundation: Block, Stone
      • Roof: Shingle
      Condition
      • Year built: 1820

      Utilities & green energy

      • Electric: 200+ Amp Service
      • Sewer: Private Sewer
      • Water: Private

      Community & HOA

      Community
      • Features: Shopping
      HOA
      • Has HOA: No
      Location
      • Region: Brimfield

      Financial & listing details

      • Price per square foot: $203/sqft
      • Tax assessed value: $298,900
      • Annual tax amount: $3,999
      • Date on market: 7/16/2026
      • Road surface type: Paved

        Estimated market value

        $534,800

        $508,000 - $562,000

        $2,766/mo

        Price history

        DateEventPrice
        8/3/2026Price change$539,900-3.6%$203/sqft
        Source: MLS PIN #73550952 Report a problem
        7/26/2026Price change$559,900-3.4%$211/sqft
        Source: MLS PIN #73550952 Report a problem
        7/16/2026Listed for sale$579,900+189.9%$219/sqft
        Source: MLS PIN #73550952 Report a problem
        9/5/2025Sold$200,000$75/sqft
        Source: MLS PIN #73409519 Report a problem
        7/25/2025Listed for sale$200,000-7.6%$75/sqft
        Source: MLS PIN #73409519 Report a problem
        8/5/2021Sold$216,500+17%$82/sqft
        Source: Public Record Report a problem
        8/1/2021Pending sale$185,000$70/sqft
        Source: RE/MAX International #72841138 Report a problem
        7/2/2021Listing removed--
        Source: RE/MAX International Report a problem
        6/18/2021Pending sale$185,000$70/sqft
        Source: RE/MAX International #72841138 Report a problem
        6/13/2021Listed for sale$185,000$70/sqft
        Source: RE/MAX International #72841138 Report a problem
        6/8/2021Pending sale$185,000$70/sqft
        Source: RE/MAX International #72841138 Report a problem
        6/2/2021Listed for sale$185,000$70/sqft
        Source: RE/MAX International #72841138 Report a problem

        Public tax history

        YearProperty taxesTax assessment
        2025$3,860 +2.2%$273,000 +5.7%
        2024$3,778 +2.6%$258,393 +6.8%
        2023$3,681 +4.2%$241,997 +20.2%
        2022$3,533 $201,288
        2021$3,533 +3.4%$201,288 +4.1%
        2020$3,417 +4.6%$193,388 +5.3%
        2019$3,266 +3.9%$183,717 -0.1%
        2018$3,144 +2.7%$183,859
        2017$3,061 +1.2%$183,859 +4.9%
        2016$3,025 +2.8%$175,247
        2015$2,942 +2.2%$175,247
        2014$2,878 +5.8%$175,247 -4.4%
        2013$2,719 +8.1%$183,247 +5.5%
        2012$2,516 +4.5%$173,747
        2011$2,408 -0.6%$173,747 -13.4%
        2009$2,422 +1.9%$200,650
        2008$2,376 +3.2%$200,650 +3.8%
        2007$2,303 $193,216
        Find assessor info on the county website

        Monthly payment

        Est. payment

        Payment breakdown

        Explore the cost of this home by adjusting the details. Changes won't be saved.
        All calculations are estimates and provided by Zillow, Inc. for informational purposes only. Actual amounts may vary.
        HOA fees may include property taxes on listings classified as Co-Ops. Contact the listing agent and/or owner for fee details.
        Mortgage interest rates are dependent on a number of factors, including credit score, down payment, and repayment length. Interest rate data provided by Zillow Group Marketplace, Inc. as of 1/1/1970 from various mortgage lenders with which we have lead or other similar arrangements; the Estimated Payment is an average of those rates.
        See how much you could borrow to make a competitive offer.

        Climate risks

        Neighborhood: 01010

        Getting around

        6 / 100
        Car-Dependent
        12 / 100
        Somewhat Bikeable

        Nearby schools

        GreatSchools rating

        A local agent can set up tours, give advice and negotiate with sellers.

        Browse local experts

        Similar homes