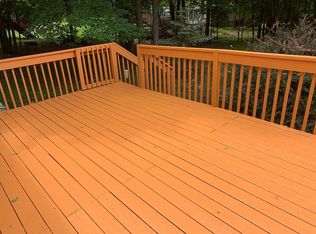
Charming & Affordable! Catch it while you can! Great flexibility with this cozy home as a full-time residence or vacation - second home. Enjoy the scenic life of the Poconos and the lake life of a community with 7 lakes for fishing, kayaking, canoeing, swimming. The community also offers an outdoor pool, playgrounds and courts for b-ball, tennis. This home features its very own SAUNA, pellet stove, large recreation room, vaulted ceiling great room, newer windows , flooring, carpeting, and interior doors throughout, and a very large paved driveway!Easy commute via the Dingmans Ferry Bridge & Milford Bridge to NJ or via I-84 to Orange County, NY - very commutable to its bordering states of NY and NJ and to metropolitan areas surrounding NYC for an escape from the hustle and noise of metropolitan life. One and a half hours to the GW Bridge, Manhattan; less than 2 hours to Staten Island. Minutes to historic destination spot, Milford, PA, its restaurants, shops and abundant festivals. Close to hiking trails, waterfalls, kayaking, the Delaware Water Gap region, Lake Wallenpaupack. Very close to George W. Childs National Park and its wonderful hiking trails and waterfalls. Affordability with so many additional pluses! Buyer Agents Welcomed. Boat and furnishings offered separately and are negotiable
For sale
$275,000
153 Heather Hill Rd, Dingmans Ferry, PA 18328
3beds
1,690sqft
Single Family Residence
Built in 1984
0.28 Acres Lot
$262,100 Zestimate®
$163/sqft
$100/mo HOA
What's special
Large recreation roomNewer windowsVery large paved drivewayPellet stoveVaulted ceiling great room
- 124 days
- 414
- 21
Zillow last checked:
Listing updated:
Listed by:
R.E. Rene'e Hoover, Salesperson, PA & NYS 845-649-9704,
Century 21 Geba Realty 570-296-8881
Source: PWAR as distributed by MLS GRID,MLS#: PW261335
Facts & features
Interior
Bedrooms & bathrooms
- Bedrooms: 3
- Bathrooms: 2
- Full bathrooms: 2
Primary bedroom
- Description: Large double closet
- Area: 129.39
- Dimensions: 11.42 x 11.33
Bedroom 2
- Description: Furnishings negotiable
- Area: 129.39
- Dimensions: 11.42 x 11.33
Bedroom 3
- Area: 102.15
- Dimensions: 11.25 x 9.08
Bathroom 1
- Description: Full & with Washer/Dryer
- Area: 39.8
- Dimensions: 7.58 x 5.25
Bathroom 2
- Area: 54.29
- Dimensions: 11.08 x 4.9
Family room
- Description: Finished
- Area: 315
- Dimensions: 21 x 15
Kitchen
- Description: Combo Kitchen & Dining Room
- Area: 225.4
- Dimensions: 19.6 x 11.5
Living room
- Description: Vaulted Ceiling, Pellet Stove
- Area: 246.26
- Dimensions: 16.33 x 15.08
Loft
- Description: Beautiful newer carpeting
- Area: 163.65
- Dimensions: 14.33 x 11.42
Sauna
- Description: Bonus room with sauna
- Area: 100
- Dimensions: 10 x 10
Heating
- Baseboard, Electric, Pellet Stove
Cooling
- Ceiling Fan(s), Wall/Window Unit(s)
Appliances
- Included: Dryer, Washer, Free-Standing Refrigerator, Electric Range, Electric Oven
Features
- Beamed Ceilings, Vaulted Ceiling(s), Sauna, Radon Mitigation System, Eat-in Kitchen, Ceiling Fan(s), Cathedral Ceiling(s)
- Flooring: Carpet, Laminate, Combination, Ceramic Tile
- Basement: Finished,Heated,Full
- Number of fireplaces: 1
- Fireplace features: Living Room, Pellet Stove
Interior area
- Total structure area: 1,882
- Total interior livable area: 1,690 sqft
- Finished area above ground: 1,114
- Finished area below ground: 576
Property
Parking
- Parking features: Paved
- Has garage: Yes
Features
- Stories: 3
- Patio & porch: Deck
- Exterior features: Rain Gutters
- Pool features: Association, In Ground, Community
- Body of water: Community Lake
Lot
- Size: 0.28 Acres
- Dimensions: 79' x 154' x 79' x 155'
- Features: Rectangular Lot
Details
- Parcel number: 168.040958 029657
- Zoning: Residential
- Zoning description: Residential
Construction
Type & style
- Home type: SingleFamily
- Architectural style: Contemporary
- Property subtype: Single Family Residence
Materials
- T1-11
- Roof: Asphalt
Condition
- New construction: No
- Year built: 1984
Utilities & green energy
- Sewer: Mound Septic
- Water: Comm Central
- Utilities for property: Cable Available, Water Connected, Electricity Connected
Community & HOA
Community
- Features: Fishing, Tennis Court(s), Pool, Playground, Gated, Lake
- Security: Gated Community
- Subdivision: Wild Acres
HOA
- Has HOA: Yes
- Amenities included: Basketball Court, Tennis Court(s), Pool, Playground, Gated, Beach Rights, Beach Access
- HOA fee: $1,200 annually
- Second HOA fee: $1,200 one time
Location
- Region: Dingmans Ferry
Financial & listing details
- Price per square foot: $163/sqft
- Tax assessed value: $20,720
- Annual tax amount: $3,440
- Date on market: 5/11/2026
- Cumulative days on market: 302 days
- Listing terms: Cash,Conventional
- Electric utility on property: Yes
- Road surface type: Paved
Estimated market value
$262,100
$249,000 - $275,000
$2,276/mo
Price history
| Date | Event | Price |
|---|---|---|
| 5/11/2026 | Listed for sale | $275,000$163/sqft |
Source:  PWAR as distributed by MLS GRID #PW261335 Report a problem PWAR as distributed by MLS GRID #PW261335 Report a problem | ||
| 4/6/2026 | Listing removed | $275,000$163/sqft |
Source: PWAR as distributed by MLS GRID #PW252891 Report a problem | ||
| 2/24/2026 | Pending sale | $275,000$163/sqft |
Source: PWAR as distributed by MLS GRID #PW252891 Report a problem | ||
| 8/31/2025 | Listed for sale | $275,000+400%$163/sqft |
Source: PWAR as distributed by MLS GRID #PW252891 Report a problem | ||
| 4/10/2013 | Sold | $55,000$33/sqft |
Source: PWAR as distributed by MLS GRID #13709 Report a problem | ||
Public tax history
| Year | Property taxes | Tax assessment |
|---|---|---|
| 2025 | $3,390 +4.5% | $20,720 |
| 2024 | $3,243 +2.8% | $20,720 |
| 2023 | $3,155 +2.7% | $20,720 |
| 2022 | $3,072 +1% | $20,720 |
| 2021 | $3,041 | $20,720 |
| 2020 | $3,041 +3.3% | $20,720 |
| 2019 | $2,945 | $20,720 |
| 2018 | $2,945 | $20,720 |
| 2017 | -- | $20,720 |
| 2016 | -- | $20,720 |
| 2015 | -- | $20,720 |
| 2014 | -- | $20,720 |
| 2013 | -- | $20,720 |
| 2012 | -- | $20,720 |
| 2011 | -- | $20,720 |
| 2010 | -- | $20,720 |
Find assessor info on the county website
Monthly payment
Est. payment
Payment breakdown
Explore the cost of this home by adjusting the details. Changes won't be saved.Climate risks
Neighborhood: 18328
- $202,9002 bd1 ba1k sqft151 Heather Hill Rd, Dingmans Ferry, PA 18328Off Market
- $263,8003 bd2 ba1.5k sqft131 Roundhill Rd, Dingmans Ferry, PA 18328Off Market
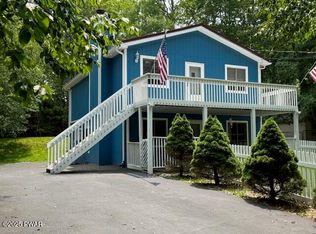
- $310,2003 bd2 ba1.7k sqft157 Heather Hill Rd, Dingmans Ferry, PA 18328Off Market
- $309,9004 bd2 ba1.7k sqft149 Heather Hill Rd, Dingmans Ferry, PA 18328Sold
Similar homes
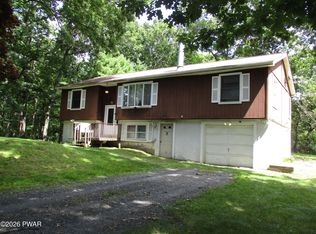
- $250,0003 bd2 ba1.2k sqft148 Lakeview Dr, Dingmans Ferry, PA 18328For Sale
 MLS ID #PW262730, Regina Thoenig, Assoc. Broker, Iron Valley R E Tri-State. PWAR as distributed by MLS GRID
 - $299,0003 bd2 ba2k sqft386 Wild Acres Dr, Dingmans Ferry, PA 18328For Sale
 MLS ID #PW262022, John W Jones JR, CENTURY 21 Country Lake Homes - Lords Valley. PWAR as distributed by MLS GRID
 - $299,9004 bd3 ba2k sqft138 Westwood Dr, Dingmans Ferry, PA 18328For Sale
 MLS ID #PW262125, Denise J. Fey, Century 21 Geba Realty. PWAR as distributed by MLS GRID
 - $319,0003 bd3 ba2.1k sqft103 Mink Rd, Dingmans Ferry, PA 18328For Sale
 MLS ID #PW261577, Beth D Germann, Century 21 Geba Realty. PWAR as distributed by MLS GRID
 - $235,0003 bd2 ba922 sqft379 Wild Acres Dr, Dingmans Ferry, PA 18328For SaleMLS ID #PW262992, Josephine Contrastano, Associate Broker, CENTURY 21 Country Lake Homes - Lords Valley. PWAR as distributed by MLS GRID
- $224,9003 bd1 ba1.5k sqft107 Fawn Lake Dr, Dingmans Ferry, PA 18328For SaleMLS ID #PW263067, Valerie S. Robinson, Pike County Real Estate. PWAR as distributed by MLS GRID
- $215,0003 bd1 ba2.1k sqft119 Puma Ct, Dingmans Ferry, PA 18328For SaleMLS ID #PW261825, Teresa Eckert, Keller Williams RE Milford. PWAR as distributed by MLS GRID
- $360,0005 bd2 ba2.1k sqft100 Kiel Ln, Dingmans Ferry, PA 18328For SaleMLS ID #PW262481, John J Dalessio Jr, Tashlik Real Estate-DF. PWAR as distributed by MLS GRID
- $265,9004 bd3 ba1.4k sqft125 Mourning Dove Ct, Bushkill, PA 18324For SaleMLS ID #PW262601, Katherine Bennett, NON-MEMBER OFFICE. PWAR as distributed by MLS GRID
- $249,9003 bd2 ba1.8k sqft113 Bailey Dr, Bushkill, PA 18324For SaleMLS ID #PW262602, Katherine Bennett, NON-MEMBER OFFICE. PWAR as distributed by MLS GRID
- $339,0003 bd2 ba1.7k sqft158 W Shore Dr, Dingmans Ferry, PA 18328For SaleMLS ID #PW262903, Christina Lake, Davis R. Chant - Milford. PWAR as distributed by MLS GRID
- $375,0003 bd2 ba1.4k sqft124 Claudine Ln, Dingmans Ferry, PA 18328For SaleMLS ID #PW262666, Regina Thoenig, Assoc. Broker, Iron Valley R E Tri-State. PWAR as distributed by MLS GRID
- $299,9003 bd3 ba2.2k sqft2193 Spring Dr, Bushkill, PA 18324For SaleMLS ID #PW260488, Dara Larsen, Iron Valley R E Tri-State. PWAR as distributed by MLS GRID
- $275,0003 bd2 ba1.6k sqft513 Gandolf Rd, Tamiment, PA 18371For Sale
 MLS ID #PAPI2001236, Frank Gallagher, Hometown Realty Associates, LLC. Bright MLS
 - $223,4003 bd1 ba1k sqft165 Basswood Dr, Dingmans Ferry, PA 18328For SaleMLS ID #PW262615, Shaun Burger, Assoc Broker, Keller Williams RE Milford. PWAR as distributed by MLS GRID
- $300,0003 bd2 ba1.8k sqft116 Beach Rd, Milford, PA 18337For SaleMLS ID #PW263000, Laurie Accetta, Weichert Realtors - Ruffino Real Estate. PWAR as distributed by MLS GRID
- $279,9004 bd2 ba1.4k sqft105 Floyd Ct, Milford, PA 18337For SaleMLS ID #PW260048, Dawn J Curreri, Eagle Valley Realty. PWAR as distributed by MLS GRID
