Welcome to this beautifully maintained and move-in-ready colonial that perfectly blends timeless character with modern comfort. From the moment you arrive, you'll appreciate the pride of ownership that is evident throughout this warm and inviting home. Step inside to discover spacious sun-filled rooms, and a comfortable floor plan designed for everyday living and entertaining. The generously sized bedrooms provide plenty of space, while the updated bathroom offers a fresh and stylish feel. The home features a bright and welcoming atmosphere throughout, with abundant natural light, with charming details that create a sense of warmth and character rarely found in today's homes. The versatile attic level provides additional space used as needed, flex space. Outside, enjoy your own private fenced backyard oasis complete with patio space perfect for summer barbecues, outdoor dining, gardening, or simply relaxing after a long day. The detached garage offers valuable storage and parking, while the low-maintenance yard provides the perfect balance of outdoor enjoyment without excessive upkeep. Conveniently located near schools, parks, shopping, restaurants, public transportation, and major highways, this home offers the ideal combination of comfort, convenience, and value.
Pending
$650,000
153 Hillside Avenue, Mount Vernon, NY 10553
3beds
1,600sqft
Single Family Residence, Residential
Built in 1937
3,049 Square Feet Lot
$-- Zestimate®
$406/sqft
$-- HOA
What's special
Abundant natural lightPrivate fenced backyard oasisGenerously sized bedroomsSpacious sun-filled rooms
- 51 days |
- 1,063 |
- 48 |
Zillow last checked:
Listing updated:
Listed by:
Keller Williams Realty Group 914-713-3270,
Dennis B. Aboagye 914-648-1698
Source: OneKey® MLS as distributed by MLS GRID,MLS#: 986682
Facts & features
Interior
Bedrooms & bathrooms
- Bedrooms: 3
- Bathrooms: 2
- Full bathrooms: 2
Heating
- Oil
Cooling
- Wall/Window Unit(s)
Appliances
- Included: Dishwasher, Microwave, Range, Refrigerator, Stainless Steel Appliance(s)
- Laundry: Washer/Dryer Hookup, Laundry Room
Features
- Entrance Foyer, Formal Dining, Storage
- Flooring: Carpet, Hardwood
- Basement: Full,Partially Finished
- Attic: Partially Finished,Storage,Walkup
- Has fireplace: No
Interior area
- Total structure area: 1,600
- Total interior livable area: 1,600 sqft
Property
Parking
- Total spaces: 1
- Parking features: Driveway
- Garage spaces: 1
- Has uncovered spaces: Yes
Features
- Levels: Three Or More
- Patio & porch: Patio
- Fencing: Back Yard
Lot
- Size: 3,049 Square Feet
Details
- Additional structures: Garage(s)
- Parcel number: 0800165074040270000015
- Special conditions: None
Construction
Type & style
- Home type: SingleFamily
- Architectural style: Colonial
- Property subtype: Single Family Residence, Residential
Materials
- Frame, Vinyl Siding
Condition
- Actual
- Year built: 1937
Utilities & green energy
- Sewer: Public Sewer
- Water: Public
- Utilities for property: Electricity Connected, Sewer Connected, Trash Collection Public, Water Connected
Community & HOA
HOA
- Has HOA: No
Location
- Region: Mount Vernon
Financial & listing details
- Price per square foot: $406/sqft
- Tax assessed value: $7,200
- Annual tax amount: $10,773
- Date on market: 6/1/2026
- Cumulative days on market: 51 days
- Listing agreement: Exclusive Right To Sell
- Electric utility on property: Yes
Estimated market value
Not available
Estimated sales range
Not available
Not available
Price history
| Date | Event | Price |
|---|---|---|
| 7/10/2026 | Pending sale | $650,000$406/sqft |
Source:  OneKey® MLS as distributed by MLS GRID #986682 Report a problem OneKey® MLS as distributed by MLS GRID #986682 Report a problem | ||
| 6/1/2026 | Listed for sale | $650,000+364.3%$406/sqft |
Source: OneKey® MLS as distributed by MLS GRID #986682 Report a problem | ||
| 7/31/1995 | Sold | $140,000$88/sqft |
Source: Public Record Report a problem | ||
Public tax history
| Year | Property taxes | Tax assessment |
|---|---|---|
| 2025 | -- | $7,200 |
| 2024 | -- | $7,200 |
| 2023 | -- | $7,200 |
| 2022 | -- | $7,200 |
| 2021 | -- | $7,200 |
| 2020 | -- | $7,200 |
| 2019 | -- | $7,200 |
| 2018 | -- | $7,200 |
| 2017 | -- | $7,200 |
| 2016 | -- | $7,200 |
| 2015 | -- | $7,200 |
| 2014 | -- | $7,200 |
| 2013 | -- | $7,200 |
| 2012 | -- | $7,200 |
| 2011 | -- | $7,200 |
| 2010 | -- | $7,200 |
| 2009 | -- | $7,200 |
| 2008 | -- | $7,200 |
| 2007 | -- | $7,200 |
| 2006 | -- | $7,200 |
| 2005 | -- | $7,200 |
| 2004 | -- | $7,200 |
| 2003 | -- | $7,200 |
| 2002 | -- | $7,200 |
| 2001 | -- | $7,200 |
| 2000 | -- | $7,200 |
| 1999 | -- | $7,200 |
Find assessor info on the county website
Monthly payment
Climate risks
Neighborhood: Mount Vernon Heights
Nearby schools
GreatSchools rating
- 4/10Graham SchoolGrades: PK-8Distance: 0.3 mi
- 3/10Mount Vernon High SchoolGrades: 9-12Distance: 1.1 mi
Schools provided by the listing agent
- Elementary: Lincoln School
- Middle: Benjamin Turner Middle School
- High: Mt Vernon High School
Source: OneKey® MLS as distributed by MLS GRID. This data may not be complete. We recommend contacting the local school district to confirm school assignments for this home.
- $556,1003 bd1 ba-- sqft149 Hillside Ave, Mount Vernon, NY 10553Off Market
- $902,1006 bd2 ba2.5k sqft155 Hillside Ave, Mount Vernon, NY 10553Off Market
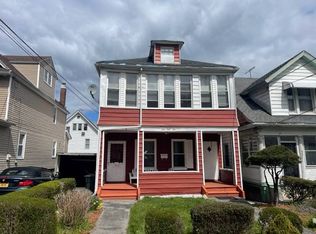
- $553,0003 bd1 ba1.7k sqft145 Hillside Ave, Mount Vernon, NY 10553Off Market
- $587,700-- bd-- ba-- sqft157 Hillside Ave, Mount Vernon, NY 10553Off Market
- $572,700-- bd-- ba-- sqft143 Hillside Ave, Mount Vernon, NY 10553Off Market
- $561,400-- bd-- ba-- sqft159 Hillside Ave, Mount Vernon, NY 10553Off Market
- $682,100-- bd-- ba-- sqft150 Brookside Ave, Mount Vernon, NY 10553Off Market
- $560,0003 bd1 ba1.6k sqft148 Brookside Ave, Mount Vernon, NY 10553Sold
A local agent can set up tours, give advice and negotiate with sellers.
Similar homes
- $599,0003 bd2 ba1.6k sqft151 Beechwood Avenue, Mount Vernon, NY 10553For Sale

 MLS ID #1022056, Sofia Dalin, Listing by: Keller Williams NY Realty. OneKey® MLS as distributed by MLS GRID
 - $675,0003 bd2 ba1.4k sqft40 Dewey Avenue, New Rochelle, NY 10801For Sale
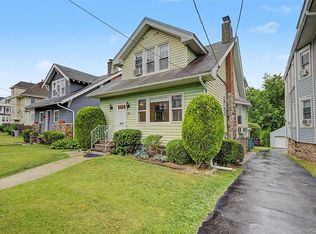 MLS ID #1017942, Brian Cutrone, Listing by: Exit Realty Achieve. OneKey® MLS as distributed by MLS GRID
 - $645,0002 bd2 ba1.8k sqft66 Page Avenue, Yonkers, NY 10704For Sale
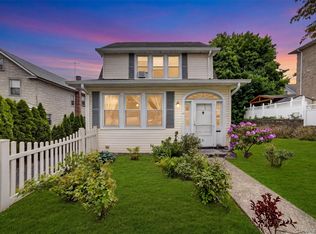 MLS ID #1004761, Elias Batarseh, Listing by: Real Broker NY LLC. OneKey® MLS as distributed by MLS GRID
 - $650,0003 bd2 ba1.7k sqft108 Summit Avenue, Tappan, NY 10983For Sale
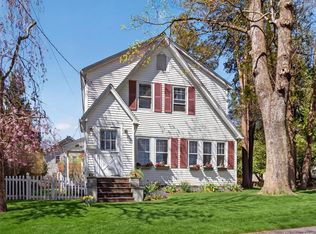 MLS ID #1028094, Anthony F. Lando, Listing by: Julia B Fee Sothebys Int. Rlty. OneKey® MLS as distributed by MLS GRID
 - $725,0003 bd2 ba1.4k sqft38 Emmett Terrace, New Rochelle, NY 10805For SaleMLS ID #1000807, Julie Minnix, Listing by: Coldwell Banker Realty. OneKey® MLS as distributed by MLS GRID
- $725,0003 bd2 ba1.6k sqft70 First Street, Yonkers, NY 10704For SaleMLS ID #1019539, Tony Murphy, Listing by: Houlihan Lawrence Inc.. OneKey® MLS as distributed by MLS GRID
- $829,0003 bd3 ba2k sqft156 Forster Avenue, Fleetwood, NY 10552For SaleMLS ID #1004251, Claudia Barnes, Listing by: eXp Realty. OneKey® MLS as distributed by MLS GRID
- $649,9903 bd2 ba1.3k sqft12 Edna Court, Valley Stream, NY 11580For SaleMLS ID #1029086, Michael J. Rose, Listing by: OverSouth LLC. OneKey® MLS as distributed by MLS GRID
- $719,0003 bd1 ba1.6k sqft338 E 238th Street, Bronx, NY 10470For SaleMLS ID #1017907, Kieran Dwyer, Listing by: Double C Realty. OneKey® MLS as distributed by MLS GRID
- $715,0004 bd3 ba1.7k sqft4810 Osgood Street, Bronx, NY 10470For SaleMLS ID #951970, David Sokolowski, Listing by: Bond Property Mrkting Grp LLC. OneKey® MLS as distributed by MLS GRID
- $779,0003 bd2 ba1.5k sqft4 Interlaken Ave, New Rochelle, NY 10801For SaleBHHS broker feed
- $765,0003 bd2 ba1.6k sqft22 Perry Avenue, Bayville, NY 11709For SaleMLS ID #957217, Kathryn Maxwell Pournaras CBR SFR, Listing by: Daniel Gale Sothebys Intl Rlty. OneKey® MLS as distributed by MLS GRID
- $725,0003 bd2 ba1.7k sqft223 Croydon Road, Yonkers, NY 10710For SaleMLS ID #1019830, Sherry Wiggs, Listing by: Houlihan Lawrence Inc.. OneKey® MLS as distributed by MLS GRID
- $599,0004 bd3 ba1.5k sqft97 Hawkins Street, Bronx, NY 10464For SaleMLS ID #1020478, Raymond Maldonado, Listing by: Keller Williams Realty Group. OneKey® MLS as distributed by MLS GRID
- $699,0002 bd2 ba1.2k sqft1621 Lurting Ave, Bronx, NY 10461ActiveMLS ID #S1836539, Donna Russo Dicesare, Listing by: Russo Realty Properties. StreetEasy
- $750,0003 bd2 ba1.6k sqft3181 Waterbury Avenue, Bronx, NY 10465For SaleMLS ID #995023, Rosana Martinez, Listing by: SPIRAL NY Real Estate LLC. OneKey® MLS as distributed by MLS GRID
- $749,0003 bd2 ba1.6k sqft258 Revere Avenue, Bronx, NY 10465For SaleMLS ID #1020531, Marissa Medina, Listing by: Mar RE Group LLC. OneKey® MLS as distributed by MLS GRID
- $799,0004 bd3 ba1.9k sqft24 5th Avenue, New Rochelle, NY 10801For SaleMLS ID #1026526, Anthony F. Marciano, Listing by: Century 21 Marciano. OneKey® MLS as distributed by MLS GRID
- $775,0003 bd2 ba1.5k sqft3184 Baisley Avenue, Bronx, NY 10465For SaleMLS ID #993627, Annecy Done, Listing by: Keller Williams Realty NYC Grp. OneKey® MLS as distributed by MLS GRID
- $799,0004 bd2 ba1.2k sqft162 Midland Avenue, Yonkers, NY 10705For SaleMLS ID #1016812, Patricia Breen, Listing by: Compass Greater NY, LLC. OneKey® MLS as distributed by MLS GRID
