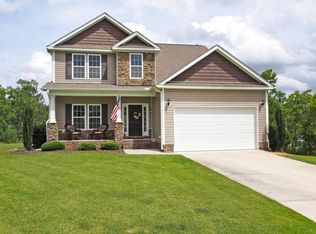
-This Biltmore Home Plan is situated on a large (.72 acre) private cul-de-sac lot and features a spacious kitchen with a large island, granite counter tops, subway tile backsplash and a formal dining room. The master bath includes a double vanity, garden tub, separate shower, and large walk in closet on the main floor. Upstairs has 3 extra bedrooms, a large loft and a full bath.
This property is not currently displayed as for sale or rent on Zillow. This may be different from what's on other websites or public sources.