Skip main navigation
Sold for $990,000
  • $990,000

    153 Hudson Terrace, Piermont, NY 10968

    3beds
    2,424sqft
    Single Family Residence, Residential
    Built in 1835
    6,098 Square Feet Lot
    $1,086,500 Zestimate®
    $408/sqft
    $5,210 Estimated rent

    Home value

    $1,086,500

    $945,000 - $1.25M

    $5,210/mo

    Zestimate® history
    Loading
    Loading...

    Owner options

    List your home for rent

    $5,210/mo

    Rent Zestimate®

    Find your next renter with Zillow Rental Manager. Plus, with online applications, you can quickly screen prospective tenants – for free.

    Learn more

    $5,210/mo

    Rent Zestimate®

    Refinance and save

    $6,709/mo

    Est. payment

    Refinancing to a lower rate could help reduce your monthly payments and save thousands over the life of the loan.

    See today's rates

    $6,709/mo

    Est. payment

    Explore your selling options

    Work with a Zillow partner agent

    Leverage their expertise and Zillow's premium Showcase listings to get your home seen by more buyers.

    Get started

    List with your own agent

    Get your home in front of millions of buyers by listing it on Zillow.

    Learn how to do it

    Sell it yourself

    Take full control of how buyers see your home on Zillow by listing For Sale by Owner (FSBO).

    List your home

    What's special

    Floor to ceiling windowsOriginal restored detailsPrivate and landscaped backyardOversized family roomLight-filled home officeBreathtaking river viewsFront porch and balcony
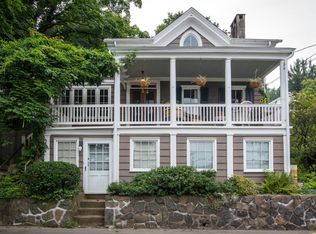
    On vacation in Piermont! That's what you will feel like in this beautiful one-of-a-kind Greek Revival home with river views from every room. Magical light, floor to ceiling windows, 12' high ceilings, and 5 fireplaces will delight you in this spacious and charming home. Original restored details throughout the home showcase the craftsmanship of another era. Enter into a welcoming entry hall with custom crown molding and hand crafted staircase. Off the hall is an oversized family room with an enormous original fireplace and breathtaking river views. Also on this level are a mudroom with laundry and a large workshop with abundant storage. The middle floor includes a chef's kitchen and gorgeous light-filled dining room with room for everyone beside the original fireplace. The open floor plan extends to a warm and bright living room with fireplace, the symmetrical mirror image of the dining room, with custom built-ins, and stunning views. A light-filled home office and marble half-bath round off this level. Follow the dramatic mahogany staircase and you will find three beautifully appointed bedrooms with custom built-in wardrobes, new custom windows, original wide-plank floors, and fireplaces plus two full marble bathrooms in mint condition. Two front porches, new blue stone patio, private and landscaped backyard, and of course river views are some of the outdoor features. The yard is fully fenced in as well and leads to the Old Erie Path walking/ biking trail. A 5 minute walk brings you to Piermont's Main Street replete with shops and restaurants, charming library, and bus to New York City. Tallman Mountain State Park, Piermont Community Center, and the Piermont Pier are just down the street with recreational opportunities. This home boasts a rich history, serving as the Piermont Library for nearly 100 years and originally built for the Main Family of Erie Railroad fame. The home is an excellent example of the Greek Revival style of architecture, popular across the United States from 1825 - 1855, with handsomely crafted ionic columns in front flanking a front porch and balcony and hand-crafted throughout the house. From the night sky to sunrises, rainbows, and the occasional bald eagle, the views are always different and uplifting from this gorgeous village home!

    Zillow last checked:

    Listing updated:

    Listed by:

    June L Starke 845-304-4775,

    Wright Bros Real Estate Inc. 845-358-3050

    Bought with:

    Deborah Ragasto, 10301222470

    Wright Bros Real Estate Inc.

    Source: OneKey® MLS as distributed by MLS GRID,MLS#: 804002MLS Logo

    Facts & features

    Interior

    Bedrooms & bathrooms
    • Bedrooms: 3
    • Bathrooms: 3
    • Full bathrooms: 2
    • 1/2 bathrooms: 1
    Bedroom 1
    • Level: Third
    Bedroom 2
    • Level: Third
    Bathroom 1
    • Level: Third
    Bathroom 2
    • Level: Third
    Bathroom 3
    • Level: Third
    Dining room
    • Level: Second
    Family room
    • Level: First
    Kitchen
    • Level: Second
    Laundry
    • Description: includes workshop / storage room
    • Level: First
    Heating
    • Baseboard
    Cooling
    • None
    Appliances
    • Included: Dishwasher, Dryer, Exhaust Fan, Gas Oven, Refrigerator, Stainless Steel Appliance(s), Washer, Gas Water Heater, Water Purifier Owned
    • Laundry: Gas Dryer Hookup, Inside
    Features
    • Formal Dining, Galley Type Kitchen, Granite Counters, High Speed Internet, Kitchen Island, Primary Bathroom, Open Floorplan, Original Details
    • Flooring: Tile, Wood
    • Windows: Double Pane Windows, Floor to Ceiling Windows, New Windows, Screens, Shutters, Storm Window(s), Wood Frames
    • Attic: None
    • Number of fireplaces: 5
    • Fireplace features: Bedroom, Family Room, Living Room, Wood Burning
    Interior area
    • Total structure area: 2,424
    • Total interior livable area: 2,424 sqft

    Property

    Parking
    • Total spaces: 2
    • Parking features: Off Street
    Features
    • Levels: Three Or More
    • Patio & porch: Patio, Porch
    • Exterior features: Mailbox, Rain Gutters
    • Fencing: Back Yard,Partial,Wood
    • Has view: Yes
    • View description: River, Water
    • Has water view: Yes
    • Water view: River,Water
    Lot
    • Size: 6,098 Square Feet
    Details
    • Parcel number: 39240507504600010160000000
    • Special conditions: None
    • Other equipment: None

    Construction

    Type & style
    • Home type: SingleFamily
    • Architectural style: Colonial,Traditional
    • Property subtype: Single Family Residence, Residential
    Materials
    • Aluminum Siding, Wood Siding
    • Foundation: Block
    Condition
    • Estimated
    • Year built: 1835

    Utilities & green energy

    • Sewer: Public Sewer
    • Water: Public
    • Utilities for property: Electricity Connected, Natural Gas Connected, Sewer Connected, Trash Collection Public, Water Connected

    Community & HOA

    HOA
    • Has HOA: No
    Location
    • Region: Piermont

    Financial & listing details

    • Price per square foot: $408/sqft
    • Tax assessed value: $206,100
    • Annual tax amount: $16,339
    • Date on market: 12/13/2024
    • Cumulative days on market: 39 days
    • Listing agreement: Exclusive Right To Sell
    • Electric utility on property: Yes

    Price history

    DateEventPrice
    3/3/2025Sold$990,000-8.8%$408/sqft
    Source: OneKey® MLS as distributed by MLS GRID #804002 Report a problem
    1/21/2025Pending sale$1,085,000$448/sqft
    Source: OneKey® MLS as distributed by MLS GRID #804002 Report a problem
    12/13/2024Listed for sale$1,085,000+58.4%$448/sqft
    Source: OneKey® MLS as distributed by MLS GRID #804002 Report a problem
    3/2/2007Sold$685,000$283/sqft
    Source: Public Record Report a problem

    Public tax history

    YearProperty taxesTax assessment
    2025-- $236,100 +14.6%
    2024-- $206,100
    2023-- $206,100
    2022-- --
    2021-- $616,500
    2020-- $616,500
    2019-- $616,500
    2018-- $616,500 +199.1%
    2017$8,962 $206,100
    2016-- $206,100
    2015-- $206,100
    2014-- $206,100
    2013-- $206,100
    2012-- $206,100
    2011-- $206,100
    2010-- $206,100
    2009-- $206,100
    2007-- $206,100
    Find assessor info on the county website

    Neighborhood: 10968

    Nearby schools

    GreatSchools rating
    Schools provided by the listing agent
    • Elementary: Cottage Lane Elementary School
    • Middle: South Orangetown Middle School
    • High: Tappan Zee High School

    Source: OneKey® MLS as distributed by MLS GRID. This data may not be complete. We recommend contacting the local school district to confirm school assignments for this home.

    Get a cash offer in 3 minutes
    Find out how much your home could sell for in as little as 3 minutes with a no-obligation cash offer.
    Estimated market value
    $1,086,500
    Get a cash offer in 3 minutes
    Find out how much your home could sell for in as little as 3 minutes with a no-obligation cash offer.
    Estimated market value
    $1,086,500