.Nicely maintained city home with open floor plan. Hardwood floors, updated kitchen, 1st floor bedroom and bath. Enclosed front porch. Upstairs 2 bedrooms and 1/2 bath. Lots of storage, new wiring in electric box, newer furnace and hot water heater and central air. Fenced yard and newer windows.
Closed
$230,000
153 Hunter Street, Glens Falls, NY 12801
3beds
1,224sqft
Single Family Residence, Residential
Built in 1950
6,098 Square Feet Lot
$269,400 Zestimate®
$188/sqft
$2,095 Estimated rent
Home value
$269,400
$256,000 - $283,000
$2,095/mo
Zestimate® history
Owner options
List your home for rent
$2,095/mo
Rent Zestimate®
Find your next renter with Zillow Rental Manager. Plus, with online applications, you can quickly screen prospective tenants – for free.
$2,095/mo
Rent Zestimate®
Refinance and save
$1,241/mo
Est. payment
Refinancing to a lower rate could help reduce your monthly payments and save thousands over the life of the loan.
$1,241/mo
Est. payment
Explore your selling options
Work with a Zillow partner agent
Leverage their expertise and Zillow's premium Showcase listings to get your home seen by more buyers.
Get startedList with your own agent
Get your home in front of millions of buyers by listing it on Zillow.
Learn how to do itSell it yourself
Take full control of how buyers see your home on Zillow by listing For Sale by Owner (FSBO).
List your homeWhat's special
Central airNewer furnaceElectric boxOpen floor planNew wiringHardwood floorsUpdated kitchen
Zillow last checked:
Listing updated:
Listed by:
Barbara L Kenison 518-361-0211,
Coldwell Banker Prime Properties
Bought with:
Sharon Fronk, 10401239691
Howard Hanna Capital Inc
Source: Global MLS,MLS#: 202414761
Facts & features
Interior
Bedrooms & bathrooms
- Bedrooms: 3
- Bathrooms: 2
- Full bathrooms: 1
- 1/2 bathrooms: 1
Primary bedroom
- Level: First
Bedroom
- Level: Second
Bedroom
- Level: Second
Full bathroom
- Level: First
Half bathroom
- Level: Second
Dining room
- Level: First
Kitchen
- Level: First
Living room
- Level: First
Heating
- Forced Air, Natural Gas
Cooling
- Central Air
Appliances
- Included: Gas Water Heater, Oven, Range, Refrigerator
- Laundry: In Basement
Features
- High Speed Internet, Vaulted Ceiling(s), Eat-in Kitchen
- Flooring: Hardwood, Laminate
- Windows: Screens, Blinds, Insulated Windows
- Basement: Full,Interior Entry
Interior area
- Total structure area: 1,224
- Total interior livable area: 1,224 sqft
- Finished area above ground: 1,224
- Finished area below ground: 0
Property
Parking
- Total spaces: 3
- Parking features: Paved, Attached, Driveway
- Garage spaces: 1
- Has uncovered spaces: Yes
Features
- Patio & porch: Front Porch, Glass Enclosed
- Fencing: Back Yard
Lot
- Size: 6,098 Square Feet
- Features: Level
Details
- Additional structures: Garage(s)
- Parcel number: 520500 303.13134
- Zoning description: Single Residence
- Special conditions: Standard
Construction
Type & style
- Home type: SingleFamily
- Architectural style: Cape Cod
- Property subtype: Single Family Residence, Residential
Materials
- Vinyl Siding
- Foundation: Block
- Roof: Composition
Condition
- Updated/Remodeled
- New construction: No
- Year built: 1950
Utilities & green energy
- Sewer: Public Sewer
- Water: Public
- Utilities for property: Cable Available, Cable Connected
Community & HOA
HOA
- Has HOA: No
Location
- Region: Glens Falls
Financial & listing details
- Price per square foot: $188/sqft
- Tax assessed value: $155,500
- Annual tax amount: $3,827
- Date on market: 4/7/2024
Price history
| Date | Event | Price |
|---|---|---|
| 7/17/2024 | Sold | $230,000-3.6%$188/sqft |
Source:  Global MLS #202414761 Report a problem Global MLS #202414761 Report a problem | ||
| 4/15/2024 | Pending sale | $238,500$195/sqft |
Source: Global MLS #202414761 Report a problem | ||
| 4/7/2024 | Listed for sale | $238,500+103%$195/sqft |
Source: Global MLS #202414761 Report a problem | ||
| 1/21/2015 | Sold | $117,500-5.9%$96/sqft |
Source: Global MLS #126347 Report a problem | ||
| 9/30/2014 | Price change | $124,900-7.4%$102/sqft |
Source: Prudential Manor Homes, REALTORS #201414251 Report a problem | ||
| 7/9/2014 | Listed for sale | $134,900+55.1%$110/sqft |
Source: Prudential Manor Homes, REALTORS #201414251 Report a problem | ||
| 7/8/2004 | Sold | $87,000$71/sqft |
Source: Agent Provided Report a problem | ||
Public tax history
| Year | Property taxes | Tax assessment |
|---|---|---|
| 2025 | -- | $171,100 |
| 2024 | -- | $171,100 +10% |
| 2023 | -- | $155,500 |
| 2022 | -- | $155,500 +67% |
| 2021 | -- | $93,100 |
| 2020 | -- | $93,100 |
| 2019 | -- | $93,100 |
| 2018 | -- | $93,100 |
| 2017 | $2,815 | $93,100 |
| 2016 | -- | $93,100 |
| 2015 | -- | $93,100 |
| 2014 | -- | $93,100 |
| 2013 | -- | $93,100 |
| 2012 | -- | $93,100 |
| 2011 | -- | $93,100 |
| 2010 | -- | $93,100 |
| 2009 | -- | $93,100 |
| 2008 | -- | $93,100 |
| 2007 | -- | $93,100 |
| 2006 | -- | $93,100 |
| 2005 | -- | $93,100 +17.6% |
| 2004 | -- | $79,200 |
| 2002 | -- | $79,200 |
| 2001 | -- | $79,200 |
Find assessor info on the county website
Neighborhood: 12801
Nearby homes
- $224,6003 bd1 ba1.2k sqft151 Hunter St, Glens Falls, NY 12801Off Market
- $252,1003 bd1 ba1.2k sqft155 Hunter St, Glens Falls, NY 12801Off Market
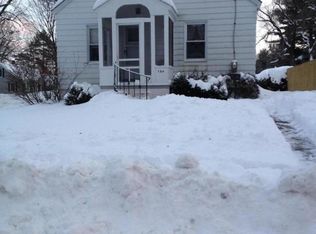
- $280,0003 bd2 ba1.4k sqft149 Hunter St, Glens Falls, NY 12801Off Market
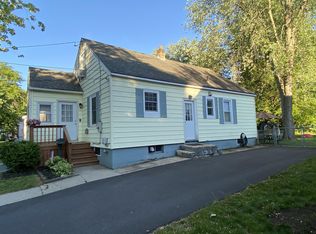
- $234,8004 bd1 ba1.3k sqft20 Sierra St, Glens Falls, NY 12801Off Market
- $255,1004 bd2 ba1.2k sqft147 Hunter St, Glens Falls, NY 12801Off Market
- $259,6003 bd2 ba1.4k sqft152 Hunter St, Glens Falls, NY 12801Off Market
- $241,5003 bd-- ba1.2k sqft156 Hunter St, Glens Falls, NY 12801Off Market
- $280,4003 bd2 ba1.5k sqft18 Sierra St, Glens Falls, NY 12801Off Market
Nearby schools
GreatSchools rating
- 3/10Jackson Heights SchoolGrades: PK-4Distance: 0.4 mi
- 6/10Glens Falls Middle SchoolGrades: 5-8Distance: 1.5 mi
- 5/10Glens Falls Senior High SchoolGrades: 9-12Distance: 1.6 mi
Schools provided by the listing agent
- Elementary: Jackson Heights
- High: Glens Falls
Source: Global MLS. This data may not be complete. We recommend contacting the local school district to confirm school assignments for this home.
Sell for more on Zillow
Get a Zillow Showcase℠ listing at no additional cost and you could sell for .
$269,400
2% more
+$5,388
With Zillow Showcase(estimated)
$274,788
- New York
- Warren County
- Glens Falls
- 12801
- 153 Hunter Street
Nearby cities
Nearby zip codes
Other Glens Falls Topics
