Skip main navigation
Closed
  • $440,000

    153 Hurds Ptwy, Calhoun, GA 30701

    3beds
    2,012sqft
    Single Family Residence, Residential
    Built in 2020
    1.04 Acres Lot
    $461,900 Zestimate®
    $219/sqft
    $2,122 Estimated rent

    Home value

    $461,900

    Estimated sales range

    Not available

    $2,122/mo

    Zestimate® history
    Loading
    Loading...

    Owner options

    List your home for rent

    $2,122/mo

    Rent Zestimate®

    Find your next renter with Zillow Rental Manager. Plus, with online applications, you can quickly screen prospective tenants – for free.

    Learn more

    $2,122/mo

    Rent Zestimate®

    Refinance and save

    $2,722/mo

    Est. payment

    Refinancing to a lower rate could help reduce your monthly payments and save thousands over the life of the loan.

    See today's rates

    $2,722/mo

    Est. payment

    Explore your selling options

    Work with a Zillow partner agent

    Leverage their expertise and Zillow's premium Showcase listings to get your home seen by more buyers.

    Get started

    List with your own agent

    Get your home in front of millions of buyers by listing it on Zillow.

    Learn how to do it

    Sell it yourself

    Take full control of how buyers see your home on Zillow by listing For Sale by Owner (FSBO).

    List your home

    What's special

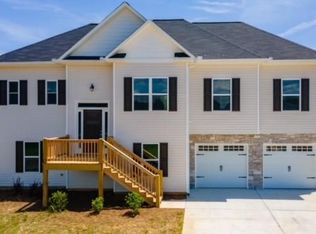
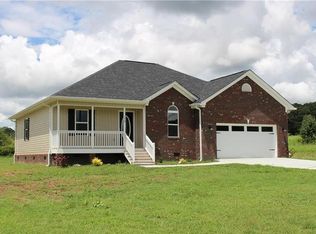
    WONDROUS IN WILLOW GROVE WITH BACKYARD OASIS, FEATURING IN-GROUND POOL. Located just a few miles from I-75, this beautifully crafted RANCH-STYLE home exudes charm and character at every corner. It is nestled on a SPACIOUS, CORNER LOT, and greets you with an inviting CURB APPEAL from the moment you drive up! The mesmerizing facade boasts low-maintenance, board-and-batten style siding and ARCHITECTURAL ROOFING. Step inside the front entry to be welcomed into the large greeting foyer, which leads to the fabulously-flowing, OPEN-CONCEPT footprint with gorgeous ENGINEERED HARDWOODS. The kitchen is a true cook's delight, complete with GRANITE COUNTERS, CUSTOM CABINETRY, WALK-IN PANTRY, STAINLESS APPLIANCE PACKAGE, and cabinet and counter space galore. PREP ISLAND/BREAKFAST BAR seating spills over into the dining and living areas, which provides an amazing ambiance for both entertaining and everyday living. The OWNERS RETREAT is reminiscent of 5-star accommodations and provides a soothing sanctuary to begin and end the day. The spacious bedroom is equipped with TRAY CEILINGS, and provides additional space for office or private lounge. Its SPA-INSPIRED ENSUITE features DOUBLE VANITIES with storage tower, GENEROUS TILE SHOWER with frameless glass door, and PRIVATE WATER CLOSET. The WALK-IN-WARDROBE is truly magazine-worthy, and a dream for the fashion forward, complete with built-ins and center island with chandelier above. The split bedroom design provides privacy for the owner’s suite, and the secondary bedrooms share a generous bathroom with tub/shower combo, which is also well-positioned for guest use. The 2-CAR GARAGE opens to the MUDROOM area with stylish lockers in place. Arguably the most impressive feature of this amazing property is the BACKYARD OASIS. The COVERED BACK PORCH overlooks the FREEFORM, SALT WATER POOL with TANNING LEDGE; SPILLOVER SPA, WATER SLIDE, and LED COLOR-CHANGING LIGHTS for fun and flair! The inground surround sound (hardwired and controlled by phone) is an added perk for entertaining. The back yard is enveloped by a PRIVACY FENCE, and extra, extended driveway is in place for toy and boat parking. Located just minutes away from schools, shopping, and local attractions, this BETTER THAN NEW Craftsman gem perfectly balances charming architecture with modern upgrades, creating an idyllic place to call HOME!

    Zillow last checked:

    Listing updated:

    Listing Provided by:

    Samantha Lusk,

    Samantha Lusk & Associates Realty, Inc.

    Bought with:

    Hanna Pate, 210217

    Century 21 The Avenues

    Source: FMLS GA,MLS#: 7596026MLS Logo

    Facts & features

    Interior

    Bedrooms & bathrooms
    • Bedrooms: 3
    • Bathrooms: 2
    • Full bathrooms: 2
    • Main level bathrooms: 2
    • Main level bedrooms: 3
    Primary bedroom
    • Features: Master on Main, Oversized Master, Split Bedroom Plan
    • Level: Master on Main, Oversized Master, Split Bedroom Plan
    Bedroom
    • Features: Master on Main, Oversized Master, Split Bedroom Plan
    Primary bathroom
    • Features: Double Vanity, Separate Tub/Shower
    Dining room
    • Features: Open Concept
    Kitchen
    • Features: Breakfast Bar, Eat-in Kitchen, Kitchen Island, Pantry Walk-In, Solid Surface Counters, Stone Counters, View to Family Room
    Heating
    • Central
    Cooling
    • Central Air
    Appliances
    • Included: Dishwasher, Electric Range, Microwave
    • Laundry: Laundry Room, Main Level
    Features
    • Double Vanity, Entrance Foyer, Walk-In Closet(s)
    • Flooring: Carpet, Hardwood
    • Windows: None
    • Basement: None
    • Has fireplace: No
    • Fireplace features: None
    • Common walls with other units/homes: No Common Walls
    Interior area
    • Total structure area: 2,012
    • Total interior livable area: 2,012 sqft
    • Finished area above ground: 2,012

    Property

    Parking
    • Total spaces: 2
    • Parking features: Attached, Garage, Garage Faces Front
    • Attached garage spaces: 2
    Accessibility
    • Accessibility features: None
    Features
    • Levels: One
    • Stories: 1
    • Patio & porch: Covered, Patio
    • Exterior features: Other
    • Pool features: Fenced, In Ground, Salt Water, Waterfall
    • Spa features: None
    • Fencing: Back Yard
    • Has view: Yes
    • View description: Other
    • Waterfront features: None
    • Body of water: None
    Lot
    • Size: 1.04 Acres
    • Features: Back Yard, Corner Lot, Landscaped
    Details
    • Additional structures: None
    • Parcel number: 066 427
    • Other equipment: None
    • Horse amenities: None

    Construction

    Type & style
    • Home type: SingleFamily
    • Architectural style: Craftsman,Ranch,Traditional
    • Property subtype: Single Family Residence, Residential
    Materials
    • Vinyl Siding
    • Foundation: Slab
    • Roof: Composition,Shingle
    Condition
    • Resale
    • New construction: No
    • Year built: 2020

    Utilities & green energy

    • Electric: Other
    • Sewer: Other
    • Water: Public
    • Utilities for property: Other
    Green energy
    • Energy efficient items: None
    • Energy generation: None

    Community & neighborhood

    Security
    • Security features: None
    Community
    • Community features: Other
    Location
    • Region: Calhoun
    • Subdivision: Willow Grove

    HOA & financial

    HOA
    • Has HOA: Yes
    • HOA fee: $100 annually

    Other

    Other facts
    • Road surface type: Paved

    Price history

    DateEventPrice
    7/14/2025Sold$440,000-2.2%$219/sqft
    Source: FMLS GA #7596026 Report a problem
    6/19/2025Pending sale$450,000$224/sqft
    Source: GAMLS #10544802 Report a problem
    6/16/2025Listed for sale$450,000+81.1%$224/sqft
    Source: GAMLS #10544802 Report a problem
    3/15/2021Sold$248,525$124/sqft
    Source: Public Record Report a problem

    Public tax history

    YearProperty taxesTax assessment
    2025$3,298 +7%$142,640 +15.7%
    2024$3,081 +8.8%$123,280 +8.6%
    2023$2,833 +7.3%$113,520 +13.8%
    2022$2,641 +254.9%$99,760 +275.6%
    2021$744 +893.6%$26,560 +921.5%
    2020$75 $2,600
    2019$75 +26.4%$2,600 +30%
    2018$59 +2.9%$2,000
    2017$58 -2.3%$2,000
    2016$59 -0.7%$2,000
    2015$59 -0.9%$2,000
    2014$60 $2,000
    2013-- --
    2012-- --
    2011-- --
    2010-- --
    2009-- $7,273 -35.9%
    2008-- $11,339

    Find assessor info on the county website

    Neighborhood: 30701

    Nearby schools

    GreatSchools rating
    Schools provided by the listing agent
    • Middle: Red Bud
    • High: Sonoraville

    Source: FMLS GA. This data may not be complete. We recommend contacting the local school district to confirm school assignments for this home.

    Get a cash offer in 3 minutes
    Find out how much your home could sell for in as little as 3 minutes with a no-obligation cash offer.
    Estimated market value
    $461,900
    Get a cash offer in 3 minutes
    Find out how much your home could sell for in as little as 3 minutes with a no-obligation cash offer.
    Estimated market value
    $461,900