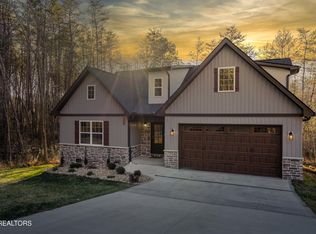
Beautiful Cozy New Home to be complete and ready to move in mid-July. Very Practical Floor plan 1900Sqft living with 3 Bed 2.5 Bath and a 2-car garage. This Home features a large screened in covered porch with stairs going to the back yard. Plenty of storage in the crawlspace. Some other features include a walk-in large pantry, a large 36-inch gas stove, a large Glass shower in the master, Luxury Vinyl Flooring and tile throughout and many more nice features. Very Private and Quit with no neighbors in the back and wonderful neighbors on the sides. Come Check out your Future Home!!
Pending - continue to show - financing
Price cut: $10K (8/18)
$619,000
153 Inata Cir, Loudon, TN 37774
3beds
1,900sqft
Single Family Residence
Built in 2026
9,583 Square Feet Lot
$-- Zestimate®
$326/sqft
$187/mo HOA
What's special
Walk-in large pantry
- 87 days
- 130
- 2
Zillow last checked:
Listing updated:
Listed by:
Alex Kondryuk 865-978-0883,
The Real Estate Firm, Inc. 865-770-4030
Source: East Tennessee Realtors,MLS#: 1346429
Facts & features
Interior
Bedrooms & bathrooms
- Bedrooms: 3
- Bathrooms: 3
- Full bathrooms: 2
- 1/2 bathrooms: 1
Heating
- Central, Heat Pump, Propane, Electric
Cooling
- Central Air, Ceiling Fan(s)
Appliances
- Included: Gas Range, Dishwasher, Disposal, Microwave, Refrigerator, Self Cleaning Oven
Features
- Walk-In Closet(s), Cathedral Ceiling(s), Kitchen Island, Dry Bar, Pantry, Eat-in Kitchen
- Windows: Windows - Vinyl
- Basement: Crawl Space
- Number of fireplaces: 1
- Fireplace features: Brick, Ventless
Interior area
- Total structure area: 1,900
- Total interior livable area: 1,900 sqft
Property
Parking
- Total spaces: 2
- Parking features: Garage Door Opener, Attached, Main Level
- Attached garage spaces: 2
Features
- Exterior features: Irrigation System, Prof Landscaped
- Has view: Yes
- View description: Country Setting, Trees/Woods
Lot
- Size: 9,583 Square Feet
- Dimensions: 70 x 130 x 70 x 128
- Features: Wooded
Details
- Parcel number: 059I A 027.00
Construction
Type & style
- Home type: SingleFamily
- Architectural style: A-Frame,Contemporary,Traditional
- Property subtype: Single Family Residence
Materials
- Vinyl Siding, Block, Brick
Condition
- Under Construction
- New construction: Yes
- Year built: 2026
Utilities & green energy
- Sewer: Public Sewer
- Water: Public
Community & HOA
Community
- Security: Gated Community, Smoke Detector(s)
- Subdivision: Toqua Shores
HOA
- Has HOA: Yes
- Amenities included: Coin Laundry, Golf Course, Playground, Recreation Facilities, Sauna, Security, Other
- HOA fee: $187 monthly
Location
- Region: Loudon
Financial & listing details
- Price per square foot: $326/sqft
- Tax assessed value: $15,000
- Annual tax amount: $66
- Date on market: 6/30/2026
Estimated market value
Not available
Estimated sales range
Not available
Not available
Price history
| Date | Event | Price |
|---|---|---|
| 8/23/2026 | Pending sale | $619,000$326/sqft |
Source:  East Tennessee Realtors #1346429 Report a problem East Tennessee Realtors #1346429 Report a problem | ||
| 8/18/2026 | Price change | $619,000-1.6%$326/sqft |
Source: East Tennessee Realtors #1346429 Report a problem | ||
| 6/30/2026 | Listed for sale | $629,000+1472.5%$331/sqft |
Source: East Tennessee Realtors #1346429 Report a problem | ||
| 1/24/2025 | Sold | $40,000-4.8%$21/sqft |
Source: East Tennessee Realtors #1287147 Report a problem | ||
| 1/17/2025 | Pending sale | $42,000$22/sqft |
Source: East Tennessee Realtors #1287147 Report a problem | ||
| 1/16/2025 | Listed for sale | $42,000+40%$22/sqft |
Source: East Tennessee Realtors #1287147 Report a problem | ||
| 7/30/2024 | Sold | $30,000+500%$16/sqft |
Source: Public Record Report a problem | ||
| 3/2/2022 | Sold | $5,000+233.3%$3/sqft |
Source: Public Record Report a problem | ||
| 5/28/2019 | Sold | $1,500-89.7%$1/sqft |
Source: Public Record Report a problem | ||
| 9/14/2015 | Listing removed | $14,500$8/sqft |
Source: Lakeside Real Estate Group #861573 Report a problem | ||
| 5/23/2015 | Listed for sale | $14,500$8/sqft |
Source: Lakeside Real Estate Group #861573 Report a problem | ||
| 4/9/2015 | Listing removed | $14,500$8/sqft |
Source: Lakeside Real Estate Group #861573 Report a problem | ||
| 1/7/2015 | Listed for sale | $14,500+123.1%$8/sqft |
Source: Lakeside Real Estate Group #861573 Report a problem | ||
| 8/19/2005 | Sold | $6,500$3/sqft |
Source: Public Record Report a problem | ||
Public tax history
| Year | Property taxes | Tax assessment |
|---|---|---|
| 2025 | $66 | $3,750 |
| 2024 | $66 +16.5% | $3,750 |
| 2023 | $57 | $3,750 |
| 2022 | $57 | $3,750 |
| 2021 | -- | $3,750 |
| 2020 | $68 | $3,750 |
| 2019 | $68 | $3,750 |
| 2018 | $68 -0.5% | $3,750 |
| 2017 | $68 -2.9% | $3,750 |
| 2016 | $70 +0.4% | $3,750 |
| 2015 | $70 | $3,750 |
| 2014 | $70 | $3,750 |
| 2013 | -- | $3,750 |
| 2012 | $89 | $3,750 -25% |
| 2011 | $89 +12.6% | $5,000 |
| 2010 | $79 | $5,000 |
| 2009 | $79 -17.3% | $5,000 |
| 2008 | $96 +108.7% | $5,000 +100% |
| 2007 | $46 | $2,500 |
| 2006 | $46 | $2,500 |
| 2005 | $46 +3.4% | $2,500 |
| 2004 | $45 | $2,500 |
| 2003 | $45 | $2,500 |
Find assessor info on the county website
Monthly payment
Est. payment
Payment breakdown
Explore the cost of this home by adjusting the details. Changes won't be saved.Climate risks
Neighborhood: Tellico Village
Nearby schools
Schools provided by the listing agent
- Elementary: Steekee
- Middle: Fort Loudoun
- High: Loudon
Source: East Tennessee Realtors. This data may not be complete. We recommend contacting the local school district to confirm school assignments for this home.
Similar homes
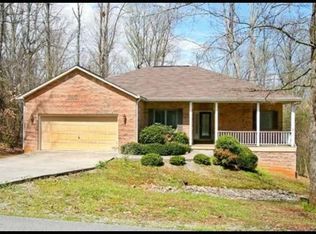
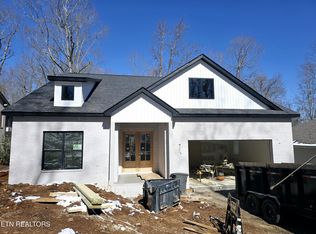
- $599,9993 bd2 ba2.2k sqft128 Inata Cir, Loudon, TN 37774Active
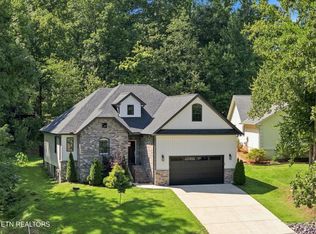
 MLS ID #1353064, Karen Packett, Lake Homes Realty of East Tennessee. East Tennessee Realtors
 - $699,0003 bd2 ba2.3k sqft257 Dudala Way, Loudon, TN 37774For Sale

 MLS ID #3317247, Jamie Smith. RealTracs MLS as distributed by MLS GRID
 - $575,0003 bd2 ba1.9k sqft406 Keota Ln, Tellico Plns, TN 37774For Sale
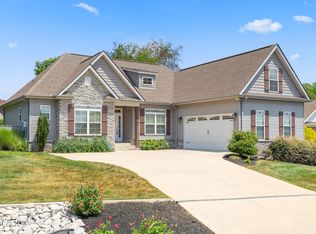 MLS ID #3320628, Julia Hurley. RealTracs MLS as distributed by MLS GRID
 - $643,4003 bd2 ba2.1k sqft104 Elohi Ln, Loudon, TN 37774Active
 MLS ID #1355204, Jonathan Minerick, Homecoin.com. East Tennessee Realtors
 - $699,0003 bd3 ba2.5k sqft312 Elokwa Ln, Loudon, TN 37774ActiveMLS ID #1343815, Catrina Foster, Keller Williams West Knoxville. East Tennessee Realtors
- $699,9004 bd3 ba2.7k sqft173 Elokwa Way, Loudon, TN 37774New ConstructionMLS ID #3529993, Megan Thomas. RealTracs MLS as distributed by MLS GRID
- $579,0003 bd2 ba1.9k sqft121 Inagehi Way, Loudon, TN 37774ActiveMLS ID #1314101, Emily Lovelace Platt, Crye-Leike Realtors South, Inc. East Tennessee Realtors
- $725,0003 bd3 ba1.8k sqft11944 Watkins Rd, Loudon, TN 37774ActiveMLS ID #1345151, Natalie S Jenkins-Rice, Keller Williams Realty. East Tennessee Realtors
- $449,9994 bd3 ba2.4k sqft531 Robinson Dr, Loudon, TN 37774ActiveMLS ID #1356333, Heley Morales, Realty Executives Knox Valley. East Tennessee Realtors
- $749,0003 bd3 ba2.5k sqft213 Gado Ln, Loudon, TN 37774New ConstructionMLS ID #3337541, Karen Packett. RealTracs MLS as distributed by MLS GRID
- $799,9003 bd3 ba2.4k sqft109 Chahyga Way, Loudon, TN 37774ActiveMLS ID #1344432, Kathryn Kerr, South Oak Realty. East Tennessee Realtors
- $779,5004 bd3 ba2.8k sqft201 Nuhya Trce, Loudon, TN 37774ActiveMLS ID #1353248, Dan Pastor, Weichert REALTORS Advantage Plus. East Tennessee Realtors
- $858,0003 bd2 ba2.5k sqft103 Oonoga Way, Loudon, TN 37774ActiveMLS ID #1354238, Elizabeth C Wright, Alliance Sotheby's International. East Tennessee Realtors
- $799,9003 bd4 ba2.6k sqft269 Ootsima Way, Loudon, TN 37774ActiveMLS ID #1327627, Oleg Cheban, Realty Executives Associates. East Tennessee Realtors
- $619,9003 bd3 ba2.5k sqft153 Cedar Branch Trl, Lenoir City, TN 37772ActiveMLS ID #1352472, Teri Jo Fox, The Knox Fox Real Estate Group. East Tennessee Realtors
- $599,9003 bd2 ba2.1k sqft1328 Marble Hill Rd, Friendsville, TN 37737ActiveMLS ID #1353765, Jay Blevins, Blevins Grp, Realty Executives. East Tennessee Realtors
- $639,9003 bd3 ba2.6k sqft1220 Houston Springs Rd, Greenback, TN 37742ActiveMLS ID #1350875, Jay Blevins, Blevins Grp, Realty Executives. East Tennessee Realtors
