Skip main navigation
Pending
  • $620,000

    153 Ironstone Rd, Smithville, TX 78957

    3beds
    2,308sqft
    : 
    $4,741/mo
    Get pre-qualified
    Single Family Residence
    Built in 1990
    5.05 Acres Lot
    $-- Zestimate®
    $269/sqft
    $-- HOA

    What's special

    Majestic oak treesLarge walk-in closetMain-level primary suiteJack and jill bath
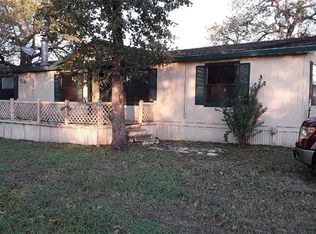
    Nestled among majestic oak trees, this beautiful 3 bedroom, 2.5 bath home offers the perfect blend of privacy and outdoor living. A charming wrap-around porch and deck welcome you home, while the backyard features an in-ground pool with slide and hot tub — ideal for entertaining or relaxing in your own private retreat. Keep an eye out for the occasional deer or armadillo wandering through, and enjoy front-row seats for bird watching right from your own backyard. Once the sun sets, the tree-lined property offers a stunning nighttime skyview, perfect for unwinding after a long day. Step inside to a stunning living room anchored by a floor-to-ceiling stone fireplace, framed by a wall of windows overlooking the picturesque, tree-studded property. The island kitchen offers abundant cabinet and counter space, perfect for cooking and gathering alike. The main-level primary suite is a true retreat, featuring a large walk-in closet and a spacious en-suite bath with dual vanity, soaking tub, and separate shower. Upstairs, two additional bedrooms share a convenient Jack & Jill bath, complete with a bonus computer area — perfect for homework or a home office nook. Surrounded by nature yet full of amenities, this home is a rare find offering both tranquility and entertainment right in your backyard!
    27 days
    |
    381
    |
    31
    |

    Likely to sell faster than

    Zillow last checked:

    Listing updated:

    Listed by:

    Chris Watters (512) 646-0038,

    Watters International Realty (512) 646-0038,

    Joseph Castillo (512) 787-7631,

    Watters International Realty

    Source: Unlock MLS,MLS#: 1513475MLS Logo

      Facts & features

      Interior

      Bedrooms & bathrooms
      • Bedrooms: 3
      • Bathrooms: 3
      • Full bathrooms: 2
      • 1/2 bathrooms: 1
      • Main level bedrooms: 1
      Heating
      • Central, Electric, Fireplace(s)
      Cooling
      • Central Air, Electric
      Appliances
      • Included: Dishwasher, Disposal, Free-Standing Electric Range, Electric Water Heater
      Features
      • Cathedral Ceiling(s), High Ceilings, Vaulted Ceiling(s), Laminate Counters, Double Vanity, Electric Dryer Hookup, Eat-in Kitchen, Interior Steps, Kitchen Island, Multiple Living Areas, Primary Bedroom on Main, Recessed Lighting, Soaking Tub, Walk-In Closet(s), Washer Hookup
      • Flooring: Carpet, Laminate, Terrazzo, Tile
      • Windows: Blinds
      • Number of fireplaces: 1
      • Fireplace features: Family Room, Wood Burning
      Interior area
      • Total interior livable area: 2,308 sqft

      Property

      Parking
      • Parking features: Detached Carport, Driveway
      Accessibility
      • Accessibility features: None
      Features
      • Levels: Two
      • Stories: 2
      • Patio & porch: Covered, Deck, Patio, Porch, Wrap Around
      • Exterior features: Gutters Partial, Private Yard
      • Has private pool: Yes
      • Pool features: In Ground
      • Spa features: Hot Tub, In Ground
      • Fencing: Fenced, Gate, Wire
      • Has view: Yes
      • View description: Rural, Trees/Woods
      • Waterfront features: None
      Lot
      • Size: 5.05 Acres
      • Features: Back to Park/Greenbelt, Back Yard, Front Yard, Public Maintained Road, Trees-Heavy, Trees-Large (Over 40 Ft), Many Trees, Trees-Medium (20 Ft - 40 Ft)
      Details
      • Additional structures: Shed(s), Storage
      • Parcel number: R42345
      • Special conditions: Standard

      Construction

      Type & style
      • Home type: SingleFamily
      • Property subtype: Single Family Residence
      Materials
      • Foundation: Slab
      • Roof: Composition, Shingle
      Condition
      • Resale
      • New construction: No
      • Year built: 1990

      Utilities & green energy

      • Sewer: Septic Tank
      • Water: Public
      • Utilities for property: Cable Available, Electricity Connected, Phone Available, Water Connected

      Community & HOA

      Community
      • Features: None
      • Subdivision: Redfield, Henry P
      HOA
      • Has HOA: No
      Location
      • Region: Smithville

      Financial & listing details

      • Price per square foot: $269/sqft
      • Tax assessed value: $390,393
      • Annual tax amount: $6,530
      • Date on market: 7/10/2026
      • Listing terms: Cash,Conventional,FHA,USDA Loan,VA Loan
      • Electric utility on property: Yes

        Estimated market value

        Not available

        Estimated sales range

        Not available

        Not available

        Price history

        DateEventPrice
        7/23/2026Pending sale$620,000$269/sqft
        Source: Unlock MLS #1513475 Report a problem
        7/16/2026Contingent$620,000$269/sqft
        Source: Unlock MLS #1513475 Report a problem
        7/10/2026Listed for sale$620,000+72.7%$269/sqft
        Source: Unlock MLS #1513475 Report a problem
        8/25/2018Sold--
        Source: Agent Provided Report a problem
        7/14/2018Pending sale$359,000$156/sqft
        Source: Kana Real Estate, LLC #7966990 Report a problem
        6/27/2018Price change$359,000-5.3%$156/sqft
        Source: Kana Real Estate, LLC #7966990 Report a problem
        6/17/2018Listed for sale$379,000$164/sqft
        Source: Kana Real Estate, LLC #7966990 Report a problem
        6/10/2018Pending sale$379,000$164/sqft
        Source: Kana Real Estate, LLC #7966990 Report a problem
        5/21/2018Price change$379,000-5.2%$164/sqft
        Source: Kana Real Estate, LLC #7966990 Report a problem
        5/17/2018Listed for sale$399,900$173/sqft
        Source: Kana Real Estate, LLC #7966990 Report a problem

        Public tax history

        YearProperty taxesTax assessment
        2025$4,753 -1.9%$390,393 -4%
        2024$4,847 +11.8%$406,525 +10%
        2023$4,334 -11.4%$369,568 +10%
        2022$4,890 -7.1%$335,971 +10%
        2021$5,263 -19.7%$305,428 -8.2%
        2020$6,555 +68.2%$332,725 +49.1%
        2018$3,897 $223,160 +8.7%
        2017$3,897 +15.8%$205,231 +10%
        2016$3,366 +2.1%$186,562 +10%
        2015$3,298 $169,625 +1.9%
        2014$3,298 $166,412 -0.4%
        2013-- $167,018
        2011-- $167,018 -5.3%
        2010-- $176,384 +10%
        2009-- $160,374 +2.3%
        2008-- $156,817 -1.9%
        2007-- $159,926 -5.4%
        2006-- $169,117
        Find assessor info on the county website

        Monthly payment

        Est. payment

        Payment breakdown

        Explore the cost of this home by adjusting the details. Changes won't be saved.
        All calculations are estimates and provided by Zillow, Inc. for informational purposes only. Actual amounts may vary.
        HOA fees may include property taxes on listings classified as Co-Ops. Contact the listing agent and/or owner for fee details.
        Mortgage interest rates are dependent on a number of factors, including credit score, down payment, and repayment length. Interest rate data provided by Zillow Group Marketplace, Inc. as of 1/1/1970 from various mortgage lenders with which we have lead or other similar arrangements; the Estimated Payment is an average of those rates.
        See how much you could borrow to make a competitive offer.

        Climate risks

        Neighborhood: 78957

        Getting around

        0 / 100
        Car-Dependent
        19 / 100
        Somewhat Bikeable

        Nearby schools

        GreatSchools rating
        Schools provided by the listing agent
        • Elementary: Smithville
        • Middle: Smithville
        • High: Smithville
        • District: Smithville ISD

        Source: Unlock MLS. This data may not be complete. We recommend contacting the local school district to confirm school assignments for this home.

        A local agent can set up tours, give advice and negotiate with sellers.

        Browse local experts

        Similar homes