Welcome to 153 Iroquois Trail, a 5-bedroom, 3.5-bathroom masterpiece in the heart of Medford Lakes, NJ. With 3,590 square feet of living space and a sprawling 10,000 square foot lot, this home offers the perfect blend of space and comfort. Step inside to discover a cozy wood burning double sided fireplace, the ideal spot to unwind and relax. A spacious living room with soaring ceiling and staircase to the upper level loft. French doors lead to a light and bright room overlooking the amazing backyard. Use this room as a home office, play room, sitting room, so many possibilities. Do you love to cook? If so, then this kitchen is a culinary dream. 6 burner gas range with exhaust hood, warming oven, drawer microwave, oversized refrigerator, dishwasher, wine fridge, oversized sink as well as a drink/butler sink. The tiered island has a granite top with breakfast bar and plenty of storage. When the cold weather comes around you will love the heated floors in the kitchen and full baths, a true luxury. Sliding glass doors open to the covered patio. Located off of the kitchen is the formal dining room with tray ceiling. There is also a powder room and mud room with access to the backyard. The main bedroom suite is on the first floor with large walk in closet and full bath, a true oasis, providing a tranquil escape from the hustle and bustle of everyday life. Bedrooms 2 and 3 as well as a second full bath are on the main level. The laundry room has oversized front loading washer and dryer, plenty of cabinet storage and counter space, as well as access to the garage. A second set of stairs lead to the upper level with 2 more bedrooms and a newer full bath. Bedroom 4 has soaring ceilings and shares a Jack and Jill bath with bedroom 5. The upper level also boasts a spectacular family room with high ceilings, lots of natural light, attic storage, and a home theater. The loft area located off of the family room and overlooking the living room, could be another home office. Go green with recessed LED lighting. So much flexibility in this floor plan, making it a win-win for every buyer. This home has gas heat and central air with 4 zones, making the bedrooms areas, play areas, and living areas the perfect temperature year round. The exterior grounds are made for entertaining. With an attached garage, circular drive, plenty of off street parking, your guests will have plenty of room for cars, bikes and trikes. There is extensive hardscaping throughout the front and back yards. Elaborate lighting along the walkways and uplighting on some of the landscaped areas. And it will be a breeze to care for with the automatic irrigation system. The roof covered patio located off of the kitchen and sitting room, has sky lights, recessed lights, and hanging lights, allowing your parties to extend into the evening hours. There is a built in fire pit, hot tub and storage shed. This shed is business in the back and party in the front! Roll up the window and you have an instant party room, complete with sink, refrigerator, beer Meister and more. Did someone order a margarita? Venture down the trail and take advantage of exclusive beach and lake access. As you bike to the beach, don't miss the tennis courts, basketball courts, soccer field, and craft shop. If you're in the market for a home that combines luxury, style, and a touch of charm, 153 Iroquois Trail is the perfect place to call your own. Great location - minutes to Philly and the shore. Don't miss out on the chance to make this exceptional property yours!
Sold for $835,000
$835,000
153 Iroquois Trl, Medford Lakes, NJ 08055
5beds
3,590sqft
Single Family Residence
Built in 1955
10,000 Square Feet Lot
$965,400 Zestimate®
$233/sqft
$5,179 Estimated rent
Home value
$965,400
$888,000 - $1.05M
$5,179/mo
Zestimate® history
Owner options
List your home for rent
$5,179/mo
Rent Zestimate®
Find your next renter with Zillow Rental Manager. Plus, with online applications, you can quickly screen prospective tenants – for free.
$5,179/mo
Rent Zestimate®
Refinance and save
$6,520/mo
Est. payment
Refinancing to a lower rate could help reduce your monthly payments and save thousands over the life of the loan.
$6,520/mo
Est. payment
Explore your selling options
Work with a Zillow partner agent
Leverage their expertise and Zillow's premium Showcase listings to get your home seen by more buyers.
Get startedList with your own agent
Get your home in front of millions of buyers by listing it on Zillow.
Learn how to do itSell it yourself
Take full control of how buyers see your home on Zillow by listing For Sale by Owner (FSBO).
List your homeWhat's special
Waterfront livingCozy wood burning fireplaceLoft areaHigh ceilingsAttached garageBasketball courtsExclusive beach
Zillow last checked:
Listing updated:
Listed by:
Valerie Bertsch 609-410-1763,
Compass New Jersey, LLC - Moorestown
Bought with:
Mark Lenny, 7853330
Prominent Properties Sotheby's International Realty
Source: Bright MLS,MLS#: NJBL2061802
Facts & features
Interior
Bedrooms & bathrooms
- Bedrooms: 5
- Bathrooms: 4
- Full bathrooms: 3
- 1/2 bathrooms: 1
- Main level bathrooms: 3
- Main level bedrooms: 3
Rooms
- Room types: Living Room, Dining Room, Primary Bedroom, Bedroom 2, Bedroom 3, Bedroom 4, Bedroom 5, Kitchen, Family Room, Foyer, Laundry, Office, Storage Room, Primary Bathroom, Full Bath, Half Bath
Basement
- Area: 0
Heating
- Forced Air, Radiant, Zoned, ENERGY STAR Qualified Equipment, Programmable Thermostat, Natural Gas
Cooling
- Central Air, Electric
Appliances
- Included: Cooktop, Built-In Range, Self Cleaning Oven, Range, Dishwasher, Disposal, Energy Efficient Appliances, Microwave, Instant Hot Water
- Laundry: Main Level, Washer In Unit, Dryer In Unit, Laundry Room, Mud Room
Features
- Kitchen Island, Ceiling Fan(s), Bar, Bathroom - Stall Shower, Breakfast Area, Attic, Built-in Features, Entry Level Bedroom, Open Floorplan, Kitchen - Gourmet, Recessed Lighting, Bathroom - Tub Shower, Upgraded Countertops, Walk-In Closet(s), Cathedral Ceiling(s), 9'+ Ceilings
- Flooring: Wood, Carpet, Tile/Brick
- Windows: Energy Efficient, Replacement, Skylight(s), Stain/Lead Glass
- Has basement: No
- Number of fireplaces: 1
- Fireplace features: Stone, Wood Burning, Mantel(s)
Interior area
- Total structure area: 3,590
- Total interior livable area: 3,590 sqft
- Finished area above ground: 3,590
- Finished area below ground: 0
Property
Parking
- Total spaces: 9
- Parking features: Inside Entrance, Garage Door Opener, Oversized, Circular Driveway, Driveway, Attached
- Attached garage spaces: 1
- Uncovered spaces: 8
Accessibility
- Accessibility features: None
Features
- Levels: Two
- Stories: 2
- Patio & porch: Patio, Porch
- Exterior features: Lawn Sprinkler, Lighting, Extensive Hardscape
- Pool features: None
- Has spa: Yes
- Spa features: Hot Tub
- Fencing: Back Yard
Lot
- Size: 10,000 Square Feet
- Dimensions: 100 x 100
- Features: Front Yard, Rear Yard, SideYard(s)
Details
- Additional structures: Above Grade, Below Grade
- Parcel number: 211001800014
- Zoning: LR
- Special conditions: Standard
- Other equipment: Intercom
Construction
Type & style
- Home type: SingleFamily
- Architectural style: Colonial,Other
- Property subtype: Single Family Residence
Materials
- Vinyl Siding
- Foundation: Concrete Perimeter
- Roof: Pitched,Shingle
Condition
- New construction: No
- Year built: 1955
Utilities & green energy
- Sewer: Public Sewer
- Water: Well
Community & HOA
Community
- Subdivision: None Available
HOA
- Has HOA: Yes
- Amenities included: Baseball Field, Basketball Court, Beach Access, Common Grounds, Community Center, Lake, Soccer Field, Tennis Court(s), Tot Lots/Playground, Volleyball Courts, Water/Lake Privileges
- Services included: Common Area Maintenance
- HOA fee: $625 annually
- HOA name: MEDFORD LAKES COLONY
Location
- Region: Medford Lakes
- Municipality: MEDFORD LAKES BORO
Financial & listing details
- Price per square foot: $233/sqft
- Tax assessed value: $337,100
- Annual tax amount: $15,611
- Date on market: 3/20/2024
- Listing agreement: Exclusive Right To Sell
- Inclusions: All Appliances
- Exclusions: Chandelier In Dining Room, Ceiling Fixtures In Bedrooms 2 & 3, Curtains
- Ownership: Fee Simple
Price history
| Date | Event | Price |
|---|---|---|
| 6/14/2024 | Sold | $835,000+6.4%$233/sqft |
Source:  Bright MLS #NJBL2061802 Report a problem Bright MLS #NJBL2061802 Report a problem | ||
| 4/5/2024 | Pending sale | $785,000$219/sqft |
Source: Bright MLS #NJBL2061802 Report a problem | ||
| 3/29/2024 | Contingent | $785,000$219/sqft |
Source: Bright MLS #NJBL2061802 Report a problem | ||
| 3/20/2024 | Listed for sale | $785,000+46.7%$219/sqft |
Source: Bright MLS #NJBL2061802 Report a problem | ||
| 5/23/2017 | Sold | $535,000-2.7%$149/sqft |
Source: Public Record Report a problem | ||
| 3/10/2017 | Pending sale | $550,000$153/sqft |
Source: Berkshire Hathaway HomeServices Fox & Roach, REALTORS #6941424 Report a problem | ||
| 3/9/2017 | Listed for sale | $550,000+58%$153/sqft |
Source: BHHS Fox & Roach-Medford #6941424 Report a problem | ||
| 10/26/2009 | Sold | $348,000-4.7%$97/sqft |
Source: Public Record Report a problem | ||
| 8/1/2009 | Listed for sale | $365,000+4.3%$102/sqft |
Source: Weichert Realtors #5571641 Report a problem | ||
| 6/14/2005 | Sold | $350,000$97/sqft |
Source: Public Record Report a problem | ||
Public tax history
| Year | Property taxes | Tax assessment |
|---|---|---|
| 2025 | $16,877 +5.8% | $443,900 |
| 2024 | $15,958 | $443,900 |
| 2023 | -- | $443,900 |
| 2022 | $15,612 +2.7% | $443,900 |
| 2021 | $15,199 +3% | $443,900 |
| 2020 | $14,755 +35.1% | $443,900 |
| 2019 | $10,922 +4.7% | $443,900 +31.7% |
| 2018 | $10,430 +2.6% | $337,100 |
| 2017 | $10,170 +0.6% | $337,100 |
| 2016 | $10,106 +2.4% | $337,100 |
| 2015 | $9,870 +1.8% | $337,100 |
| 2014 | $9,698 +2.1% | $337,100 |
| 2013 | $9,499 +1.4% | $337,100 |
| 2012 | $9,365 +0.8% | $337,100 |
| 2011 | $9,294 +19.9% | $337,100 |
| 2010 | $7,752 +0.7% | $337,100 +128.7% |
| 2009 | $7,702 +2.3% | $147,400 |
| 2008 | $7,532 +3.4% | $147,400 |
| 2007 | $7,283 +5.4% | $147,400 |
| 2006 | $6,907 +7.1% | $147,400 |
| 2005 | $6,450 +3.2% | $147,400 |
| 2004 | $6,250 | $147,400 |
| 2003 | -- | $147,400 |
| 2002 | -- | $147,400 |
| 2001 | -- | $147,400 |
Find assessor info on the county website
Neighborhood: 08055
Nearby homes
- $516,5004 bd2 ba1.8k sqft149 Iroquois Trl, Medford Lakes, NJ 08055Off Market
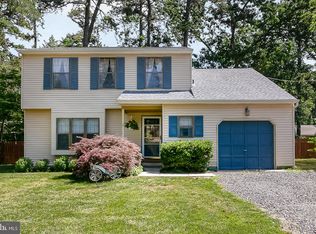
- $394,800-- bd-- ba1.2k sqft159 Iroquois Trl, Medford Lakes, NJ 08055Off Market
- $486,5004 bd2 ba1.7k sqft152 Blackfoot Trl, Medford Lakes, NJ 08055Off Market
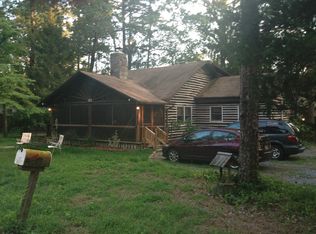
- $468,2003 bd2 ba1.1k sqft156 Blackfoot Trl, Medford Lakes, NJ 08055Off Market
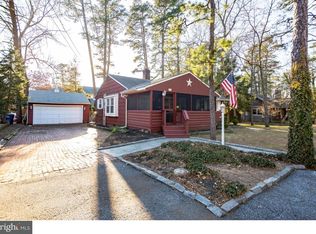
- $541,700-- bd-- ba2.1k sqft78 Seneca Trl, Medford Lakes, NJ 08055Off Market
- $458,100-- bd-- ba2k sqft146 Blackfoot Trl, Medford Lakes, NJ 08055Off Market
- $467,800-- bd-- ba1.7k sqft69 Mohave Trl, Medford Lakes, NJ 08055Off Market
- $2,3000.48 AcresBlackfoot Trl, Medford, NJ 08055Off Market
Nearby schools
GreatSchools rating
- 8/10Neeta SchoolGrades: 3-8Distance: 0.4 mi
- 7/10Shawnee High SchoolGrades: 9-12Distance: 1.3 mi
- NANokomis Elementary SchoolGrades: PK-2Distance: 0.8 mi
Schools provided by the listing agent
- Elementary: Nokomis E.s.
- Middle: Neeta School
- High: Shawnee H.s.
- District: Medford Lakes Borough Public Schools
Source: Bright MLS. This data may not be complete. We recommend contacting the local school district to confirm school assignments for this home.
Get a cash offer in 3 minutes
Find out how much your home could sell for in as little as 3 minutes with a no-obligation cash offer.
Estimated market value
$965,400
Get a cash offer in 3 minutes
Find out how much your home could sell for in as little as 3 minutes with a no-obligation cash offer.
Estimated market value
$965,400
- New Jersey
- Burlington County
- Medford Lakes
- 08055
- 153 Iroquois Trl
Nearby cities
Nearby zip codes
Other Medford Lakes Topics
