Skip main navigation
Off market
  • $767,500

    153 Jaripol Cir, Rancho Mission Viejo, CA 92694

    2beds
    2baths
    1,318sqft
    Condo
    Built in 2017
    -- sqft lot
    $767,500 Zestimate®
    $582/sqft
    $3,978 Estimated rent

    Home value

    $767,500

    $714,000 - $829,000

    $3,978/mo

    Zestimate® history
    Loading
    Loading...

    Owner options

    List your home for rent

    $3,978/mo

    Rent Zestimate®

    Find your next renter with Zillow Rental Manager. Plus, with online applications, you can quickly screen prospective tenants – for free.

    Learn more

    $3,978/mo

    Rent Zestimate®

    Refinance and save

    $4,798/mo

    Est. payment

    Refinancing to a lower rate could help reduce your monthly payments and save thousands over the life of the loan.

    See today's rates

    $4,798/mo

    Est. payment

    Explore your selling options

    Work with a Zillow partner agent

    Leverage their expertise and Zillow's premium Showcase listings to get your home seen by more buyers.

    Get started

    List with your own agent

    Get your home in front of millions of buyers by listing it on Zillow.

    Learn how to do it

    Sell it yourself

    Take full control of how buyers see your home on Zillow by listing For Sale by Owner (FSBO).

    List your home

    What's special

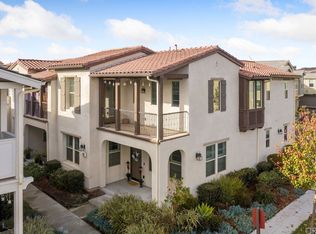
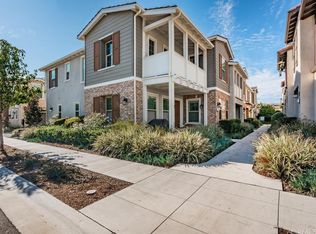
    Gorgeous, nearly new, two story townhome. Open floor plan with a great room concept on the main level that opens to the chef's kitchen boasting a huge sit-down center island, slab granite countertops, new cabinetry, new energy efficient appliances including a five burner stove, microwave and new stainless steel refrigerator included. Dual Master Suites offer maximum privacy. The upstairs Master suite has 2 closets and a private bath with dual sinks and a linen closet. Formal dining room. Extra half bath upstairs for your guests. Large private balcony perfect for barbecue and relaxing. Indoor laundry with new washer and dryer included. Oversized direct access two car garage with a surprisingly large bonus storage room. No one above you or below you. Be one of the first to enjoy the beautiful new community of Sage at Esencia in Rancho Mission Viejo with fabulous amenities that include the Hilltop Club with state-of-the-art open-air gym equipment, arcade, pools, recreation centers, sport courts and fields, hiking trails and so much more. Submit on small pet. Welcome home.

    This property is off market, which means it's not currently listed for sale or rent on Zillow. This may be different from what's available on other websites or public sources.
    Facts & features

    Interior

    Bedrooms & bathrooms
    • Bedrooms: 2
    • Bathrooms: 2.5
    Heating
    • Forced air
    Cooling
    • Central
    Appliances
    • Included: Dishwasher, Dryer, Garbage disposal, Microwave, Range / Oven, Refrigerator, Washer
    • Laundry: In Unit
    Interior area
    • Total interior livable area: 1,318 sqft

    Property

    Parking
    • Total spaces: 2
    • Parking features: Garage - Attached
    Features
    • Has spa: Yes
    • Has view: Yes
    • View description: Territorial

    Construction

    Type & style
    • Home type: Condo
    Condition
    • Year built: 2017

    Community & neighborhood

    Community
    • Community features: Fitness Center
    Location
    • Region: Rancho Mission Viejo

    Other

    Other facts
    • Amenities \ AssociationAmenities \ Sport Court
    • Amenities \ AssociationAmenities \ Tennis Court(s)
    • Appliances \ Appliances \ Built-In Range
    • Appliances \ Appliances \ Gas Cooktop
    • Appliances \ Appliances \ Gas Oven
    • Appliances \ Appliances \ Tankless Water Heater
    • Appliances \ Built-In Range
    • Appliances \ Gas Cooktop
    • Appliances \ Gas Oven
    • Appliances \ Tankless Water Heater
    • Architecture Style: Modern
    • AssociationAmenities \ Clubhouse
    • AssociationAmenities \ Pool
    • AssociationAmenities \ Spa\Hot Tub
    • AssociationAmenities \ Sport Court
    • AssociationAmenities \ Tennis Court(s)
    • Balcony
    • BelowGradeFinishedAreaUnits \ Square Feet
    • Club House
    • CommonWalls \ 2+ common walls
    • CommonWalls \ No one above
    • CommonWalls \ No one below
    • Community Features \ CommunityFeatures \ Sidewalks
    • CommunityFeatures \ Sidewalks
    • ElevationUnits \ Feet
    • Furnished \ Unfurnished
    • Green Energy \ GreenEnergyEfficient \ Appliances
    • Green Energy \ GreenEnergyEfficient \ Construction
    • Green Energy \ GreenEnergyEfficient \ HVAC
    • Green Energy \ GreenEnergyEfficient \ Insulation
    • Green Energy \ GreenEnergyEfficient \ Lighting
    • Green Energy \ GreenEnergyEfficient \ Roof
    • Green Energy \ GreenEnergyEfficient \ Water Heater
    • Green Energy \ GreenEnergyEfficient \ Windows
    • GreenEnergyEfficient \ Appliances
    • GreenEnergyEfficient \ Construction
    • GreenEnergyEfficient \ HVAC
    • GreenEnergyEfficient \ Insulation
    • GreenEnergyEfficient \ Lighting
    • GreenEnergyEfficient \ Roof
    • GreenEnergyEfficient \ Water Heater
    • GreenEnergyEfficient \ Windows
    • Heating system: Forced Air
    • High School: Tesoro
    • InteriorFeatures \ Balcony
    • InteriorFeatures \ Built-in Features
    • InteriorFeatures \ Granite Counters
    • InteriorFeatures \ Open Floorplan
    • InteriorFeatures \ Recessed Lighting
    • Laundry: In Unit
    • LaundryFeatures \ Gas & Electric Dryer Hookup
    • LaundryFeatures \ Gas Dryer Hookup
    • LaundryFeatures \ Individual Room
    • LaundryFeatures \ Washer Hookup
    • LeaseTerm \ 12 Months
    • Levels \ Two
    • LivingAreaSource \ Builder
    • LivingAreaUnits \ Square Feet
    • Lot \ LotFeatures \ Landscaped
    • Lot \ LotFeatures \ Park Nearby
    • Lot \ LotSizeSource \ Estimated
    • LotFeatures \ Landscaped
    • LotFeatures \ Park Nearby
    • LotSizeSource \ Estimated
    • MLS Listing ID: OC19080121
    • MLS Name: CRMLS ZDD (CRMLS ZDD)
    • MLSAreaMajor \ ESEN - Esencia
    • Other Building Features \ CommonWalls \ 2+ common walls
    • Other Building Features \ CommonWalls \ No one above
    • Other Building Features \ CommonWalls \ No one below
    • Other Building Features \ PetsAllowed \ Call
    • Other Building Features \ PetsAllowed \ Number Limit
    • Other Building Features \ PetsAllowed \ Size Limit
    • Other Interior Features \ InteriorFeatures \ Balcony
    • Other Interior Features \ InteriorFeatures \ Built-in Features
    • Other Interior Features \ InteriorFeatures \ Granite Counters
    • Other Interior Features \ InteriorFeatures \ Open Floorplan
    • Other Interior Features \ InteriorFeatures \ Recessed Lighting
    • Other Rooms \ RoomType \ Entry
    • Other Rooms \ RoomType \ Formal Entry
    • Other Rooms \ RoomType \ Kitchen
    • Other Rooms \ RoomType \ Laundry
    • Other Rooms \ RoomType \ Main Floor Bedroom
    • Other Rooms \ RoomType \ Master Bedroom
    • Other Rooms \ RoomType \ Master Suite
    • Other Rooms \ RoomType \ Two Masters
    • Other \ Furnished \ Unfurnished
    • Other \ LaundryFeatures \ Gas & Electric Dryer Hookup
    • Other \ LaundryFeatures \ Gas Dryer Hookup
    • Other \ LaundryFeatures \ Individual Room
    • Other \ LaundryFeatures \ Washer Hookup
    • Other \ LivingAreaUnits \ Square Feet
    • Other \ MLSAreaMajor \ ESEN - Esencia
    • Other \ SpecialListingConditions \ Standard
    • ParcelNumber \ 75545122
    • ParkingFeatures \ Direct Garage Access
    • ParkingFeatures \ Garage
    • PetsAllowed \ Call
    • PetsAllowed \ Number Limit
    • PetsAllowed \ Size Limit
    • PoolFeatures \ Community
    • PropertyType \ Residential Lease
    • RoomBathroomFeatures \ Double Sinks In Master Bath
    • RoomBathroomFeatures \ Exhaust fan(s)
    • RoomBathroomFeatures \ Shower
    • RoomKitchenFeatures \ Granite Counters
    • RoomKitchenFeatures \ Kitchen Island
    • RoomKitchenFeatures \ Pots & Pan Drawers
    • RoomKitchenFeatures \ Remodeled Kitchen
    • RoomKitchenFeatures \ Self-closing cabinet doors
    • RoomType \ Entry
    • RoomType \ Formal Entry
    • RoomType \ Kitchen
    • RoomType \ Laundry
    • RoomType \ Main Floor Bedroom
    • RoomType \ Master Bedroom
    • RoomType \ Master Suite
    • RoomType \ Two Masters
    • School District: Capistrano Unified
    • Sewer \ Public Sewer
    • Size \ BelowGradeFinishedAreaUnits \ Square Feet
    • Size \ ElevationUnits \ Feet
    • Size \ Levels \ Two
    • Sources \ LivingAreaSource \ Builder
    • SpaFeatures \ Association
    • SpecialListingConditions \ Standard
    • StandardStatus \ Active
    • TaxTractNumber \ 17562
    • Type and Style \ PropertyType \ Residential Lease
    • Utilities \ Sewer \ Public Sewer
    • Utilities \ WaterSource \ Public
    • View
    • View Type: Neighborhood
    • Water \ PoolFeatures \ Community
    • Water \ SpaFeatures \ Association
    • WaterSource \ Public

    Price history

    DateEventPrice
    4/17/2019Listing removed$2,725$2/sqft
    Source: Re/Max First Class #OC19080121 Report a problem
    4/10/2019Listed for rent$2,725+9%$2/sqft
    Source: Re/Max First Class #OC19080121 Report a problem
    7/27/2017Listing removed$2,500-7.4%$2/sqft
    Source: Re/Max First Class #OC17132208 Report a problem
    7/10/2017Price change$2,700-3.6%$2/sqft
    Source: Re/Max First Class #OC17132208 Report a problem
    6/13/2017Listed for rent$2,800$2/sqft
    Source: Re/Max First Class #OC17132208 Report a problem
    4/3/2017Listing removed$511,706$388/sqft
    Source: Meritage Homes Report a problem
    3/9/2017Listed for sale$511,706$388/sqft
    Source: Meritage Homes Report a problem

    Public tax history

    Tax history is unavailable.

    Neighborhood: 92694

    Nearby schools

    GreatSchools rating
    Schools provided by the listing agent
    • Elementary: Las Flores Elementary
    • Middle: Las Flores Middle School
    • High: Tesoro High School
    • District: Capistrano Unified SD

    Source: The MLS. This data may not be complete. We recommend contacting the local school district to confirm school assignments for this home.

    Get a cash offer in 3 minutes
    Find out how much your home could sell for in as little as 3 minutes with a no-obligation cash offer.
    Estimated market value
    $767,500
    Get a cash offer in 3 minutes
    Find out how much your home could sell for in as little as 3 minutes with a no-obligation cash offer.
    Estimated market value
    $767,500