Adorable Starter home or set up a rental. Move in ready. 2 bedroom 1 bath in Oak Ridge. Interior recently updated and ready for a new owner. New HVAC system and hot water heater. Updated faucets and beautiful new flooring. Large walk in shower. Basement area only accessable from exterior. Washer/Dryer hook up in basement.
Active
Price cut: $5K (10/13)
$164,900
153 Johnson Rd, Oak Ridge, TN 37830
2beds
582sqft
Single Family Residence
Built in 1943
9,147 Square Feet Lot
$-- Zestimate®
$283/sqft
$-- HOA
What's special
New hvac systemInterior recently updatedBeautiful new flooringUpdated faucetsLarge walk in shower
- 26 days
- 959
- 61
Likely to sell faster than
Zillow last checked:
Listing updated:
Listed by:
Pam Moody 865-659-7056,
The REAL ESTATE Office 865-483-7253
Source: East Tennessee Realtors,MLS#: 1357610
Facts & features
Interior
Bedrooms & bathrooms
- Bedrooms: 2
- Bathrooms: 1
- Full bathrooms: 1
Heating
- Central, Natural Gas, Electric
Cooling
- Central Air
Appliances
- Included: Range
Features
- Eat-in Kitchen
- Flooring: Vinyl
- Basement: Crawl Space,Unfinished,Other
- Has fireplace: No
- Fireplace features: None
Interior area
- Total structure area: 582
- Total interior livable area: 582 sqft
Property
Parking
- Parking features: None
Features
- Has view: Yes
- View description: City
Lot
- Size: 9,147 Square Feet
- Features: Rolling Slope
Details
- Parcel number: 099I D 03600 000
Construction
Type & style
- Home type: SingleFamily
- Architectural style: Traditional
- Property subtype: Single Family Residence
Materials
- Vinyl Siding, Block, Frame
Condition
- Year built: 1943
Utilities & green energy
- Sewer: Public Sewer
- Water: Public
Community & HOA
Location
- Region: Oak Ridge
Financial & listing details
- Price per square foot: $283/sqft
- Tax assessed value: $139,700
- Annual tax amount: $973
- Date on market: 10/2/2026
Estimated market value
Not available
Estimated sales range
Not available
Not available
Price history
| Date | Event | Price |
|---|---|---|
| 10/13/2026 | Price change | $164,900-2.9%$283/sqft |
Source:  East Tennessee Realtors #1357610 Report a problem | ||
| 10/2/2026 | Listed for sale | $169,900-5.6%$292/sqft |
Source: East Tennessee Realtors #1357610 Report a problem | ||
| 9/9/2026 | Listing removed | $179,900$309/sqft |
Source: East Tennessee Realtors #1331322 Report a problem | ||
| 6/18/2026 | Price change | $179,900-5.3%$309/sqft |
Source: East Tennessee Realtors #1331322 Report a problem | ||
| 3/4/2026 | Listed for sale | $189,900+65.1%$326/sqft |
Source: East Tennessee Realtors #1331322 Report a problem | ||
| 8/3/2021 | Sold | $115,000-4.2%$198/sqft |
Source: East Tennessee Realtors #1155871 Report a problem | ||
| 6/17/2021 | Price change | $120,000-7.7%$206/sqft |
Source: Realty Executives Broker of Record #1155871 Report a problem | ||
| 6/9/2021 | Listed for sale | $130,000+78.1%$223/sqft |
Source: Realty Executives Broker of Record #1155871 Report a problem | ||
| 11/4/2020 | Sold | $73,000+108.6%$125/sqft |
Source: Public Record Report a problem | ||
| 8/14/2018 | Sold | $35,000$60/sqft |
Source: Public Record Report a problem | ||
Public tax history
| Year | Property taxes | Tax assessment |
|---|---|---|
| 2025 | $973 +4.3% | $34,925 +78.6% |
| 2024 | $932 | $19,550 |
| 2023 | $932 | $19,550 |
| 2022 | $932 | $19,550 |
| 2021 | $932 +44.5% | $19,550 +44.5% |
| 2020 | $645 +123.7% | $13,525 +26.4% |
| 2019 | $288 -47.5% | $10,700 |
| 2018 | $549 +97.6% | $10,700 |
| 2017 | $278 | $10,700 |
| 2016 | $278 | $10,700 |
| 2015 | -- | $10,700 |
| 2014 | -- | $10,700 -4.3% |
| 2013 | -- | $11,175 |
| 2011 | $530 +1.9% | $11,175 |
| 2010 | $520 | $11,175 |
| 2009 | -- | $11,175 +12.6% |
| 2008 | $541 +2.3% | $9,925 |
| 2007 | $529 +1.9% | $9,925 |
| 2006 | $519 | $9,925 |
| 2005 | $519 -14.1% | $9,925 |
| 2004 | $604 +18.7% | $9,925 +17.1% |
| 2003 | $509 | $8,475 +0.1% |
| 2001 | -- | $8,466 -75% |
| 2000 | -- | $33,863 |
Find assessor info on the county website
Monthly payment
Est. payment
Payment breakdown
Explore the cost of this home by adjusting the details. Changes won't be saved.Climate risks
Neighborhood: 37830
Nearby schools
Schools provided by the listing agent
- Elementary: Willow Brook
- Middle: Robertsville
- High: Oak Ridge
Source: East Tennessee Realtors. This data may not be complete. We recommend contacting the local school district to confirm school assignments for this home.


Similar homes
- $156,0002 bd1 ba606 sqft113 S Walker Ln, Oak Ridge, TN 37830Active
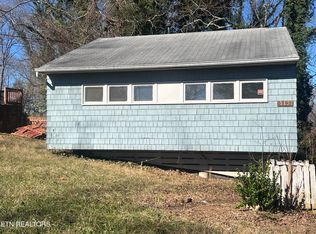
 MLS ID #1323096, Wendie Aurin, Realty Executives Associates. East Tennessee Realtors
- $209,8882 bd1 ba774 sqft133 Wellington Cir, Oak Ridge, TN 37830Active
 MLS ID #1343525, Lisa Burcham, Crye-Leike Realtors. East Tennessee Realtors
- $199,9002 bd1 ba768 sqft113 Niagara Ln, Oak Ridge, TN 37830Active
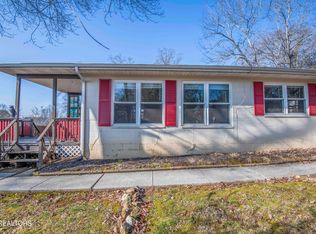 MLS ID #1328597, Davor Blagojevic, Honors Real Estate Services LLC. East Tennessee Realtors
- $189,0002 bd1 ba812 sqft243 Smith Rd, Clinton, TN 37716Active
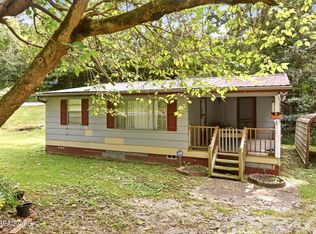 MLS ID #1355219, David Pratt, Realty Executives Associates on the Square. East Tennessee Realtors
- $222,5002 bd1 ba768 sqft197 Manhattan Ave, Oak Ridge, TN 37830ActiveMLS ID #1353145, Linda Erendson, Realty Executives Associates. East Tennessee Realtors
- $159,9002 bd2 ba728 sqft1208 Old Roane St, Harriman, TN 37748For Sale
 MLS ID #3611173, Siri Khalsa. RealTracs MLS as distributed by MLS GRID
- $159,9001 bd1 ba864 sqft1405 Kingston Hwy, Kingston, TN 37763ActiveMLS ID #1340447, Donna Carlyle, NextHome Clinch Valley. East Tennessee Realtors
- $219,9002 bd1 ba816 sqft210 E Spring St, Oliver Springs, TN 37840ActiveMLS ID #1347212, Amy Evans, Realty One Group Anthem. East Tennessee Realtors
- $175,000-- bd-- ba816 sqft161 Willow Dr, Harriman, TN 37748ActiveMLS ID #1351869, Daniel Jenkins, The REAL ESTATE Office. East Tennessee Realtors
- $150,0002 bd1 ba810 sqft2301 Roane State Hwy, Harriman, TN 37748For SaleMLS ID #3336881, Kathy May-Martin. RealTracs MLS as distributed by MLS GRID
- $129,9002 bd1 ba780 sqft921 Fowler St, Clinton, TN 37716ActiveMLS ID #1345087, Ken Arledge, Wallace. East Tennessee Realtors
- $195,0002 bd2 ba840 sqft9923 Old Chestnut Ridge Rd, Heiskell, TN 37754ActiveMLS ID #1338133, Cathy Shepherd, Rocky Top Realty. East Tennessee Realtors
- $182,9002 bd1 ba768 sqft3321 Thomas St, Knoxville, TN 37921ActiveMLS ID #1344267, Rick Gross, CENTURY 21 Legacy. East Tennessee Realtors
- $145,0002 bd1 ba775 sqft312 Eblen Dr, Harriman, TN 37748ActiveMLS ID #1351879, Daniel Jenkins, The REAL ESTATE Office. East Tennessee Realtors
- $165,0002 bd1 ba858 sqft4207 Iona Way, Knoxville, TN 37912ActiveMLS ID #1330005, Patrick Welsh, Heritage Realty. East Tennessee Realtors
- $239,5002 bd1 ba864 sqft743 Lovely Bluff Rd, Rocky Top, TN 37769ActiveMLS ID #1340240, Cathy Shepherd, Rocky Top Realty. East Tennessee Realtors
- $105,0001 bd1 ba400 sqft286 Childs Rd, Harriman, TN 37748ActiveMLS ID #1349764, Kristi Roberson-James, Greater Impact Realty. East Tennessee Realtors
- $215,0002 bd1 ba858 sqft4201 Iona Way, Knoxville, TN 37912ActiveMLS ID #1321981, William Zayets, Greater Impact Realty. East Tennessee Realtors
