Beautiful 3-bedroom, 2.5-bath end-unit townhome located in historic Middletown. Upgrades include luxury vinyl plank flooring throughout the main level, white cabinetry, stainless steel appliances, a kitchen island with extra storage, granite countertops, and ceiling fans in all bedrooms and the living room. Step outside to a 10x14 composite deck overlooking a fenced backyard that backs to trees for added privacy. The home also offers a single-car garage, an unfinished basement perfect for storage, and a programmable Ecobee thermostat. Laundry is conveniently located on the bedroom level. Prime commuter location with easy access to I-81 and I-66, and just minutes from Winchester and Front Royal.
Sold for $345,000
$345,000
153 Kensington Cir, Middletown, VA 22645
3beds
1,307sqft
Townhouse
Built in 2024
2,178 Square Feet Lot
$357,600 Zestimate®
$264/sqft
$2,172 Estimated rent
Home value
$357,600
$318,000 - $401,000
$2,172/mo
Zestimate® history
Owner options
List your home for rent
$2,172/mo
Rent Zestimate®
Find your next renter with Zillow Rental Manager. Plus, with online applications, you can quickly screen prospective tenants – for free.
$2,172/mo
Rent Zestimate®
Refinance and save
$2,069/mo
Est. payment
Refinancing to a lower rate could help reduce your monthly payments and save thousands over the life of the loan.
$2,069/mo
Est. payment
Explore your selling options
Work with a Zillow partner agent
Leverage their expertise and Zillow's premium Showcase listings to get your home seen by more buyers.
Get startedList with your own agent
Get your home in front of millions of buyers by listing it on Zillow.
Learn how to do itSell it yourself
Take full control of how buyers see your home on Zillow by listing For Sale by Owner (FSBO).
List your homeWhat's special
Fenced backyardGranite countertopsWhite cabinetryStainless steel appliances
Zillow last checked:
Listing updated:
Listed by:
Brian Doman 540-333-1093,
Preslee Real Estate
Bought with:
Tiffany Hunter, 0225090483
ERA Oakcrest Realty, Inc.
Source: Bright MLS,MLS#: VAFV2033466
Facts & features
Interior
Bedrooms & bathrooms
- Bedrooms: 3
- Bathrooms: 3
- Full bathrooms: 2
- 1/2 bathrooms: 1
- Main level bathrooms: 1
Rooms
- Room types: Living Room, Dining Room, Primary Bedroom, Bedroom 2, Bedroom 3, Kitchen, Basement, Foyer, Laundry, Bathroom 2, Primary Bathroom, Half Bath
Primary bedroom
- Features: Flooring - Carpet, Ceiling Fan(s)
- Level: Upper
- Area: 156 Square Feet
- Dimensions: 13 x 12
Bedroom 2
- Features: Ceiling Fan(s), Flooring - Carpet
- Level: Upper
- Area: 100 Square Feet
- Dimensions: 10 x 10
Bedroom 3
- Features: Ceiling Fan(s), Flooring - Carpet, Attic - Access Panel
- Level: Upper
- Area: 90 Square Feet
- Dimensions: 10 x 9
Primary bathroom
- Features: Flooring - Luxury Vinyl Plank, Bathroom - Tub Shower, Walk-In Closet(s)
- Level: Upper
Bathroom 2
- Features: Flooring - Luxury Vinyl Plank, Bathroom - Tub Shower
- Level: Upper
Basement
- Features: Basement - Unfinished, Flooring - Concrete
- Level: Lower
- Area: 128 Square Feet
- Dimensions: 16 x 8
Dining room
- Features: Flooring - Luxury Vinyl Plank, Recessed Lighting
- Level: Main
- Area: 72 Square Feet
- Dimensions: 9 x 8
Foyer
- Features: Flooring - Luxury Vinyl Plank
- Level: Lower
Half bath
- Features: Flooring - Luxury Vinyl Plank
- Level: Main
Kitchen
- Features: Flooring - Luxury Vinyl Plank, Kitchen Island, Recessed Lighting, Granite Counters, Kitchen - Electric Cooking
- Level: Main
- Area: 169 Square Feet
- Dimensions: 13 x 13
Laundry
- Features: Flooring - Luxury Vinyl Plank
- Level: Upper
Living room
- Features: Flooring - Luxury Vinyl Plank, Ceiling Fan(s), Recessed Lighting
- Level: Main
- Area: 224 Square Feet
- Dimensions: 16 x 14
Heating
- Heat Pump, Electric
Cooling
- Heat Pump, Central Air, Electric
Appliances
- Included: Dishwasher, Disposal, Dryer, Microwave, Oven/Range - Electric, Refrigerator, Stainless Steel Appliance(s), Washer, Water Heater, Ice Maker, Electric Water Heater
- Laundry: Upper Level, Washer In Unit, Dryer In Unit, Laundry Room
Features
- Attic, Bathroom - Tub Shower, Ceiling Fan(s), Combination Kitchen/Dining, Dining Area, Family Room Off Kitchen, Open Floorplan, Kitchen Island, Primary Bath(s), Recessed Lighting, Upgraded Countertops, Walk-In Closet(s), Eat-in Kitchen, Combination Kitchen/Living, Dry Wall
- Flooring: Carpet, Luxury Vinyl
- Doors: Sliding Glass
- Basement: Garage Access,Interior Entry,Rear Entrance,Walk-Out Access,Unfinished,Connecting Stairway,Front Entrance
- Has fireplace: No
Interior area
- Total structure area: 1,307
- Total interior livable area: 1,307 sqft
- Finished area above ground: 1,307
Property
Parking
- Total spaces: 1
- Parking features: Garage Faces Front, Inside Entrance, Garage Door Opener, Concrete, Attached, Driveway, On Street
- Attached garage spaces: 1
- Has uncovered spaces: Yes
Accessibility
- Accessibility features: None
Features
- Levels: Three
- Stories: 3
- Patio & porch: Deck
- Exterior features: Sidewalks, Street Lights
- Pool features: None
- Fencing: Back Yard,Vinyl
Lot
- Size: 2,178 Square Feet
- Features: Rear Yard, Front Yard
Details
- Additional structures: Above Grade
- Parcel number: 91B 71 24
- Zoning: R
- Special conditions: Standard
Construction
Type & style
- Home type: Townhouse
- Architectural style: Traditional
- Property subtype: Townhouse
Materials
- Vinyl Siding, Blown-In Insulation
- Foundation: Permanent
- Roof: Asphalt
Condition
- Very Good
- New construction: No
- Year built: 2024
Details
- Builder model: JUNIPER
- Builder name: Ryan Homes
Utilities & green energy
- Sewer: Public Sewer
- Water: Public
Community & HOA
Community
- Subdivision: None Available
HOA
- Has HOA: Yes
- HOA fee: $80 monthly
Location
- Region: Middletown
Financial & listing details
- Price per square foot: $264/sqft
- Tax assessed value: $235,100
- Date on market: 4/18/2025
- Listing agreement: Exclusive Right To Sell
- Listing terms: Cash,Conventional,FHA,USDA Loan,VA Loan,VHDA
- Inclusions: Blinds
- Ownership: Fee Simple
Price history
| Date | Event | Price |
|---|---|---|
| 6/18/2025 | Sold | $345,000$264/sqft |
Source:  Bright MLS #VAFV2033466 Report a problem Bright MLS #VAFV2033466 Report a problem | ||
| 6/4/2025 | Pending sale | $345,000$264/sqft |
Source: Bright MLS #VAFV2033466 Report a problem | ||
| 5/3/2025 | Contingent | $345,000$264/sqft |
Source: Bright MLS #VAFV2033466 Report a problem | ||
| 4/18/2025 | Listed for sale | $345,000+0%$264/sqft |
Source: Bright MLS #VAFV2033466 Report a problem | ||
| 4/15/2025 | Listing removed | $344,900$264/sqft |
Source: Bright MLS #VAFV2024064 Report a problem | ||
| 2/25/2025 | Price change | $344,900-1.4%$264/sqft |
Source: Bright MLS #VAFV2024064 Report a problem | ||
| 2/1/2025 | Listed for sale | $349,900+4.8%$268/sqft |
Source: Bright MLS #VAFV2024064 Report a problem | ||
| 4/19/2024 | Sold | $333,825$255/sqft |
Source: Public Record Report a problem | ||
Public tax history
| Year | Property taxes | Tax assessment |
|---|---|---|
| 2025 | -- | $301,800 +28.4% |
| 2024 | $230 | $235,100 +422.4% |
| 2023 | $230 | $45,000 |
Find assessor info on the county website
Neighborhood: 22645
Nearby homes
- $310,6003 bd2 ba1.2k sqft149 Grand St, Middletown, VA 22645Off Market
- $320,0003 bd3 ba1.3k sqft145 Grand St, Middletown, VA 22645Sold
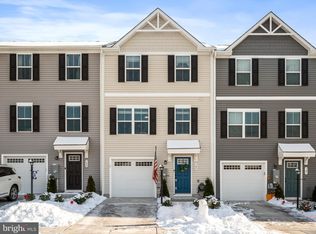
- $314,1503 bd3 ba1.3k sqft113 Kensington Cir, Middletown, VA 22645Sold
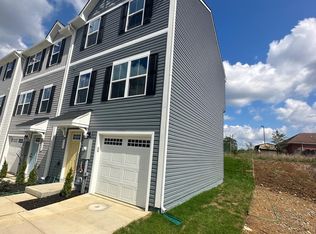
- $325,0003 bd3 ba1.9k sqft137 Kensington Cir, Middletown, VA 22645Sold
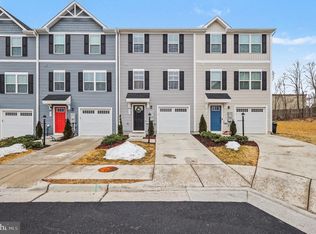
- $337,0003 bd2 ba1.2k sqft139 Kensington Cir, Middletown, VA 22645Sold
- $370,0353 bd2 ba1.2k sqft135 Kensington Cir, Middletown, VA 22645Sold
- $325,0003 bd3 ba1.2k sqft131 Kensington Cir, Middletown, VA 22645Sold
- $316,1453 bd2 ba1.2k sqft133 Kensington Cir, Middletown, VA 22645Sold
Nearby schools
GreatSchools rating
- 4/10Middletown Elementary SchoolGrades: PK-5Distance: 0.9 mi
- 4/10Robert E. Aylor Middle SchoolGrades: 6-8Distance: 6.7 mi
- 4/10Sherando High SchoolGrades: 9-12Distance: 5.2 mi
Schools provided by the listing agent
- Elementary: Middletown
- Middle: Robert E. Aylor
- High: Sherando
- District: Frederick County Public Schools
Source: Bright MLS. This data may not be complete. We recommend contacting the local school district to confirm school assignments for this home.
Get a cash offer in 3 minutes
Find out how much your home could sell for in as little as 3 minutes with a no-obligation cash offer.
Estimated market value
$357,600
Get a cash offer in 3 minutes
Find out how much your home could sell for in as little as 3 minutes with a no-obligation cash offer.
Estimated market value
$357,600
- Virginia
- Frederick County
- Middletown
- 22645
- 153 Kensington Cir
Nearby cities
Nearby zip codes
Other Middletown Topics
