Incredible Large Family Opportunity!!! There is a Main House, Guest House and Pool House with living quarter and Bar. Basketball Ct, Soccer Ct, 2 firepit areas, chicken coop, above ground pool and hot tub with outdoor shower, waterslide with pool at the end. Concreted grilling area, picnic area next to basketball ct. SOOO much more to mention. Main House has 6BR/5BA. Custom cabinetry, granite countertops,5,321+/- sq ft. stained concrete front porch, 6 BR/5BA with 3 master ensuites. Custom built solid wood closet systems. Laundry room has custom cabinets and granite countertops, and space for 3 washers and dryers. Guest House has1250+/- finished sq ft. 1 BR/1BA, which is completely handicap accessible and perfect for a mother-in-law suite. Complete with a walk-in tub with door with ramp to it, grab bars throughout, and bathroom is stool height for accessibility. Pool House has 960+/- sq ft with 1 BR/1BA and a a fully stocked bar for entertaining. All 3 homes have ADT Home Security which will stay with the property. You must see this one!!!!
Sold for $725,000
$725,000
153 Kent Haven Dr, Somerset, KY 42503
6beds
5,321sqft
Single Family Residence
Built in 2000
3 Acres Lot
$759,100 Zestimate®
$136/sqft
$3,688 Estimated rent
Home value
$759,100
$638,000 - $896,000
$3,688/mo
Zestimate® history
Owner options
List your home for rent
$3,688/mo
Rent Zestimate®
Find your next renter with Zillow Rental Manager. Plus, with online applications, you can quickly screen prospective tenants – for free.
$3,688/mo
Rent Zestimate®
Refinance and save
$4,317/mo
Est. payment
Refinancing to a lower rate could help reduce your monthly payments and save thousands over the life of the loan.
$4,317/mo
Est. payment
Explore your selling options
Work with a Zillow partner agent
Leverage their expertise and Zillow's premium Showcase listings to get your home seen by more buyers.
Get startedList with your own agent
Get your home in front of millions of buyers by listing it on Zillow.
Learn how to do itSell it yourself
Take full control of how buyers see your home on Zillow by listing For Sale by Owner (FSBO).
List your homeWhat's special
Chicken coopMain houseBasketball ctPicnic areaSoccer ctWaterslide with poolGranite countertops
Zillow last checked:
Listing updated:
Listed by:
Ashly V Smith 606-425-2007,
Coldwell Banker Legacy Group
Bought with:
Kenny Gumm, 268276
Team Gumm Realty
Source: Imagine MLS,MLS#: 24026204
Facts & features
Interior
Bedrooms & bathrooms
- Bedrooms: 6
- Bathrooms: 5
- Full bathrooms: 5
Primary bedroom
- Level: First
Bedroom 1
- Level: Second
Bedroom 2
- Level: Second
Bedroom 3
- Level: Second
Bathroom 1
- Description: Full Bath
- Level: First
Bathroom 2
- Description: Full Bath
- Level: First
Bathroom 3
- Description: Full Bath
- Level: First
Bathroom 4
- Description: Full Bath
- Level: First
Bathroom 5
- Description: Full Bath
- Level: Second
Kitchen
- Level: First
Living room
- Level: First
Other
- Description: Coffee bar/Bar
- Level: First
Other
- Description: Common Area upstairs
- Level: Second
Other
- Description: Coffee bar/Bar
- Level: First
Utility room
- Level: First
Heating
- Electric, Heat Pump
Cooling
- Electric, Heat Pump
Appliances
- Included: Dishwasher, Microwave, Refrigerator, Range
- Laundry: Electric Dryer Hookup, Washer Hookup
Features
- Entrance Foyer, Eat-in Kitchen, Master Downstairs, Walk-In Closet(s)
- Flooring: Laminate, Tile
- Basement: Crawl Space
- Has fireplace: Yes
- Fireplace features: Electric, Gas Log
Interior area
- Total structure area: 5,321
- Total interior livable area: 5,321 sqft
- Finished area above ground: 5,321
- Finished area below ground: 0
Property
Parking
- Parking features: Driveway, Off Street
- Has uncovered spaces: Yes
Accessibility
- Accessibility features: Accessible Hallway(s), Accessible Kitchen
Features
- Levels: Two
- Has private pool: Yes
- Pool features: Above Ground
- Has view: Yes
- View description: Neighborhood
Lot
- Size: 3 Acres
Details
- Additional structures: Guest House
- Parcel number: 0511161
Construction
Type & style
- Home type: SingleFamily
- Architectural style: Ranch
- Property subtype: Single Family Residence
Materials
- Brick Veneer, Vinyl Siding
- Foundation: Block
- Roof: Shingle
Condition
- New construction: No
- Year built: 2000
Utilities & green energy
- Sewer: Septic Tank
- Water: Public
Community & HOA
Community
- Security: Security System Owned
- Subdivision: Winding Ridge
Location
- Region: Somerset
Financial & listing details
- Price per square foot: $136/sqft
- Tax assessed value: $415,000
- Annual tax amount: $3,133
- Date on market: 12/24/2024
Price history
| Date | Event | Price |
|---|---|---|
| 3/5/2025 | Sold | $725,000-9.3%$136/sqft |
Source:  Imagine MLS #24026204 Report a problem Imagine MLS #24026204 Report a problem | ||
| 2/27/2025 | Pending sale | $799,000$150/sqft |
Source: Imagine MLS #24026204 Report a problem | ||
| 2/21/2025 | Contingent | $799,000$150/sqft |
Source: Imagine MLS #24026204 Report a problem | ||
| 2/3/2025 | Price change | $799,000-3.2%$150/sqft |
Source: Imagine MLS #24026204 Report a problem | ||
| 12/24/2024 | Listed for sale | $825,000$155/sqft |
Source: Imagine MLS #24026204 Report a problem | ||
| 11/15/2024 | Listing removed | $825,000-8.2%$155/sqft |
Source: Imagine MLS #24015189 Report a problem | ||
| 10/16/2024 | Price change | $899,000-2.8%$169/sqft |
Source: Imagine MLS #24015189 Report a problem | ||
| 7/22/2024 | Listed for sale | $925,000+413.9%$174/sqft |
Source: Imagine MLS #24015189 Report a problem | ||
| 7/1/2005 | Sold | $180,000$34/sqft |
Source: Agent Provided Report a problem | ||
Public tax history
| Year | Property taxes | Tax assessment |
|---|---|---|
| 2024 | $3,133 | $415,000 +93% |
| 2023 | -- | $215,000 |
| 2022 | -- | $215,000 |
| 2021 | -- | $215,000 |
| 2020 | $1,779 | $215,000 |
| 2019 | $1,779 -3.2% | $215,000 +53.6% |
| 2018 | $1,838 +56% | $140,000 |
| 2017 | $1,178 -20.7% | $140,000 -22.2% |
| 2016 | $1,485 | $180,000 |
| 2015 | $1,485 +5.1% | $180,000 |
| 2014 | $1,413 | $180,000 |
Find assessor info on the county website
Neighborhood: 42503
Nearby homes
- $200,900-- bd-- ba-- sqft153 Kent Haven Dr, Somerset, KY 42503Off Market
- $293,300-- bd2 ba-- sqft149 Kent Haven Dr, Somerset, KY 42503Off Market
- $352,900-- bd2 ba-- sqft164 Kent Haven Dr, Somerset, KY 42503Off Market
- $321,1004 bd3 ba3.3k sqft179 Enchanted Dr, Somerset, KY 42503Off Market
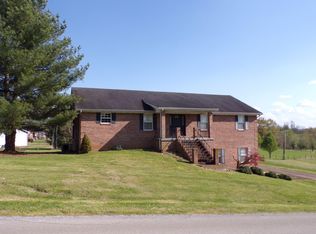
- $306,0003 bd2 ba1.7k sqft145 Kent Haven Dr, Somerset, KY 42503Sold
- $304,600-- bd1 ba-- sqft175 Enchanted Dr, Somerset, KY 42503Off Market
- $11,632-- bd-- ba-- sqft175 Enchanted Dr, Somerset, KY 42503Off Market
- $11,632-- bd-- ba-- sqft175 Enchanted Dr, Somerset, KY 42503Off Market
Nearby schools
GreatSchools rating
- 9/10Oak Hill Elementary SchoolGrades: K-5Distance: 2.2 mi
- 8/10Southern Middle SchoolGrades: 6-8Distance: 2.5 mi
- 7/10Southwestern High SchoolGrades: 9-12Distance: 2.2 mi
Schools provided by the listing agent
- Elementary: Oakhill
- Middle: Southern
- High: Pulaski Co
Source: Imagine MLS. This data may not be complete. We recommend contacting the local school district to confirm school assignments for this home.


Get pre-qualified for a loan
At Zillow Home Loans, we can pre-qualify you in as little as 5 minutes with no impact to your credit score.An equal housing lender. NMLS #10287.
- Kentucky
- Pulaski County
- Somerset
- 42503
- 153 Kent Haven Dr
Nearby cities
Nearby zip codes
Other Somerset Topics
