Beautifully Updated 2-Bedroom Townhome with Outdoor Oasis! ***OPEN HOUSE SATURDAY MARCH 22, 12PM - 2PM*** Step into this stunningly updated 2-bedroom, 2.5-bath townhome, where modern updates and thoughtful design create a warm and inviting living space. Upon entry, Vinl Plank floors flow throughout the spacious living and dining areas, extending into the gourmet kitchen, all highlighted by elegant crown molding. The dining room’s gas fireplace adds warmth and charm, while the kitchen boasts granite countertops, a stylish backsplash, beautiful cabinetry, and stainless steel appliances, making it a dream for any home chef. Off the breakfast nook, a French door leads to a gorgeous deck with built-in bench seating. A Sunsetter awning provides shade, creating an ideal space for entertaining or relaxing on sunny afternoons. A updated half bath and attached garage complete the main level. Upstairs, newer carpeting extends throughout the staircase, hallway, and both bedrooms. The primary suite is a true retreat, featuring two closets (one walk-in) and a luxuriously updated primary bath with granite countertops, a double vanity, wainscoting, and a walk-in shower. In the hall, an open loft-style overlook adds architectural charm and provides a view down to the breakfast nook. The second bedroom is spacious and is accompanied by a full hall updated bath with marble countertops and a bathtub/shower combo. A dedicated laundry room with cabinetry adds convenience to the upper level. All lighting throughout the home has been updated. All windows replaced approximately 4 years ago, Roof replaced 4 years ago HV/AC system approximately 10 years old This meticulously maintained townhome is move-in ready! Schedule your showing today.
Sold for $317,000
$317,000
153 Kerry Lynn Ct, Williamstown, NJ 08094
2beds
1,412sqft
Townhouse
Built in 1989
3,120 Square Feet Lot
$331,700 Zestimate®
$225/sqft
$2,634 Estimated rent
Home value
$331,700
$302,000 - $368,000
$2,634/mo
Zestimate® history
Owner options
List your home for rent
$2,634/mo
Rent Zestimate®
Find your next renter with Zillow Rental Manager. Plus, with online applications, you can quickly screen prospective tenants – for free.
$2,634/mo
Rent Zestimate®
Refinance and save
$2,476/mo
Est. payment
Refinancing to a lower rate could help reduce your monthly payments and save thousands over the life of the loan.
$2,476/mo
Est. payment
Explore your selling options
Work with a Zillow partner agent
Leverage their expertise and Zillow's premium Showcase listings to get your home seen by more buyers.
Get startedList with your own agent
Get your home in front of millions of buyers by listing it on Zillow.
Learn how to do itSell it yourself
Take full control of how buyers see your home on Zillow by listing For Sale by Owner (FSBO).
List your homeWhat's special
Zillow last checked:
Listing updated:
Listed by:
Susan Grimm 609-206-9890,
BHHS Fox & Roach-Marlton
Bought with:
Amber Cruse, 1752019
Keller Williams Realty - Moorestown
Source: Bright MLS,MLS#: NJGL2054332
Facts & features
Interior
Bedrooms & bathrooms
- Bedrooms: 2
- Bathrooms: 3
- Full bathrooms: 2
- 1/2 bathrooms: 1
- Main level bathrooms: 1
Rooms
- Room types: Living Room, Dining Room, Kitchen, Bedroom 1, Bathroom 2
Bedroom 1
- Features: Walk-In Closet(s)
- Level: Upper
- Area: 252 Square Feet
- Dimensions: 18 x 14
Bathroom 2
- Level: Upper
- Area: 100 Square Feet
- Dimensions: 10 x 10
Dining room
- Features: Fireplace - Gas
- Level: Main
- Area: 204 Square Feet
- Dimensions: 17 x 12
Kitchen
- Features: Breakfast Nook
- Level: Main
- Area: 198 Square Feet
- Dimensions: 18 x 11
Living room
- Level: Main
- Area: 192 Square Feet
- Dimensions: 16 x 12
Heating
- Forced Air, Natural Gas
Cooling
- Central Air, Natural Gas
Appliances
- Included: Gas Water Heater
Features
- Has basement: No
- Has fireplace: No
Interior area
- Total structure area: 1,412
- Total interior livable area: 1,412 sqft
- Finished area above ground: 1,412
- Finished area below ground: 0
Property
Parking
- Total spaces: 1
- Parking features: Garage Faces Front, Garage Door Opener, Inside Entrance, Attached, Driveway, On Street
- Attached garage spaces: 1
- Has uncovered spaces: Yes
Accessibility
- Accessibility features: None
Features
- Levels: Two
- Stories: 2
- Pool features: None
Lot
- Size: 3,120 Square Feet
- Dimensions: 24.00 x 130.00
Details
- Additional structures: Above Grade, Below Grade
- Parcel number: 1100012010100062
- Zoning: RES
- Special conditions: Standard
Construction
Type & style
- Home type: Townhouse
- Architectural style: Traditional
- Property subtype: Townhouse
Materials
- Frame
- Foundation: Crawl Space
Condition
- New construction: No
- Year built: 1989
Utilities & green energy
- Sewer: Public Sewer
- Water: Public
Community & HOA
Community
- Subdivision: Fox Hollow West
HOA
- Has HOA: Yes
- Services included: Maintenance Grounds, Snow Removal, Maintenance Structure
- HOA fee: $153 monthly
- HOA name: PINNACLE REALTY
Location
- Region: Williamstown
- Municipality: MONROE TWP
Financial & listing details
- Price per square foot: $225/sqft
- Tax assessed value: $144,500
- Annual tax amount: $5,291
- Date on market: 3/20/2025
- Listing agreement: Exclusive Agency
- Ownership: Fee Simple
Price history
| Date | Event | Price |
|---|---|---|
| 4/24/2025 | Sold | $317,000+2.3%$225/sqft |
Source:  Bright MLS #NJGL2054332 Report a problem Bright MLS #NJGL2054332 Report a problem | ||
| 3/28/2025 | Pending sale | $310,000$220/sqft |
Source: Bright MLS #NJGL2054332 Report a problem | ||
| 3/20/2025 | Listed for sale | $310,000+265.1%$220/sqft |
Source: Bright MLS #NJGL2054332 Report a problem | ||
| 11/3/1994 | Sold | $84,900$60/sqft |
Source: Public Record Report a problem | ||
Public tax history
| Year | Property taxes | Tax assessment |
|---|---|---|
| 2025 | $5,292 | $144,500 |
| 2024 | $5,292 +0.7% | $144,500 |
| 2023 | $5,253 +0.5% | $144,500 |
| 2022 | $5,228 +1.7% | -- |
| 2019 | $5,138 | $144,500 |
| 2018 | $5,138 +9.4% | $144,500 +7.6% |
| 2017 | $4,696 +2.9% | $134,300 |
| 2016 | $4,562 +3% | $134,300 |
| 2015 | $4,429 +5.4% | $134,300 |
| 2014 | $4,202 -11% | $134,300 |
| 2013 | $4,723 +1.5% | $134,300 -18.3% |
| 2012 | $4,653 +1.9% | $164,400 |
| 2011 | $4,567 +3.9% | $164,400 |
| 2010 | $4,398 +4.9% | $164,400 |
| 2009 | $4,191 | $164,400 |
| 2008 | -- | $164,400 +90.9% |
| 2007 | -- | $86,100 |
| 2006 | -- | $86,100 |
| 2005 | -- | $86,100 |
| 2004 | -- | $86,100 |
| 2003 | -- | $86,100 |
| 2002 | -- | $86,100 |
| 2001 | -- | $86,100 |
Find assessor info on the county website
Neighborhood: 08094
Nearby homes
- $276,0002 bd3 ba1.2k sqft151 Kerry Lynn Ct, Williamstown, NJ 08094Sold

- $277,2002 bd2 ba1.2k sqft155 Kerry Lynn Ct, Williamstown, NJ 08094Off Market
- $308,4003 bd3 ba1.5k sqft149 Kerry Lynn Ct, Williamstown, NJ 08094Off Market

- $266,3002 bd2 ba1.2k sqft147 Kerry Lynn Ct, Williamstown, NJ 08094Off Market
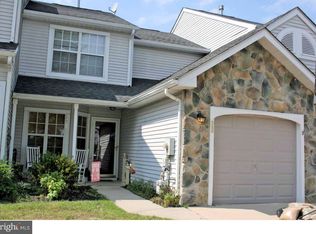
- $347,4003 bd3 ba1.5k sqft157 Kerry Lynn Ct, Williamstown, NJ 08094Off Market
- $320,0003 bd2 ba1.5k sqft145 Kerry Lynn Ct, Williamstown, NJ 08094Off Market
- $344,800-- bd-- ba1.5k sqft143 Kerry Lynn Ct, Williamstown, NJ 08094Off Market
- $324,3003 bd2 ba1.5k sqft159 Kerry Lynn Ct, Williamstown, NJ 08094Off Market
Nearby schools
GreatSchools rating
- 4/10Holly Glen Elementary SchoolGrades: PK-4Distance: 0.5 mi
- 5/10Williamstown Middle SchoolGrades: 5-8Distance: 1.5 mi
- 4/10Williamstown High SchoolGrades: 9-12Distance: 1.4 mi
Schools provided by the listing agent
- Elementary: Holly Glen E.s.
- Middle: Williamstown M.s.
- High: Williamstown H.s.
- District: Monroe Township
Source: Bright MLS. This data may not be complete. We recommend contacting the local school district to confirm school assignments for this home.
Get a cash offer in 3 minutes
Find out how much your home could sell for in as little as 3 minutes with a no-obligation cash offer.
Estimated market value
$331,700
Get a cash offer in 3 minutes
Find out how much your home could sell for in as little as 3 minutes with a no-obligation cash offer.
Estimated market value
$331,700
- New Jersey
- Gloucester County
- Williamstown
- 08094
- 153 Kerry Lynn Ct
Nearby cities
Nearby neighborhoods
Nearby zip codes
Other Williamstown Topics
