This is your Dream Home! Nestled on a spacious corner lot with just the right amount of landscaping. As you step through the double front doors, a sense of comfort and belonging envelops you. Home boasts a roomy foyer, a family room with plenty of built in shelves, cabinets and a fireplace and even the 44" TV remains. The kitchen is super cute with 2 arched doorways, new cabinets, double ovens, pantry, and more. Indulge in meals in the remodeled dining room, featuring a stunning built-in buffet area, seamlessly combining elegance and functionality. Adjacent, the living room offers versatility and ample space, allowing you to personalize it to suit your lifestyle. Retreat to any of the three spacious bedrooms, each offering plenty of room for relaxation and personalization and brand-new flooring! The primary bedroom is a sanctuary in itself, boasting space for a cozy seating area, perfect for unwinding after a long day. The 33" TV will remain in the Primary Bedroom. Experience ultimate comfort with the whole house dehumidifier, ensuring a pleasant atmosphere throughout. Even the garage is a haven, featuring ample cabinets and workstations, ideal for hobbyists and DIY enthusiasts alike. Outside, discover your very own backyard oasis, complete with a charming chicken coup (sans chickens) tucked away amidst lush greenery. A handy shed provides storage for yard tools and offers a serene spot for a potting area. This home is a true labor of love, meticulously cared for and thoughtfully prepared for its next lucky owner. Don't miss your chance to make this enchanting retreat yours – schedule a showing today and start envisioning the countless memories you'll create in your new Dream Home!
Sold for $330,000
$330,000
153 King Cotton Rd, Brunswick, GA 31525
3beds
1,983sqft
Single Family Residence
Built in 1968
0.64 Acres Lot
$341,900 Zestimate®
$166/sqft
$2,287 Estimated rent
Home value
$341,900
$325,000 - $359,000
$2,287/mo
Zestimate® history
Owner options
List your home for rent
$2,287/mo
Rent Zestimate®
Find your next renter with Zillow Rental Manager. Plus, with online applications, you can quickly screen prospective tenants – for free.
$2,287/mo
Rent Zestimate®
Refinance and save
$2,031/mo
Est. payment
Refinancing to a lower rate could help reduce your monthly payments and save thousands over the life of the loan.
$2,031/mo
Est. payment
Explore your selling options
Work with a Zillow partner agent
Leverage their expertise and Zillow's premium Showcase listings to get your home seen by more buyers.
Get startedList with your own agent
Get your home in front of millions of buyers by listing it on Zillow.
Learn how to do itSell it yourself
Take full control of how buyers see your home on Zillow by listing For Sale by Owner (FSBO).
List your homeWhat's special
Zillow last checked:
Listing updated:
Listed by:
Linda Stone 912-617-7141,
American Heritage Real Estate
Bought with:
Julie Dean, 358704
Salt Coast Properties
Source: Scout MLS,MLS#: 1645750
Facts & features
Interior
Bedrooms & bathrooms
- Bedrooms: 3
- Bathrooms: 2
- Full bathrooms: 2
Heating
- Central, Natural Gas
Cooling
- Central Air, Electric, Gas
Appliances
- Included: Cooktop, Disposal, Double Oven, Dishwasher, Electric Range, Microwave, Refrigerator, Range Hood, Wall Oven
- Laundry: In Garage, Gas Dryer Hookup, Washer Hookup
Features
- Built-in Features, Bookcases, Ceiling Fan(s), Crown Molding, Coffered Ceiling(s), Pantry, Tray Ceiling(s), Painted Woodwork, Single Vanity, Tub/Shower Combo, Sitting Area
- Flooring: Carpet, Tile
- Has basement: No
- Number of fireplaces: 1
- Fireplace features: Den, Family Room, Masonry, Wood Burning
Interior area
- Total structure area: 1,983
- Total interior livable area: 1,983 sqft
Property
Parking
- Total spaces: 2
- Parking features: Attached, Garage Door Opener, Paved
- Garage spaces: 2
Features
- Patio & porch: Front Porch, Patio
- Has private pool: Yes
- Has view: Yes
- View description: Neighborhood
Lot
- Size: 0.64 Acres
- Features: Landscaped, Level, Sprinklers In Front, Sprinklers In Rear
Details
- Additional structures: Other, Storage
- Parcel number: 0302341
- Zoning description: Residential
- Special conditions: Standard
Construction
Type & style
- Home type: SingleFamily
- Architectural style: Ranch
- Property subtype: Single Family Residence
Materials
- Brick
- Foundation: Slab
- Roof: Composition
Condition
- As Is
- Year built: 1968
Details
- Warranty included: Yes
Utilities & green energy
- Sewer: Septic Tank
- Water: Public
- Utilities for property: Cable Available, Electricity Available, Natural Gas Available
Community & HOA
Community
- Security: Security System
- Subdivision: Belle Point
HOA
- Has HOA: Yes
- HOA fee: $140 monthly
Location
- Region: Brunswick
Financial & listing details
- Price per square foot: $166/sqft
- Tax assessed value: $276,600
- Annual tax amount: $1,195
- Date on market: 5/13/2024
- Listing terms: Cash,Conventional,FHA,VA Loan
- Electric utility on property: Yes
- Road surface type: Asphalt
Price history
| Date | Event | Price |
|---|---|---|
| 6/26/2024 | Sold | $330,000-4.1%$166/sqft |
Source: Scout MLS #1645750 Report a problem | ||
| 5/21/2024 | Pending sale | $344,000$173/sqft |
Source:  GAMLS #10298334 Report a problem GAMLS #10298334 Report a problem | ||
| 5/13/2024 | Listed for sale | $344,000+189.1%$173/sqft |
Source: Scout MLS #1645750 Report a problem | ||
| 11/30/2011 | Sold | $119,000$60/sqft |
Source: Public Record Report a problem | ||
Public tax history
| Year | Property taxes | Tax assessment |
|---|---|---|
| 2025 | $2,813 +81.7% | $110,640 +11% |
| 2024 | $1,548 +29.5% | $99,680 +16.6% |
| 2023 | $1,196 -25.7% | $85,520 +28.3% |
| 2022 | $1,608 -2.8% | $66,680 +18.2% |
| 2021 | $1,655 | $56,400 |
| 2020 | -- | $56,400 +8.9% |
| 2019 | $1,466 +16.5% | $51,800 |
| 2018 | $1,258 | $51,800 +4.7% |
| 2017 | $1,258 | $49,480 +36.7% |
| 2016 | $1,258 +42.5% | $36,200 |
| 2015 | $883 -0.4% | $36,200 |
| 2014 | $886 | $36,200 |
| 2013 | -- | -- |
| 2012 | -- | -- |
| 2011 | -- | -- |
| 2010 | -- | -- |
Find assessor info on the county website
Neighborhood: 31525
Nearby homes
- $334,8003 bd2 ba1.9k sqft153 King Cotton Row, Brunswick, GA 31525Off Market
- $293,5003 bd2 ba2k sqft157 King Cotton Rd, Brunswick, GA 31525Off Market
- $464,5004 bd3 ba3.1k sqft20 Lisa Ln, Brunswick, GA 31525Off Market
- $361,3005 bd1 ba3.1k sqft147 King Cotton Rd, Brunswick, GA 31525Off Market
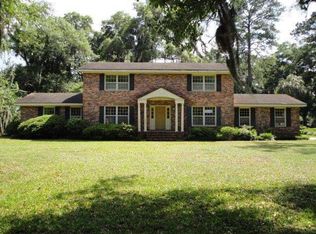
- $370,5004 bd3 ba2.5k sqft148 King Cotton Rd, Brunswick, GA 31525Off Market
- $357,9003 bd3 ba2.5k sqft158 King Cotton Rd, Brunswick, GA 31525Off Market
- $432,9005 bd3 ba3.2k sqft159 King Cotton Rd, Brunswick, GA 31525Off Market
- $403,7003 bd2 ba2.4k sqft141 King Cotton Rd, Brunswick, GA 31525Off Market
Nearby schools
GreatSchools rating
- 9/10Greer Elementary SchoolGrades: PK-5Distance: 4.3 mi
- 7/10Needwood Middle SchoolGrades: 6-8Distance: 4.2 mi
- 10/10Glynn AcademyGrades: 9-12Distance: 5.2 mi
Schools provided by the listing agent
- Elementary: C B Greer
- Middle: Needwood Middle School
- High: Glynn Academy
Source: Scout MLS. This data may not be complete. We recommend contacting the local school district to confirm school assignments for this home.
Sell for more on Zillow
Get a Zillow Showcase℠ listing at no additional cost and you could sell for .
$341,900
2% more
+$6,838
With Zillow Showcase(estimated)
$348,738
Sell for more on Zillow
Get a Zillow Showcase℠ listing at no additional cost and you could sell for .
$341,900
2% more
+$6,838
With Zillow Showcase(estimated)
$348,738
- Georgia
- Glynn County
- Brunswick
- 31525
- 153 King Cotton Rd
