Perched on a hilltop in Olde Weatherly this home offers beautiful mountain views and inviting indoor and outdoor living spaces. The kitchen opens to a balcony where you can enjoy the scenery, while the sunroom at the back of the home provides a bright and relaxing place to unwind. Hardwood floors add warmth throughout the main living areas. Outside, a brick patio with an outdoor fireplace creates the perfect spot for gathering with friends or enjoying peaceful evenings. A full basement offers many uses from guest area, storage, hobbies, or future expansion.
Contingent
Price cut: $9.6K (9/24)
$549,900
153 Kings Crest Ln, Pelham, AL 35124
4beds
3,875sqft
Single Family Residence
Built in 1995
2.14 Acres Lot
$547,100 Zestimate®
$142/sqft
$31/mo HOA
What's special
- 232 days
- 1,186
- 125
Zillow last checked:
Listing updated:
Listed by:
Taunea Green 205-389-4219,
Keller Williams Metro South
Source: GALMLS,MLS#: 21443722
Facts & features
Interior
Bedrooms & bathrooms
- Bedrooms: 4
- Bathrooms: 5
- Full bathrooms: 4
- 1/2 bathrooms: 1
Rooms
- Room types: Bedroom, Dining Room, Bathroom, Half Bath (ROOM), Keeping Room (ROOM), Kitchen, Master Bathroom, Master Bedroom, Sunroom (ROOM)
Primary bedroom
- Level: First
Bedroom 1
- Level: Second
Bedroom 2
- Level: Second
Primary bathroom
- Level: First
Bathroom 1
- Level: First
Bathroom 3
- Level: Second
Dining room
- Level: First
Kitchen
- Features: Stone Counters, Kitchen Island
- Level: First
Living room
- Level: First
Basement
- Area: 2084
Heating
- Central, Natural Gas
Cooling
- Central Air, Ceiling Fan(s)
Appliances
- Included: Stove-Electric, Gas Water Heater
- Laundry: Electric Dryer Hookup, Washer Hookup, Main Level, Laundry Room, Laundry (ROOM), Yes
Features
- None, High Ceilings, Crown Molding, Smooth Ceilings, Linen Closet, Separate Shower, Double Vanity, Shared Bath, Tub/Shower Combo, Walk-In Closet(s)
- Flooring: Carpet, Hardwood, Tile
- Basement: Full,Partially Finished,Block
- Attic: Walk-In,Yes
- Number of fireplaces: 1
- Fireplace features: Brick (FIREPL), Outdoors, Patio (FIREPL), Wood Burning, Outside
Interior area
- Total interior livable area: 3,875 sqft
- Finished area above ground: 3,250
- Finished area below ground: 625
Video & virtual tour
Property
Parking
- Total spaces: 2
- Parking features: Attached, Basement, Driveway, Lower Level, Garage Faces Side
- Attached garage spaces: 2
- Has uncovered spaces: Yes
Features
- Levels: 2+ story
- Patio & porch: Open (PATIO), Patio
- Exterior features: Balcony
- Pool features: None
- Has spa: Yes
- Spa features: Bath
- Has view: Yes
- View description: Mountain(s)
- Waterfront features: No
Lot
- Size: 2.14 Acres
- Features: Acreage
Details
- Parcel number: 149290000001.055
- Special conditions: N/A
Construction
Type & style
- Home type: SingleFamily
- Property subtype: Single Family Residence
Materials
- Brick
- Foundation: Basement
Condition
- Year built: 1995
Utilities & green energy
- Sewer: Septic Tank
- Water: Public
Community & HOA
Community
- Subdivision: Weatherly Windsor
HOA
- Has HOA: Yes
- Amenities included: Management
- Services included: Maintenance Grounds
- HOA fee: $376 annually
Location
- Region: Pelham
Financial & listing details
- Price per square foot: $142/sqft
- Tax assessed value: $507,700
- Annual tax amount: $2,904
- Price range: $549.9K - $549.9K
- Date on market: 2/16/2026
- Road surface type: Paved
Estimated market value
$547,100
$520,000 - $574,000
$2,808/mo
Price history
| Date | Event | Price |
|---|---|---|
| 10/4/2026 | Contingent | $549,900$142/sqft |
Source:  GALMLS #21443722 Report a problem GALMLS #21443722 Report a problem | ||
| 9/24/2026 | Price change | $549,900-1.7%$142/sqft |
Source: GALMLS #21443722 Report a problem | ||
| 9/16/2026 | Price change | $559,500-1.8%$144/sqft |
Source: GALMLS #21443722 Report a problem | ||
| 8/19/2026 | Price change | $570,000-3.4%$147/sqft |
Source: GALMLS #21443722 Report a problem | ||
| 7/3/2026 | Price change | $589,900-4.1%$152/sqft |
Source: GALMLS #21443722 Report a problem | ||
| 5/22/2026 | Price change | $615,000-3.1%$159/sqft |
Source: GALMLS #21443722 Report a problem | ||
| 3/10/2026 | Price change | $635,000-1.6%$164/sqft |
Source: GALMLS #21443722 Report a problem | ||
| 2/18/2026 | Listed for sale | $645,000-33.8%$166/sqft |
Source: GALMLS #21443722 Report a problem | ||
| 9/29/2014 | Sold | $975,000+232.8%$252/sqft |
Source: Agent Provided Report a problem | ||
| 4/29/1996 | Sold | $293,000$76/sqft |
Source: Agent Provided Report a problem | ||
Public tax history
| Year | Property taxes | Tax assessment |
|---|---|---|
| 2025 | $2,904 +2.1% | $50,780 +2% |
| 2024 | $2,845 +8.4% | $49,760 +8.3% |
| 2023 | $2,625 +8.5% | $45,960 +8.3% |
| 2022 | $2,419 +15.6% | $42,420 +15.3% |
| 2021 | $2,092 +2.6% | $36,780 +2.5% |
| 2020 | $2,040 -3.7% | $35,880 -3.7% |
| 2019 | $2,119 | $37,240 -1.6% |
| 2017 | $2,119 +1.6% | $37,840 +3.9% |
| 2015 | $2,086 +4.9% | $36,420 +4.1% |
| 2014 | $1,989 | $35,000 |
| 2013 | $1,989 | $35,000 |
| 2012 | $1,989 | $35,000 |
| 2011 | $1,989 -4.8% | $35,000 -4.7% |
| 2010 | $2,090 -4.9% | $36,740 -4.8% |
| 2009 | $2,198 +7.7% | $38,600 +7.6% |
| 2007 | $2,040 +9.8% | $35,880 -89% |
| 2005 | $1,858 +3.9% | $327,400 +3.8% |
| 2004 | $1,788 | $315,400 |
| 2003 | $1,788 +5.6% | -- |
| 2002 | $1,693 | -- |
| 2001 | $1,693 | -- |
Find assessor info on the county website
Monthly payment
Est. payment
Payment breakdown
Explore the cost of this home by adjusting the details. Changes won't be saved.Climate risks
Neighborhood: 35124
Nearby schools
Schools provided by the listing agent
- Elementary: Pelham Ridge
- Middle: Pelham Middle School
- High: Pelham
Source: GALMLS. This data may not be complete. We recommend contacting the local school district to confirm school assignments for this home.
Similar homes
- $584,0004 bd3 ba2.9k sqftAt&t, Pelham, AL 35124For Sale

 MLS ID #21458767, Lyn Berry, Keller Williams Realty Hoover. GALMLS
 - $599,0004 bd3 ba2.9k sqftSpectrum, Pelham, AL 35124For Sale
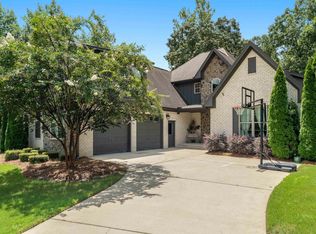 MLS ID #21460675, Susan Kelly, ARC Realty 280. GALMLS
 - $574,0004 bd3 ba2.9k sqft462 Ballantrae Rd, Pelham, AL 35124For Sale
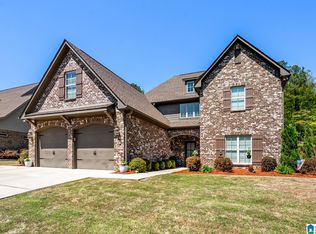 MLS ID #21449318, Ted Gregg, ARC Realty 280. GALMLS
 - $515,0004 bd3 ba3.3k sqftAt&t, Maylene, AL 35114For Sale
 MLS ID #21466670, Cindy Hilbrich, Keller Williams Metro South. GALMLS
 - $575,0005 bd3 ba3.2k sqft369 Strathaven Dr, Pelham, AL 35124For SaleMLS ID #21461830, Jeffrey Harris, Keller Williams Realty Vestavia. GALMLS
- $569,9004 bd3 ba2.8k sqft817 Grey Oaks Cv, Pelham, AL 35124For SaleMLS ID #21452497, Allison Beck, Lokation Real Estate LLC. GALMLS
- $550,0004 bd4 ba3.3k sqft275 Cedar Grove Pkwy, Alabaster, AL 35007For SaleMLS ID #21461840, Mike Brown, Keller Williams Realty Vestavia. GALMLS
- $669,9005 bd4 ba3.3k sqftSpectrum / A T & T, Indian Springs, AL 35124For SaleMLS ID #21465167, Pam Grant, ARC Realty 280. GALMLS
- $399,9004 bd3 ba3.3k sqftSpectrum, Pelham, AL 35124For SaleMLS ID #21462447, Robert Russom, Keller Williams Realty Vestavia. GALMLS
- $415,0003 bd3 ba2.3k sqftTbd, Pelham, AL 35124For SaleMLS ID #21454796, Carolina Gualdron, Real Broker LLC. GALMLS
- $499,9006 bd3 ba2.8k sqftAtt, Helena, AL 35080For SaleMLS ID #21466068, Penny Miller, RE/MAX Advantage. GALMLS
- $524,0005 bd4 ba3.1k sqftSpectrum, Birmingham, AL 35244For SaleMLS ID #21457755, Steve Parker, Keller Williams Realty Hoover. GALMLS
- $525,0004 bd5 ba3.3k sqft161 Essex Dr, Sterrett, AL 35147For SaleMLS ID #21466467, Sheila Pownall, Real Broker LLC. GALMLS
- $479,9004 bd3 ba2.3k sqftTba, Chelsea, AL 35043For SaleMLS ID #21463486, Carolina Gualdron, Real Broker LLC. GALMLS
- $589,9005 bd5 ba3.5k sqft220 Sterling Gate Ln, Alabaster, AL 35007For SaleMLS ID #21455068, Molly Giddens, Keller Williams Realty Hoover. GALMLS
- $499,9004 bd3 ba2.5k sqftA T And T, Birmingham, AL 35214For SaleMLS ID #21455296, Kimberly Rohloff, RealtySouth-Inverness Office. GALMLS
- $499,9004 bd5 ba3.1k sqft121 Southview Dr, Birmingham, AL 35244For SaleMLS ID #21453691, Jerry Sager, Keller Williams Realty Hoover. GALMLS
- $534,9004 bd5 ba3.5k sqft4700 Eagle Wood Ct, Birmingham, AL 35242For SaleMLS ID #21457031, Christy Larry, Keller Williams Metro South. GALMLS
- $595,0004 bd4 ba3.3k sqft2658 Swiss Ln, Birmingham, AL 35226For SaleMLS ID #21465009, Marc Scholl, ARC Realty Vestavia. GALMLS
