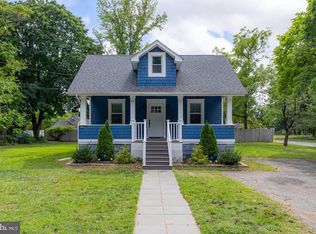
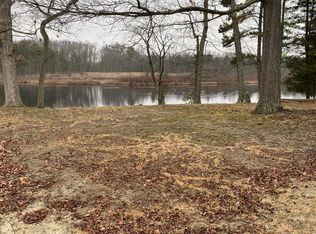
If you been looking for waterfront property look no further. Lakefront property on Franklinville Lake. This 4 bedroom cape cod is available immediately. Just in time to be in before spring and summer to enjoy all the outdoor activities on the lake. Get ready to take a ride on your jet ski or get your fishing rods and take out your boat and start fishing. Barbeque on your large deck and enjoy the view with sunsets at end of the evening. Enter the home into your foyer to large living room w/gas fireplace and crown molding, Eat-in-kitchen which includes all appliances including brand new stove (Feb. 2026), pantry and plenty of counter and cabinet space. Mudroom w/fireplace and door to private deck overlooking the lake. Back into the house to two bedrooms on first level along with Brand New Bath with shower stall. Upper level includes large master suite and additional bedroom. Full unfinished basement with washer and dryer. Living room, kitchen and first floor bedroom include brand new luxury vinyl flooring. Heater and A/C Replaced (Feb. 2025). Conveniently located to Rt. 55 just minutes to Phila and Shore areas. Make your appt. today and start living your good life outdoors.
Sold for $426,060
$426,060
153 Lakeside Ave, Franklinville, NJ 08322
4beds
1,706sqft
Single Family Residence
Built in 1950
0.49 Acres Lot
$426,200 Zestimate®
$250/sqft
$2,469 Estimated rent
Home value
$426,200
$392,000 - $465,000
$2,469/mo
Zestimate® history
Owner options
List your home for rent
$2,469/mo
Rent Zestimate®
Find your next renter with Zillow Rental Manager. Plus, with online applications, you can quickly screen prospective tenants – for free.
$2,469/mo
Rent Zestimate®
Refinance and save
$3,112/mo
Est. payment
Refinancing to a lower rate could help reduce your monthly payments and save thousands over the life of the loan.
$3,112/mo
Est. payment
Explore your selling options
Work with a Zillow partner agent
Leverage their expertise and Zillow's premium Showcase listings to get your home seen by more buyers.
Get startedList with your own agent
Get your home in front of millions of buyers by listing it on Zillow.
Learn how to do itSell it yourself
Take full control of how buyers see your home on Zillow by listing For Sale by Owner (FSBO).
List your homeWhat's special
Waterfront propertyCrown moldingIncludes all appliancesWasher and dryerLarge master suiteLarge deck
Zillow last checked:
Listing updated:
Listed by:
Terry Wister 856-237-7702,
Keller Williams Realty - Washington Township
Bought with:
Carlo Drogo SR., 1756500
EXP Realty, LLC
Source: Bright MLS,MLS#: NJGL2069012
Facts & features
Interior
Bedrooms & bathrooms
- Bedrooms: 4
- Bathrooms: 1
- Full bathrooms: 1
- Main level bathrooms: 1
- Main level bedrooms: 2
Rooms
- Room types: Living Room, Primary Bedroom, Bedroom 2, Bedroom 3, Bedroom 4, Kitchen, Foyer
Primary bedroom
- Features: Ceiling Fan(s), Flooring - Carpet, Walk-In Closet(s)
- Level: Upper
- Area: 345 Square Feet
- Dimensions: 15 X 23
Bedroom 2
- Features: Ceiling Fan(s), Flooring - Carpet
- Level: Upper
- Area: 132 Square Feet
- Dimensions: 11 X 12
Bedroom 3
- Features: Ceiling Fan(s), Flooring - Carpet
- Level: Main
- Area: 121 Square Feet
- Dimensions: 11 X 11
Bedroom 4
- Features: Ceiling Fan(s), Flooring - Luxury Vinyl Plank
- Level: Main
- Area: 88 Square Feet
- Dimensions: 8 X 11
Foyer
- Features: Flooring - Luxury Vinyl Plank
- Level: Main
- Area: 84 Square Feet
- Dimensions: 7 X 12
Kitchen
- Features: Ceiling Fan(s), Flooring - Luxury Vinyl Plank, Eat-in Kitchen, Kitchen - Gas Cooking, Pantry
- Level: Main
- Area: 242 Square Feet
- Dimensions: 11 X 22
Living room
- Features: Ceiling Fan(s), Fireplace - Gas, Flooring - Luxury Vinyl Plank, Crown Molding
- Level: Main
- Area: 456 Square Feet
- Dimensions: 19 X 24
Mud room
- Features: Flooring - Tile/Brick, Fireplace - Wood Burning
- Level: Main
- Area: 42 Square Feet
- Dimensions: 6 X 7
Heating
- Forced Air, Natural Gas
Cooling
- Central Air, Ceiling Fan(s), Electric
Appliances
- Included: Dishwasher, Dryer, Washer, Microwave, Oven/Range - Gas, Refrigerator, Water Treat System, Gas Water Heater
- Laundry: In Basement, Mud Room
Features
- Bathroom - Stall Shower, Bathroom - Walk-In Shower, Ceiling Fan(s), Crown Molding, Floor Plan - Traditional, Eat-in Kitchen, Kitchen - Table Space, Pantry, Entry Level Bedroom, Walk-In Closet(s)
- Flooring: Luxury Vinyl, Ceramic Tile, Carpet
- Basement: Full,Sump Pump,Unfinished,Drainage System
- Number of fireplaces: 2
- Fireplace features: Gas/Propane, Wood Burning
Interior area
- Total structure area: 1,706
- Total interior livable area: 1,706 sqft
- Finished area above ground: 1,706
- Finished area below ground: 0
Property
Parking
- Total spaces: 3
- Parking features: Driveway
- Uncovered spaces: 3
Accessibility
- Accessibility features: None
Features
- Levels: One and One Half
- Stories: 1.5
- Patio & porch: Deck
- Exterior features: Lighting
- Pool features: None
- Has view: Yes
- View description: Lake
- Has water view: Yes
- Water view: Lake
- Waterfront features: Lake
Lot
- Size: 0.49 Acres
- Dimensions: 150.00 x 0.00
- Features: Fishing Available, Front Yard, Level, Rear Yard, SideYard(s), Cleared, Not In Development
Details
- Additional structures: Above Grade, Below Grade
- Parcel number: 050370100021
- Zoning: FV
- Special conditions: Standard
Construction
Type & style
- Home type: SingleFamily
- Architectural style: Cape Cod
- Property subtype: Single Family Residence
Materials
- Vinyl Siding
- Foundation: Concrete Perimeter
- Roof: Shingle,Pitched
Condition
- Very Good
- New construction: No
- Year built: 1950
Utilities & green energy
- Electric: 200+ Amp Service
- Sewer: On Site Septic
- Water: Well
- Utilities for property: Cable Connected
Community & HOA
Community
- Subdivision: None Available
HOA
- Has HOA: No
Location
- Region: Franklinville
- Municipality: FRANKLIN TWP
Financial & listing details
- Price per square foot: $250/sqft
- Tax assessed value: $158,400
- Annual tax amount: $6,227
- Date on market: 2/12/2026
- Listing agreement: Exclusive Right To Sell
- Listing terms: Cash,Conventional,FHA,VA Loan,USDA Loan
- Inclusions: Refrigerator, Stove, Dishwasher, Washer, Dryer, Ceiling Fans, Sheds
- Exclusions: Window A / C Unit
- Ownership: Fee Simple
Price history
| Date | Event | Price |
|---|---|---|
| 7/15/2026 | Sold | $426,060-5.3%$250/sqft |
Source:  Bright MLS #NJGL2069012 Report a problem Bright MLS #NJGL2069012 Report a problem | ||
| 6/13/2026 | Pending sale | $450,000$264/sqft |
Source: Bright MLS #NJGL2069012 Report a problem | ||
| 6/10/2026 | Contingent | $450,000$264/sqft |
Source: Bright MLS #NJGL2069012 Report a problem | ||
| 2/12/2026 | Listed for sale | $450,000+28.6%$264/sqft |
Source: Bright MLS #NJGL2069012 Report a problem | ||
| 8/26/2021 | Listing removed | -- |
Source: Owner Report a problem | ||
| 5/28/2021 | Listed for sale | $350,000+40.6%$205/sqft |
Source: Owner Report a problem | ||
| 12/29/2020 | Listing removed | -- |
Source: Owner Report a problem | ||
| 9/30/2020 | Listed for sale | $249,000-0.4%$146/sqft |
Source: Owner Report a problem | ||
| 6/16/2020 | Listing removed | $249,900$146/sqft |
Source: Owner Report a problem | ||
| 6/25/2019 | Listed for sale | $249,900+8.7%$146/sqft |
Source: Owner Report a problem | ||
| 10/28/2017 | Listing removed | $229,900$135/sqft |
Source: Bhhs Fox & Roach-Washington-Gl #1000357801 Report a problem | ||
| 8/11/2017 | Price change | $229,900-4.2%$135/sqft |
Source: BHHS Fox & Roach-Washington-Gloucester #6960453 Report a problem | ||
| 7/7/2017 | Price change | $239,900-4%$141/sqft |
Source: BHHS Fox & Roach-Washington-Gloucester #6960453 Report a problem | ||
| 4/10/2017 | Listed for sale | $249,900$146/sqft |
Source: BHHS Fox & Roach-Washington-Gloucester #6960453 Report a problem | ||
| 11/18/2016 | Listing removed | $249,900$146/sqft |
Source: Berkshire Hathaway HomeServices Fox & Roach, REALTORS #6818965 Report a problem | ||
| 6/28/2016 | Listed for sale | $249,900+72.3%$146/sqft |
Source: BHHS Fox & Roach #6818965 Report a problem | ||
| 1/9/2013 | Sold | $145,000$85/sqft |
Source: Public Record Report a problem | ||
| 7/4/2012 | Listing removed | $145,000$85/sqft |
Source: RE/MAX of Cherry Hill #5981003 Report a problem | ||
| 4/17/2012 | Price change | $145,000-3.3%$85/sqft |
Source: RE/MAX of Cherry Hill #5981003 Report a problem | ||
| 12/10/2011 | Price change | $150,000-34.8%$88/sqft |
Source: RE/MAX of Cherry Hill #5981003 Report a problem | ||
| 5/21/2011 | Listed for sale | $230,000+170.6%$135/sqft |
Source: Alliance Realty of New Jersey, LLC, T/A Century 21 Alliance #5890459 Report a problem | ||
| 11/6/1996 | Sold | $85,000$50/sqft |
Source: Public Record Report a problem | ||
Public tax history
| Year | Property taxes | Tax assessment |
|---|---|---|
| 2025 | $5,785 | $158,400 |
| 2024 | $5,785 -2.2% | $158,400 |
| 2023 | $5,916 +2.8% | $158,400 |
| 2022 | $5,756 +1.4% | $158,400 |
| 2021 | $5,677 +2.5% | $158,400 |
| 2020 | $5,541 +1.3% | $158,400 |
| 2019 | $5,468 | $158,400 |
| 2018 | $5,468 +2.4% | $158,400 |
| 2017 | $5,341 +4% | $158,400 |
| 2016 | $5,134 +3.8% | $158,400 |
| 2015 | $4,944 -2.3% | $158,400 |
| 2014 | $5,061 -4.2% | $158,400 +33.9% |
| 2012 | $5,283 +1.9% | $118,300 |
| 2011 | $5,183 +2.6% | $118,300 |
| 2010 | $5,050 +1.4% | $118,300 |
| 2009 | $4,978 | $118,300 |
| 2008 | -- | $118,300 |
| 2007 | -- | $118,300 |
| 2006 | -- | $118,300 +22.2% |
| 2005 | -- | $96,800 |
| 2004 | -- | $96,800 |
| 2003 | -- | $96,800 |
| 2002 | -- | $96,800 +6.5% |
| 2001 | -- | $90,900 |
Find assessor info on the county website
Neighborhood: 08322
Nearby homes
- $325,0003 bd2 ba1.7k sqft83 Tern Dr, Franklinville, NJ 08322Sold
- $115,0002 bd1 ba976 sqft145 Lakeside Ave, Franklinville, NJ 08322Sold
- $125,0006,970 Square Feet76 Sand Piper Dr, Franklinville, NJ 08322Lot/Land

- $255,500-- bd-- ba1.2k sqft169 Lakeside Ave, Franklinville, NJ 08322Off Market
- $167,500-- bd-- ba768 sqft80 Tern Dr, Franklinville, NJ 08322Off Market
- $126,300-- bd-- ba400 sqft131 Lakeside Ave, Franklinville, NJ 08322Off Market
- $390,0004 bd3 ba1.8k sqft126 Lakeside Ave, Franklinville, NJ 08322Sold
- $390,9003 bd2 ba1.9k sqft67 Tern Dr, Franklinville, NJ 08322Off Market
Nearby schools
GreatSchools rating
- 7/10Caroline L Reutter SchoolGrades: 5-6Distance: 0.8 mi
- 5/10Delsea Regional Middle SchoolGrades: 7-8Distance: 1.1 mi
- 4/10Delsea Regional High SchoolGrades: 9-12Distance: 1.1 mi
Schools provided by the listing agent
- Elementary: Caroline L. Reutter E.s.
- Middle: Delsea Regional M.s.
- High: Delsea Regional H.s.
- District: Franklin Township Public Schools
Source: Bright MLS. This data may not be complete. We recommend contacting the local school district to confirm school assignments for this home.
Get a cash offer in 3 minutes
Find out how much your home could sell for in as little as 3 minutes with a no-obligation cash offer.
Estimated market value
$426,200
Get a cash offer in 3 minutes
Find out how much your home could sell for in as little as 3 minutes with a no-obligation cash offer.
Estimated market value
$426,200
- New Jersey
- Gloucester County
- Franklinville
- 08322
- 153 Lakeside Ave
Nearby cities
Nearby zip codes
Other Franklinville Topics
