More space without giving up convenience—this beautifully maintained Greenecroft home offers 2,729 finished square feet with an open-concept kitchen and living area, dedicated home office, flexible loft, partially finished basement, nearly level yard and two-car garage. The light-filled sunroom offers an inviting spot for morning coffee or casual conversation, while the formal dining room can also serve as a study, creative space or second office. Upstairs, three bedrooms are joined by a versatile loft that’s perfect for movie nights, homework or a cozy hangout. The basement expands the possibilities with a spacious rec room, half bath, exercise area and generous unfinished storage. Enjoy community tennis and basketball courts in an established neighborhood just 10 minutes from NGIC, 3 minutes from Ruckersville shopping and dining, and less than 15 minutes from Hollymead Town Center and CHO Airport.
Active
$460,000
153 Larchmont Cir, Ruckersville, VA 22968
3beds
2,729sqft
Single Family Residence
Built in 2010
10,454 Square Feet Lot
$453,900 Zestimate®
$169/sqft
$43/mo HOA
What's special
- 20 days
- 413
- 29
Zillow last checked:
Listing updated:
Listed by:
MICHELE KIBLER 757-209-3957,
KELLER WILLIAMS ALLIANCE - CHARLOTTESVILLE 434-220-2200
Source: CAAR,MLS#: 682008 Originating MLS: Charlottesville Area Association of Realtors
Originating MLS: Charlottesville Area Association of RealtorsFacts & features
Interior
Bedrooms & bathrooms
- Bedrooms: 3
- Bathrooms: 4
- Full bathrooms: 2
- 1/2 bathrooms: 2
- Main level bathrooms: 1
Rooms
- Room types: Bathroom, Breakfast Room/Nook, Bonus Room, Bedroom, Dining Room, Eat-in Kitchen, Exercise Room, Family Room, Full Bath, Foyer, Half Bath, Kitchen, Laundry, Loft, Living Room, Primary Bathroom, Primary Bedroom, Mud Room, Office, Recreation, Sunroom
Primary bedroom
- Level: Second
Bedroom
- Level: Second
Primary bathroom
- Level: Second
Bathroom
- Level: Second
Breakfast room nook
- Level: First
Dining room
- Level: First
Family room
- Level: First
Foyer
- Level: First
Half bath
- Level: First
Half bath
- Level: Basement
Kitchen
- Level: First
Laundry
- Level: Second
Loft
- Level: Second
Office
- Level: First
Recreation
- Level: Basement
Sunroom
- Level: First
Heating
- Central, Propane
Cooling
- Central Air, Heat Pump
Appliances
- Included: Dishwasher, Electric Range, Microwave, Refrigerator
- Laundry: Washer Hookup, Dryer Hookup
Features
- Breakfast Bar, Breakfast Area, Entrance Foyer, Eat-in Kitchen, Home Office, Loft, Mud Room, Recessed Lighting
- Flooring: Carpet, Hardwood, Laminate
- Basement: Exterior Entry,Interior Entry,Partially Finished,Walk-Out Access
Interior area
- Total structure area: 4,413
- Total interior livable area: 2,729 sqft
- Finished area above ground: 2,248
- Finished area below ground: 481
Video & virtual tour
Property
Parking
- Total spaces: 2
- Parking features: Attached, Garage Faces Front, Garage, Garage Door Opener
- Attached garage spaces: 2
Features
- Levels: Two
- Stories: 2
Lot
- Size: 10,454 Square Feet
- Features: Level, Open Lot
Details
- Parcel number: 60F 2 68
- Zoning description: R Residential
Construction
Type & style
- Home type: SingleFamily
- Architectural style: Colonial
- Property subtype: Single Family Residence
Materials
- Stick Built, Vinyl Siding
- Foundation: Poured
Condition
- New construction: No
- Year built: 2010
Utilities & green energy
- Sewer: Public Sewer
- Water: Public
- Utilities for property: Fiber Optic Available
Community & HOA
Community
- Security: Surveillance System
- Subdivision: GREENECROFT
HOA
- Has HOA: Yes
- Amenities included: Basketball Court, Picnic Area, Tennis Court(s)
- HOA fee: $130 quarterly
Location
- Region: Ruckersville
Financial & listing details
- Price per square foot: $169/sqft
- Tax assessed value: $486,100
- Annual tax amount: $3,402
- Date on market: 9/16/2026
- Exclusions: Washer/Dryer
Estimated market value
$453,900
$431,000 - $477,000
$3,098/mo
Price history
| Date | Event | Price |
|---|---|---|
| 9/19/2026 | Listed for sale | $460,000+16.5%$169/sqft |
Source:  CAAR #682008 Report a problem CAAR #682008 Report a problem | ||
| 6/22/2022 | Sold | $395,000+2.6%$145/sqft |
Source: Public Record Report a problem | ||
| 5/4/2022 | Pending sale | $385,000$141/sqft |
Source: CAAR #629535 Report a problem | ||
| 4/26/2022 | Listed for sale | $385,000+18.5%$141/sqft |
Source: CAAR #629535 Report a problem | ||
| 1/14/2017 | Listing removed | $325,000$119/sqft |
Source: First Rate Realty #550406 Report a problem | ||
| 7/26/2016 | Listed for sale | $325,000+364.3%$119/sqft |
Source: ASSIST2SELL - FIRST RATE REALTY, INC. #550406 Report a problem | ||
| 9/14/2010 | Sold | $70,000$26/sqft |
Source: Public Record Report a problem | ||
Public tax history
| Year | Property taxes | Tax assessment |
|---|---|---|
| 2026 | $3,403 +1.4% | $486,100 |
| 2025 | $3,354 +5.4% | $486,100 +8.4% |
| 2024 | $3,183 -2.7% | $448,300 |
| 2023 | $3,273 +11.9% | $448,300 +25.7% |
| 2022 | $2,924 | $356,600 |
| 2021 | $2,924 +4.9% | $356,600 +4.9% |
| 2020 | $2,787 | $339,900 |
| 2019 | $2,787 +7.1% | $339,900 +1.3% |
| 2018 | $2,602 +4.1% | $335,700 |
| 2017 | $2,500 | $335,700 +4.1% |
| 2016 | $2,500 | $322,600 |
| 2015 | $2,500 +3.3% | $322,600 +1.6% |
| 2014 | $2,420 +5.9% | $317,400 |
| 2013 | $2,285 | $317,400 -1.7% |
| 2012 | -- | $323,000 +223% |
| 2010 | -- | $100,000 |
Find assessor info on the county website
Monthly payment
Est. payment
Payment breakdown
Explore the cost of this home by adjusting the details. Changes won't be saved.Climate risks
Neighborhood: 22968
Nearby schools
Schools provided by the listing agent
- Elementary: Ruckersville
- Middle: William Monroe
- High: William Monroe
Source: CAAR. This data may not be complete. We recommend contacting the local school district to confirm school assignments for this home.
- $484,4004 bd4 ba3.1k sqft167 Larchmont Cir, Ruckersville, VA 22968Off Market
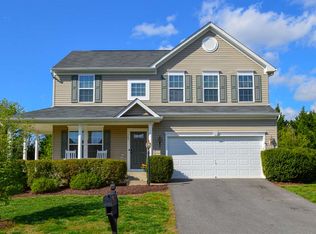
- $466,4003 bd3 ba2.9k sqft137 Larchmont Cir, Ruckersville, VA 22968Off Market
- $470,1004 bd3 ba2.7k sqft187 Larchmont Cir, Ruckersville, VA 22968Off Market
- $427,3003 bd2 ba1.6k sqft164 Larchmont Cir, Ruckersville, VA 22968Off Market
Similar homes
- $535,0003 bd2 ba2.3k sqft17 Rudolph St, Ruckersville, VA 22968For Sale
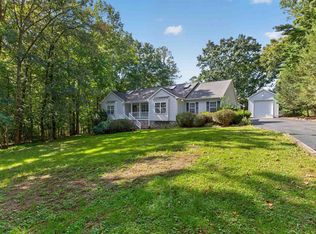
 MLS ID #682586, CRAIG MASSIE, COMPASS-Avenue. CAAR
 - $465,0004 bd3 ba2.4k sqft474 W Daffodil Rd, Ruckersville, VA 22968For Sale
 MLS ID #676785, CATHY WIGGIN, THE HOGAN GROUP-CHARLOTTESVILLE. CAAR
 - $420,0003 bd3 ba2.3k sqft1159 Morning Glory Turn, Ruckersville, VA 22968For Sale
 MLS ID #681760, RICKY APPLEGATE, THE HOGAN GROUP-CHARLOTTESVILLE. CAAR
 - $439,9003 bd3 ba2.4k sqft299 N Ridge Way, Ruckersville, VA 22968For Sale
 MLS ID #679844, CLAYTON BUTLER, THE HOGAN GROUP-CHARLOTTESVILLE. CAAR
 - $445,0005 bd3 ba2.2k sqft162 Richards Ct, Ruckersville, VA 22968For SaleMLS ID #680619, ERIN SAMUELS, NEST REALTY GROUP. CAAR
- $439,9004 bd3 ba1.6k sqft101 Richards Ct, Ruckersville, VA 22968For Sale
 MLS ID #VAGR2000894, Josh Harris, Keeton & Co. Real Estate. Bright MLS
 - $395,0005 bd2 ba2.7k sqft5343 Amicus Rd, Ruckersville, VA 22968For SaleMLS ID #678414, CHRIS KABBASH, COMPASS-Avenue. CAAR
- $425,0003 bd2 ba1.5k sqft323 Elizabeth Dr, Barboursville, VA 22923For SaleMLS ID #681521, MEGAN PERRY, BETTER HOMES & GARDENS R.E.-PATHWAYS. CAAR
- $399,0003 bd3 ba2k sqft386 Fairlane Dr, Stanardsville, VA 22973For SaleMLS ID #680014, MATTHEW WOODSON, BETTER HOMES & GARDENS R.E.-PATHWAYS. CAAR
- $515,0004 bd3 ba2.7k sqft182 Willow Way Rd, Barboursville, VA 22923For SaleMLS ID #681299, KATIE PEARL, KELLER WILLIAMS ALLIANCE - CHARLOTTESVILLE. CAAR
- $465,0003 bd3 ba2.3k sqft119 Lupine Ln, Charlottesville, VA 22911For SaleMLS ID #680301, THOMAS WARREN, KEETON & CO REAL ESTATE. CAAR
- $475,0003 bd3 ba1.9k sqft218 Pineridge Ln, Charlottesville, VA 22911For SaleMLS ID #681752, HEATHER GRIFFITH, NEST REALTY GROUP. CAAR
- $460,0004 bd3 ba2.2k sqft19406 Briar Patch Dr, Gordonsville, VA 22942For SaleMLS ID #VAOR2015094, Shannon Hudson, RE/MAX Realty Specialists. Bright MLS
- $505,0003 bd4 ba2.4k sqft4517 Briarwood Dr, Charlottesville, VA 22911For SaleMLS ID #674565, KAMERON LEWIS, NEST REALTY GROUP STAUNTON. CAAR
- $475,0003 bd4 ba2.7k sqft2849 Shannon Glen Ct, Earlysville, VA 22936For SaleMLS ID #679126, CHRIS KONTALONIS, REAL BROKER, LLC. CAAR
- $465,0003 bd4 ba2.1k sqft2191 Timber Mdws, Charlottesville, VA 22911For SaleMLS ID #678531, CINDY RIGGS, LONG & FOSTER - GLENMORE. CAAR
- $465,0004 bd3 ba1.8k sqft1727 Jumpers Run, Charlottesville, VA 22911For SaleMLS ID #681207, TODD MCGEE, NEST REALTY GROUP. CAAR
- $459,9004 bd3 ba1.9k sqft399 Ryan Ln, Gordonsville, VA 22942For SaleMLS ID #VALA2010390, Nick Whitelock, Massanutten Realty. Bright MLS
- $440,0004 bd2 ba1.8k sqft1730 Easy Ln, Charlottesville, VA 22911For SaleMLS ID #679954, JAN SHIFLETT, MONTAGUE, MILLER & CO.- MADISON. CAAR
- $419,0003 bd2 ba1.5k sqft1500 Lake Forest Dr, Charlottesville, VA 22901For SaleMLS ID #682660, LORI MEISTRELL, NEST REALTY GROUP. CAAR
