Skip main navigation
Sold for $696,000
  • $696,000

    153 Lash Dr, Debary, FL 32713

    6beds
    4,071sqft
    Single Family Residence
    Built in 1988
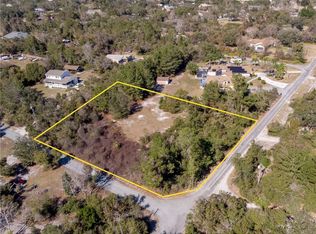
    1.34 Acres Lot
    $781,800 Zestimate®
    $171/sqft
    $5,024 Estimated rent

    Home value

    $781,800

    $727,000 - $837,000

    $5,024/mo

    Zestimate® history
    Loading
    Loading...

    Owner options

    List your home for rent

    $5,024/mo

    Rent Zestimate®

    Find your next renter with Zillow Rental Manager. Plus, with online applications, you can quickly screen prospective tenants – for free.

    Learn more

    $5,024/mo

    Rent Zestimate®

    Refinance and save

    $4,715/mo

    Est. payment

    Refinancing to a lower rate could help reduce your monthly payments and save thousands over the life of the loan.

    See today's rates

    $4,715/mo

    Est. payment

    Explore your selling options

    Work with a Zillow partner agent

    Leverage their expertise and Zillow's premium Showcase listings to get your home seen by more buyers.

    Get started

    List with your own agent

    Get your home in front of millions of buyers by listing it on Zillow.

    Learn how to do it

    Sell it yourself

    Take full control of how buyers see your home on Zillow by listing For Sale by Owner (FSBO).

    List your home

    What's special

    Wood flooringPrivate outdoor patioNew metal roofMaster suiteEasy access to highwaysFull kitchenMarble jacuzzi tub
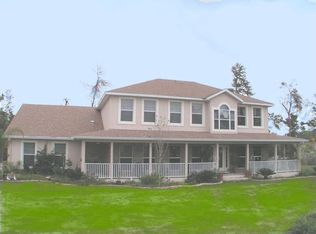
    *** BACK ON THE MARKET *** Nestled in a quiet neighborhood off W Highbanks, your dream home can be found!!! This home offers four bedrooms three full bathrooms with over 3000 SQFT living space in the main house, a two bedroom one bathroom apartment... and a POOL! Pulling in you will notice the spacious corner lot this property sits on, the new metal roof and the private screened in front patio. Upon entering you step into the formal living space that features wood flooring. You will also note the split bedroom floor plan. The master and the den/office room are on the east wing of the home and the additional bedrooms and bathrooms will be found on the west wing. Stepping through to the dining room and kitchen you'll be charmed by the galley style kitchen! Here you will find a gas stove, ample cabinets, granite countertops and a chef's window leading to the family room! In the family room there is a beautiful wood burning fire place and access to the pool and patio. Also, off the family room, is the third bathroom. This room doubles as a safe room. All walls and ceiling are reinforced with concrete/bock and rebar and it has a solid door, in the case of a natural disaster. Walking through to the master suite, you will have a spacious layout, large walk-in closet and your own private patio... you are never going to want to leave. The master bath features a double sink vanity and a marble jacuzzi tub. Off the master is the office/den. This is a spacious room with tile plank flooring and lots of storage space. Stepping outside you'll find the screened in pool area. There is a covered space on the patio with the pool being open screen to soak up all the summer sun! Walking over to the detached 10+ car garage you will find it has electric, plumbing, is completely AC’d and has double-sided entry. There is a half bath in the garage. This is also where you can find the stairs for the apartment. The apartment is over 900 SQFT and has its own electrical meter and septic tank! Interior features a full kitchen with stainless steel appliances, laundry area, and a private outdoor patio!! Great for guest or income producing potential. As if that wasn’t enough the home has a whole house prime power generator that is less than 5 years. The home is fully fenced, has owned solar panels, has an additional shed with electric, alarm system, irrigation and more. The roof was installed in 2023. The AC and Electrical Panels are both less than 5 years old. The home has easy access to highways, shopping, entertainment, restaurants, medical and schools. This is the home you've been waiting for...Schedule your showing today!!!

    Zillow last checked:

    Listing updated:

    Listing Provided by:

    Hailey Graham 386-405-8016,

    GREENE REALTY OF FLORIDA LLC 386-734-2200

    Bought with:

    Freddie Crespo, 3146720

    INVESTOR'S REAL ESTATE LLC

    Source: Stellar MLS,MLS#: V4930612MLS LogoOriginating MLS: West Volusia

    Facts & features

    Interior

    Bedrooms & bathrooms
    • Bedrooms: 6
    • Bathrooms: 5
    • Full bathrooms: 4
    • 1/2 bathrooms: 1
    Primary bedroom
    • Features: Walk-In Closet(s)
    • Level: First
    Kitchen
    • Level: First
    Living room
    • Level: First
    Heating
    • Central
    Cooling
    • Central Air
    Appliances
    • Included: Range, Range Hood, Refrigerator
    • Laundry: Inside, Laundry Room
    Features
    • Ceiling Fan(s), Kitchen/Family Room Combo, Living Room/Dining Room Combo, Solid Wood Cabinets, Split Bedroom, Stone Counters, Thermostat, Walk-In Closet(s)
    • Flooring: Carpet, Tile, Hardwood
    • Windows: Skylight(s)
    • Has fireplace: Yes
    • Fireplace features: Family Room, Wood Burning
    Interior area
    • Total structure area: 7,037
    • Total interior livable area: 4,071 sqft

    Property

    Parking
    • Total spaces: 10
    • Parking features: Garage Door Opener, Garage Faces Side
    • Garage spaces: 10
    Features
    • Levels: One
    • Stories: 1
    • Patio & porch: Covered, Front Porch, Rear Porch, Screened
    • Exterior features: Irrigation System, Lighting
    • Has private pool: Yes
    • Pool features: In Ground, Lighting, Solar Heat
    • Fencing: Fenced
    Lot
    • Size: 1.34 Acres
    • Residential vegetation: Mature Landscaping
    Details
    • Additional structures: Guest House, Shed(s), Storage
    • Parcel number: 2421045
    • Zoning: 01R4
    • Special conditions: None

    Construction

    Type & style
    • Home type: SingleFamily
    • Property subtype: Single Family Residence
    Materials
    • Block, Concrete, Stucco
    • Foundation: Concrete Perimeter, Slab
    • Roof: Metal
    Condition
    • New construction: No
    • Year built: 1988

    Utilities & green energy

    • Sewer: Septic Tank
    • Water: Well
    • Utilities for property: Electricity Connected, Natural Gas Connected, Propane, Sprinkler Well, Water Connected
    Green energy
    • Energy generation: Solar

    Community & neighborhood

    Security
    • Security features: Security System, Smoke Detector(s)
    Location
    • Region: Debary
    • Subdivision: ORLANDIA HEIGHTS UNREC 241

    HOA & financial

    HOA
    • Has HOA: No
    Other fees
    • Pet fee: $0 monthly
    Other financial information
    • Total actual rent: 0

    Other

    Other facts
    • Listing terms: Cash,Conventional,FHA
    • Ownership: Fee Simple
    • Road surface type: Gravel, Paved

    Price history

    DateEventPrice
    9/22/2023Sold$696,000-7.2%$171/sqft
    Source: Stellar MLS #V4930612 Report a problem
    9/5/2023Pending sale$749,900$184/sqft
    Source: Stellar MLS #V4930612 Report a problem
    7/18/2023Listed for sale$749,900$184/sqft
    Source: Stellar MLS #V4930612 Report a problem
    6/15/2023Pending sale$749,900$184/sqft
    Source: Stellar MLS #V4930612 Report a problem
    6/8/2023Listed for sale$749,900$184/sqft
    Source: Stellar MLS #V4930612 Report a problem
    3/24/2021Listing removed--
    Source: Owner Report a problem
    2/27/2020Listing removed$2,500$1/sqft
    Source: Owner Report a problem
    2/10/2020Listed for rent$2,500$1/sqft
    Source: Owner Report a problem

    Public tax history

    YearProperty taxesTax assessment
    2025$675 +6.3%$714,737 +3.2%
    2024$635 -94.6%$692,701 -5.7%
    2023$11,789 +69%$734,481 +62.1%
    2022$6,974 $453,231 +3%
    2021-- $440,030 +13.6%
    2020$7,151 $387,231 -7.4%
    2019$7,151 -3.4%$418,224 +10.8%
    2018$7,406 +10.8%$377,319 +29.7%
    2017$6,683 +9.5%$290,932 +4.5%
    2016$6,101 +6.3%$278,378 +2.6%
    2015$5,740 +7.3%$271,382 +10.1%
    2014$5,349 $246,576 +10.2%
    2013-- $223,757 -6.4%
    2012-- $239,070 +21.7%
    2011-- $196,432 -12.4%
    2010-- $224,119 -13.3%
    2009-- $258,461 +16.4%
    2007-- $222,111 -0.5%
    2006-- $223,195 +61.3%
    2005-- $138,352 +65.3%
    2004-- $83,708 -36.5%
    2003-- $131,818 +2.4%
    2002-- $128,729 +1.6%
    2001-- $126,702 +14.9%
    2000-- $110,263

    Find assessor info on the county website

    Neighborhood: 32713

    Nearby schools

    GreatSchools rating
    Schools provided by the listing agent
    • Elementary: Debary Elem
    • Middle: Deltona Middle
    • High: University High School-VOL

    Source: Stellar MLS. This data may not be complete. We recommend contacting the local school district to confirm school assignments for this home.

    Get a cash offer in 3 minutes
    Find out how much your home could sell for in as little as 3 minutes with a no-obligation cash offer.
    Estimated market value
    $781,800
    Get a cash offer in 3 minutes
    Find out how much your home could sell for in as little as 3 minutes with a no-obligation cash offer.
    Estimated market value
    $781,800