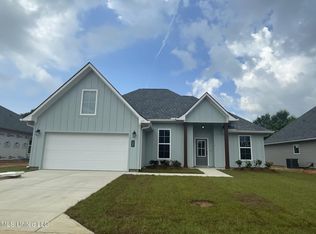
Welcome to your dream home in the highly sought-after Shieldsboro subdivision, where modern design, energy efficiency, and coastal living come together. Built in 2025, this stunning 4-bedroom, 2-bath home offers high ceilings, large closets, an open and airy layout, and thoughtful upgrades throughout. Designed for both everyday living and entertaining, the home features a spacious kitchen complete with GE appliances, a gas stove, and a large pantry that provides exceptional storage. You'll also appreciate the abundance of storage throughout the home, making organization effortless. The two-car garage adds convenience and additional space for all your needs. As a certified Energy Star home, you'll enjoy improved efficiency and comfort year-round. Whether you're a first-time homebuyer, upgrading, or looking for more space to accommodate a growing family, this home checks all the boxes. Step outside and enjoy the community pool and pool house, perfect for relaxing and connecting with neighbors. Located just minutes from the beautiful beaches of Bay St. Louis, as well as shopping, dining, entertainment, and all the charm the Coast has to offer, this home delivers the ideal blend of location and lifestyle. Don't miss your opportunity to own a move-in ready, like-new home in one of Bay St. Louis' most desirable communities.
Closed
Price Unknown
153 Le Moyne St, Bay Saint Louis, MS 39520
4beds
1,903sqft
Residential, Single Family Residence
Built in 2025
6,969 Square Feet Lot
$431,700 Zestimate®
$--/sqft
$2,763 Estimated rent
Home value
$431,700
$397,000 - $466,000
$2,763/mo
Zestimate® history
Owner options
List your home for rent
$2,763/mo
Rent Zestimate®
Find your next renter with Zillow Rental Manager. Plus, with online applications, you can quickly screen prospective tenants – for free.
$2,763/mo
Rent Zestimate®
Refinance and save
$480/mo
Est. payment
Refinancing to a lower rate could help reduce your monthly payments and save thousands over the life of the loan.
$480/mo
Est. payment
Explore your selling options
Work with a Zillow partner agent
Leverage their expertise and Zillow's premium Showcase listings to get your home seen by more buyers.
Get startedList with your own agent
Get your home in front of millions of buyers by listing it on Zillow.
Learn how to do itSell it yourself
Take full control of how buyers see your home on Zillow by listing For Sale by Owner (FSBO).
List your homeWhat's special
Open and airy layoutSpacious kitchenHigh ceilingsLarge closetsThoughtful upgrades throughoutGas stoveModern design
Zillow last checked:
Listing updated:
Listed by:
Vicki R Estapa 228-216-3537,
HL Raymond Properties, LLC
Bought with:
Deano O Kraner, S50759
Fidelis Realty, LLC.
Source: MLS United,MLS#: 4147817
Facts & features
Interior
Bedrooms & bathrooms
- Bedrooms: 4
- Bathrooms: 2
- Full bathrooms: 2
Primary bedroom
- Level: Main
Bedroom
- Level: Main
Bedroom
- Level: Main
Bedroom
- Level: Main
Primary bathroom
- Level: Main
Bathroom
- Level: Main
Dining room
- Level: Main
Kitchen
- Level: Main
Laundry
- Level: Main
Living room
- Level: Main
Heating
- Central, Natural Gas
Cooling
- Ceiling Fan(s), Central Air, Electric
Appliances
- Included: Dishwasher, Disposal, ENERGY STAR Qualified Appliances, Free-Standing Gas Range, Microwave, Refrigerator, Tankless Water Heater
- Laundry: Inside, Laundry Room
Features
- Breakfast Bar, Ceiling Fan(s), Crown Molding, Double Vanity, Entrance Foyer, High Ceilings, Kitchen Island, Open Floorplan, Pantry, Recessed Lighting, Smart Thermostat, Stone Counters, Walk-In Closet(s), Other, See Remarks
- Flooring: Carpet, Ceramic Tile
- Doors: Dead Bolt Lock(s), ENERGY STAR Qualified Doors
- Windows: Blinds, Double Pane Windows, Screens, Vinyl, Window Treatments
- Has fireplace: No
Interior area
- Total structure area: 1,903
- Total interior livable area: 1,903 sqft
Property
Parking
- Total spaces: 4
- Parking features: Driveway, Garage Door Opener, Direct Access, Concrete
- Garage spaces: 2
- Has uncovered spaces: Yes
Features
- Levels: One
- Stories: 1
- Patio & porch: Front Porch, Rear Porch
- Exterior features: See Remarks
- Fencing: Back Yard
Lot
- Size: 6,969 Square Feet
- Dimensions: 70 x 105
- Features: City Lot, Cleared, Interior Lot
Details
- Parcel number: 137q044218.000
Construction
Type & style
- Home type: SingleFamily
- Architectural style: Traditional
- Property subtype: Residential, Single Family Residence
Materials
- Siding
- Foundation: Slab
- Roof: Architectural Shingles
Condition
- New Construction
- New construction: No
- Year built: 2025
Utilities & green energy
- Sewer: Public Sewer
- Water: Public
- Utilities for property: Electricity Connected, Natural Gas Not Available, Sewer Connected, Water Connected
Community & HOA
Community
- Features: Biking Trails, Boating, Fishing, Golf, Near Entertainment, Pool, Sidewalks, Street Lights
- Security: Carbon Monoxide Detector(s), Smoke Detector(s)
- Subdivision: Shieldsboro
HOA
- Has HOA: Yes
- Services included: Other
- HOA fee: $480 annually
Location
- Region: Bay Saint Louis
Financial & listing details
- Annual tax amount: $898
- Date on market: 6/4/2026
- Electric utility on property: Yes
Price history
| Date | Event | Price |
|---|---|---|
| 8/7/2026 | Sold | -- |
Source: MLS United #4147817 Report a problem | ||
| 7/17/2026 | Pending sale | $430,000$226/sqft |
Source: MLS United #4147817 Report a problem | ||
| 6/4/2026 | Price change | $430,000-4.4%$226/sqft |
Source: MLS United #4147817 Report a problem | ||
| 5/16/2026 | Pending sale | $450,000$236/sqft |
Source: MLS United #4147817 Report a problem | ||
| 4/30/2026 | Listed for sale | $450,000+27.4%$236/sqft |
Source: MLS United #4147817 Report a problem | ||
| 7/28/2025 | Sold | -- |
Source: MLS United #4115870 Report a problem | ||
| 6/10/2025 | Pending sale | $353,080$186/sqft |
Source: MLS United #4115870 Report a problem | ||
Public tax history
Tax history is unavailable.
Neighborhood: 39520
Nearby homes
- $--4 bd2 ba2.2k sqft151 Le Moyne St, Bay Saint Louis, MS 39520Sold

- $--3 bd2 ba1.8k sqft155 Le Moyne St, Bay Saint Louis, MS 39520Sold
- $139,145-- bd1 ba-- sqft606 John Baptiste St, Bay Saint Louis, MS 39520Off Market
- $--4 bd3 ba2k sqft149 Le Moyne St, Bay Saint Louis, MS 39520Sold

- $--4 bd2 ba2.1k sqft157 Le Moyne St, Bay Saint Louis, MS 39520Sold
- $--4 bd2 ba2.2k sqft152 Le Moyne St, Bay Saint Louis, MS 39520Sold
- $157,7004 bd1 ba1.6k sqft901 Spanish Acres Dr, Bay Saint Louis, MS 39520Off Market
- $--3 bd2 ba1.8k sqft147 Le Moyne St, Bay Saint Louis, MS 39520Sold
Nearby schools
GreatSchools rating
- 8/10North Bay Elementary SchoolGrades: 3-6Distance: 1.4 mi
- 8/10Bay Waveland Middle SchoolGrades: 6-8Distance: 1.3 mi
- 9/10Bay High SchoolGrades: 9-12Distance: 1.2 mi
Schools provided by the listing agent
- Elementary: Bay St. Louis
- Middle: Bay Waveland Middle School
- High: Bay
Source: MLS United. This data may not be complete. We recommend contacting the local school district to confirm school assignments for this home.
Sell for more on Zillow
Get a Zillow Showcase℠ listing at no additional cost and you could sell for .
$431,700
2% more
+$8,634
With Zillow Showcase(estimated)
$440,334
Sell for more on Zillow
Get a Zillow Showcase℠ listing at no additional cost and you could sell for .
$431,700
2% more
+$8,634
With Zillow Showcase(estimated)
$440,334
- Mississippi
- Hancock County
- Bay Saint Louis
- 39520
- 153 Le Moyne St
