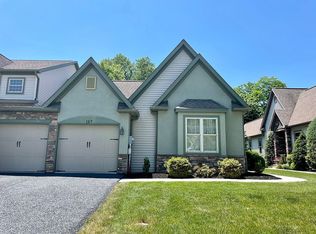
Totally refreshed, this charming one-story, end unit, features architectural details as rounded corners and archways, 9 ft. ceilings. A spacious entry welcomes you to a light-filled kitchen with a granite island, over 5 ft. of pantry space, lots of cabinetry, desk for your computer, wood flooring, and all new stainless appliances. Adjoining is the delightful gathering room with vaulted ceiling, accent wall and access to an expanded patio. Owners suite features two walk-in closets, lighted trayed ceiling, on suite bath with tub, tiled shower and roll under or seated vanity. The additional generously sized second bedroom and full bath could be another suite with the use of the pocket door. Laundry area from the garage or hall, with soaking sink. Plenty of closets, ample storage, as well as a 2 car freshly painted garage. Additional features include neutral colors, new carpet, gas heat and central air installed in 2020. Wide doors and cabinetry designed for those with mobility challenges. Enjoy the private rear deck and patio for a cup of coffee or tea in the early morning quiet. A gazebo to shade the deck for outdoor dining or chatting with family and friends. Know that you or your family members could be comfortable to enjoy memory making times for many years on one level, with economical utilities, security of a garage and pleasant neighbors living the same carefree lifestyle. Lexington Woods is a quiet community, just east of the City of Harrisburg, which is designed for those who want the comforts of home without the hassle and upkeep of lawns, snow, maintenance repairs and the like. Here, you can enjoy an active social calendar with friends, or just relax in the comfort and privacy of your own home. This small community is tucked into a cul-de-sac in West Hanover Township, close to several shopping centers and with easy access to the major highways into Harrisburg, York and Lancaster or East to the Allentown area. Residents can enjoy the change of seasons in this tranquil setting, while still being close to the excitement of the capital city's rich history, regional arts and entertainment
Sold for $335,000
$335,000
153 Lexington Ct, Harrisburg, PA 17112
2beds
1,794sqft
Townhouse
Built in 2008
9,583 Square Feet Lot
$352,800 Zestimate®
$187/sqft
$2,063 Estimated rent
Home value
$352,800
$335,000 - $370,000
$2,063/mo
Zestimate® history
Owner options
List your home for rent
$2,063/mo
Rent Zestimate®
Find your next renter with Zillow Rental Manager. Plus, with online applications, you can quickly screen prospective tenants – for free.
$2,063/mo
Rent Zestimate®
Refinance and save
$2,321/mo
Est. payment
Refinancing to a lower rate could help reduce your monthly payments and save thousands over the life of the loan.
$2,321/mo
Est. payment
Explore your selling options
Work with a Zillow partner agent
Leverage their expertise and Zillow's premium Showcase listings to get your home seen by more buyers.
Get startedList with your own agent
Get your home in front of millions of buyers by listing it on Zillow.
Learn how to do itSell it yourself
Take full control of how buyers see your home on Zillow by listing For Sale by Owner (FSBO).
List your homeWhat's special
Security of a garagePrivate rear deckSuite bathLaundry areaNew carpetLexington woodsGas heat
Zillow last checked:
Listing updated:
Listed by:
TERRI DIBACCO 717-329-9681,
Keller Williams Realty
Bought with:
Emilie Benuck, rs342176
Iron Valley Real Estate of Central PA
Source: Bright MLS,MLS#: PADA2028970
Facts & features
Interior
Bedrooms & bathrooms
- Bedrooms: 2
- Bathrooms: 2
- Full bathrooms: 2
- Main level bathrooms: 2
- Main level bedrooms: 2
Rooms
- Room types: Primary Bedroom, Bedroom 2, Kitchen, Great Room, Laundry
Basement
- Area: 0
Heating
- Forced Air, Natural Gas
Cooling
- Central Air, Electric
Appliances
- Included: Oven, Microwave, Dishwasher, Disposal, Cooktop, Dryer, Refrigerator, Stainless Steel Appliance(s), Washer, Electric Water Heater
- Laundry: Main Level, Laundry Room
Features
- Combination Dining/Living
- Has basement: No
- Has fireplace: No
Interior area
- Total structure area: 1,794
- Total interior livable area: 1,794 sqft
- Finished area above ground: 1,794
- Finished area below ground: 0
Property
Parking
- Total spaces: 2
- Parking features: Garage Faces Front, Garage Door Opener, Inside Entrance, Attached
- Attached garage spaces: 2
Accessibility
- Accessibility features: Accessible Kitchen, Mobility Improvements, No Stairs, Roll-under Vanity
Features
- Levels: One
- Stories: 1
- Patio & porch: Patio
- Pool features: None
- Has spa: Yes
- Spa features: Bath
- Has view: Yes
- View description: Trees/Woods
Lot
- Size: 9,583 Square Feet
- Features: Suburban
Details
- Additional structures: Above Grade, Below Grade
- Parcel number: 68022332
- Zoning: RESIDENTIAL
- Special conditions: Standard
Construction
Type & style
- Home type: Townhouse
- Architectural style: Traditional
- Property subtype: Townhouse
Materials
- Block
- Foundation: Crawl Space
- Roof: Composition
Condition
- New construction: No
- Year built: 2008
- Major remodel year: 2023
Utilities & green energy
- Electric: 200+ Amp Service
- Sewer: Private Sewer
- Water: Public
- Utilities for property: Cable Connected
Community & HOA
Community
- Security: Security System
- Subdivision: Lexington Woods
HOA
- Has HOA: Yes
- HOA fee: $175 monthly
Location
- Region: Harrisburg
- Municipality: WEST HANOVER TWP
Financial & listing details
- Price per square foot: $187/sqft
- Tax assessed value: $187,100
- Annual tax amount: $4,864
- Date on market: 11/24/2023
- Listing agreement: Exclusive Agency
- Listing terms: Conventional,Cash
- Inclusions: Refrigerator, Dishwasher, Microwave, Oven, Cooktop, Washer, Dryer
- Ownership: Fee Simple
Price history
| Date | Event | Price |
|---|---|---|
| 12/22/2023 | Sold | $335,000+4.7%$187/sqft |
Source:  Bright MLS #PADA2028970 Report a problem Bright MLS #PADA2028970 Report a problem | ||
| 11/26/2023 | Pending sale | $319,900$178/sqft |
Source: Bright MLS #PADA2028970 Report a problem | ||
| 11/24/2023 | Listed for sale | $319,900+66.6%$178/sqft |
Source: Bright MLS #PADA2028970 Report a problem | ||
| 6/3/2014 | Sold | $192,000-4%$107/sqft |
Source: Public Record Report a problem | ||
| 4/23/2014 | Price change | $199,900-9.1%$111/sqft |
Source: REAL ESTATE EXCEL #10247732 Report a problem | ||
| 3/28/2014 | Price change | $219,900-4.3%$123/sqft |
Source: REAL ESTATE EXCEL #10247732 Report a problem | ||
| 2/27/2014 | Price change | $229,900-4.2%$128/sqft |
Source: REAL ESTATE EXCEL #10247732 Report a problem | ||
| 1/25/2014 | Listed for sale | $239,900-12.7%$134/sqft |
Source: REAL ESTATE EXCEL #10247732 Report a problem | ||
| 12/24/2011 | Listing removed | $274,900$153/sqft |
Source: Coldwell Banker Select Professionals #10202271 Report a problem | ||
| 3/30/2011 | Price change | $274,900-3.5%$153/sqft |
Source: Coldwell Banker Select Professionals #10202271 Report a problem | ||
| 11/12/2010 | Listed for sale | $284,900+1.6%$159/sqft |
Source: Coldwell Banker Select Professionals #10202271 Report a problem | ||
| 5/19/2008 | Sold | $280,496$156/sqft |
Source: Public Record Report a problem | ||
Public tax history
| Year | Property taxes | Tax assessment |
|---|---|---|
| 2025 | $5,184 +6.5% | $187,100 |
| 2023 | $4,867 | $187,100 |
| 2022 | $4,867 | $187,100 |
| 2021 | $4,867 +204.2% | $187,100 |
| 2020 | $1,600 | $187,100 |
| 2019 | $1,600 -66% | $187,100 |
| 2018 | $4,700 | $187,100 |
| 2017 | -- | $187,100 |
| 2016 | -- | $187,100 |
| 2015 | -- | $187,100 |
| 2014 | -- | $187,100 |
| 2013 | -- | $187,100 |
| 2012 | -- | $187,100 |
| 2011 | -- | $187,100 |
| 2010 | -- | $187,100 |
| 2008 | -- | $187,100 |
Find assessor info on the county website
Neighborhood: 17112
Nearby homes
- $365,2003 bd3 ba2.2k sqft155 Lexington Ct, Harrisburg, PA 17112Off Market

- $399,8002 bd2 ba1.9k sqft149 Lexington Ct #UT3, Harrisburg, PA 17112Off Market
- $378,2002 bd2 ba1.8k sqft157 Lexington Ct, Harrisburg, PA 17112Off Market
- $---- bd-- ba-- sqft149 Lexington Ct, Harrisburg, PA 17112Off Market
- $419,7003 bd2 ba2.4k sqft147 Lexington Ct #UT2, Harrisburg, PA 17112Off Market
- $379,9003 bd3 ba2.2k sqft147 Lexington Ct, Harrisburg, PA 17112Off Market
- $399,6003 bd3 ba2.2k sqft184 Lexington Ct, Harrisburg, PA 17112Off Market
- $364,0002 bd2 ba1.8k sqft180 Lexington Ct, Harrisburg, PA 17112Off Market
Nearby schools
GreatSchools rating
- 9/10West Hanover El SchoolGrades: K-5Distance: 0.9 mi
- 7/10Central Dauphin Middle SchoolGrades: 6-8Distance: 4.9 mi
- 5/10Central Dauphin Senior High SchoolGrades: 9-12Distance: 1.3 mi
Schools provided by the listing agent
- High: Central Dauphin
- District: Central Dauphin
Source: Bright MLS. This data may not be complete. We recommend contacting the local school district to confirm school assignments for this home.


Get pre-qualified for a loan
At Zillow Home Loans, we can pre-qualify you in as little as 5 minutes with no impact to your credit score.An equal housing lender. NMLS #10287.
Sell for more on Zillow
Get a Zillow Showcase℠ listing at no additional cost and you could sell for .
$352,800
2% more
+$7,056
With Zillow Showcase(estimated)
$359,856
- Pennsylvania
- Dauphin County
- Harrisburg
- 17112
- 153 Lexington Ct
Nearby cities
Nearby neighborhoods
Nearby zip codes
Other Harrisburg Topics
