Skip main navigation
Closed
  • $708,500

    153 London Ln, Franklin, TN 37067

    3beds
    1,845sqft
    Single Family Residence, Residential
    Built in 1989
    0.33 Acres Lot
    $721,700 Zestimate®
    $384/sqft
    $3,065 Estimated rent

    Home value

    $721,700

    $686,000 - $758,000

    $3,065/mo

    Zestimate® history
    Loading
    Loading...

    Owner options

    List your home for rent

    $3,065/mo

    Rent Zestimate®

    Find your next renter with Zillow Rental Manager. Plus, with online applications, you can quickly screen prospective tenants – for free.

    Learn more

    $3,065/mo

    Rent Zestimate®

    Refinance and save

    $4,026/mo

    Est. payment

    Refinancing to a lower rate could help reduce your monthly payments and save thousands over the life of the loan.

    See today's rates

    $4,026/mo

    Est. payment

    Explore your selling options

    Work with a Zillow partner agent

    Leverage their expertise and Zillow's premium Showcase listings to get your home seen by more buyers.

    Get started

    List with your own agent

    Get your home in front of millions of buyers by listing it on Zillow.

    Learn how to do it

    Sell it yourself

    Take full control of how buyers see your home on Zillow by listing For Sale by Owner (FSBO).

    List your home

    What's special

    Lawn equipmentUnderground utilitiesGas rangeCovered storagePatio slabCovered patioSplit bedrooms
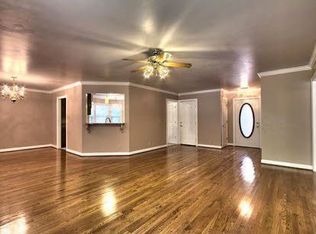
    Fantastic 1 Level all brick on cul-de-sac, NO HOA! Split bedrooms~cathedral and vaulted ceilings~new carpet~updated tile baths~Rainsoft water filtration system w/triple osmosis~Cherry cabinets~Stainless appliances, Tile back splash~gas range~formal dining and eat-in kitchen~Ring doorbell and camera at rear side garage~split vanities~master shower has body sprays. Very private back yard~Patio slab ready to build covered patio or add 252 sq ft to home. 1" gas line run to patio for fire pit or fireplace. Excellent 16x12 Studio/office (not in sq ft). Office has Roman Stone floors~Beadboard ceiling Oak cabinets Corian countertop, 2 cat 5 lines and cable run to office for internet/TV, covered storage for lawn equipment around back. Underground utilities, extra parking Owner/Agent

    Zillow last checked:

    Listing updated:

    Listing Provided by:

    Jay Flatt 615-513-9085,

    Benchmark Realty, LLC

    Bought with:

    Jamie Ricke, 344330

    The Ashton Real Estate Group of RE/MAX Advantage

    Source: RealTracs MLS as distributed by MLS GRID,MLS#: 2534752MLS Logo

    Facts & features

    Interior

    Bedrooms & bathrooms
    • Bedrooms: 3
    • Bathrooms: 2
    • Full bathrooms: 2
    • Main level bedrooms: 3
    Bedroom 1
    • Features: Suite
    • Level: Suite
    • Area: 224 Square Feet
    • Dimensions: 16x14
    Bedroom 2
    • Area: 168 Square Feet
    • Dimensions: 14x12
    Bedroom 3
    • Area: 156 Square Feet
    • Dimensions: 13x12
    Dining room
    • Features: Formal
    • Level: Formal
    • Area: 132 Square Feet
    • Dimensions: 12x11
    Kitchen
    • Features: Eat-in Kitchen
    • Level: Eat-in Kitchen
    • Area: 275 Square Feet
    • Dimensions: 25x11
    Living room
    • Area: 288 Square Feet
    • Dimensions: 18x16
    Heating
    • Central, Natural Gas
    Cooling
    • Central Air, Electric
    Appliances
    • Included: Dishwasher, Disposal, Microwave, Built-In Electric Oven, Gas Range
    Features
    • Entrance Foyer
    • Flooring: Carpet, Wood, Tile
    • Basement: Crawl Space
    • Number of fireplaces: 1
    • Fireplace features: Gas
    Interior area
    • Total structure area: 1,845
    • Total interior livable area: 1,845 sqft
    • Finished area above ground: 1,845

    Property

    Parking
    • Total spaces: 5
    • Parking features: Garage Door Opener, Garage Faces Side, Aggregate, Parking Pad
    • Garage spaces: 2
    • Uncovered spaces: 3
    Features
    • Levels: One
    • Stories: 1
    • Patio & porch: Porch, Covered, Patio
    • Fencing: Partial
    Lot
    • Size: 0.33 Acres
    • Dimensions: 35 x 232
    • Features: Sloped
    Details
    • Parcel number: 094079B G 03000 00009079B
    • Special conditions: Owner Agent,Standard

    Construction

    Type & style
    • Home type: SingleFamily
    • Architectural style: Ranch
    • Property subtype: Single Family Residence, Residential
    Materials
    • Brick
    • Roof: Shingle
    Condition
    • New construction: No
    • Year built: 1989

    Utilities & green energy

    • Sewer: Public Sewer
    • Water: Public
    • Utilities for property: Electricity Available, Water Available, Cable Connected

    Community & neighborhood

    Security
    • Security features: Smoke Detector(s), Smart Camera(s)/Recording
    Location
    • Region: Franklin
    • Subdivision: Royal Oaks Sec 9 Ph 3

    Price history

    DateEventPrice
    7/12/2023Sold$708,500+1.2%$384/sqft
    Source: RealTracs MLS as distributed by MLS GRID #2534752 Report a problem
    6/12/2023Contingent$699,900$379/sqft
    Source: RealTracs MLS as distributed by MLS GRID #2534752 Report a problem
    6/10/2023Listed for sale$699,900+372.9%$379/sqft
    Source: RealTracs MLS as distributed by MLS GRID #2534752 Report a problem
    8/28/1995Sold$148,000+7.2%$80/sqft
    Source: Public Record Report a problem
    4/8/1994Sold$138,000$75/sqft
    Source: Public Record Report a problem

    Public tax history

    YearProperty taxesTax assessment
    2025$3,232 +15.3%$156,625 +58.2%
    2024$2,804 +4%$99,025
    2023$2,695 $99,025
    2022$2,695 $99,025
    2021$2,695 +13.6%$99,025 +34.7%
    2020$2,373 $73,525
    2019$2,373 +2.2%$73,525
    2018$2,321 $73,525
    2017$2,321 $73,525
    2016-- $73,525 +28.1%
    2015-- $57,400
    2014-- $57,400
    2013-- $57,400
    2012-- $57,400
    2011-- $57,400 +10.1%
    2007$1,827 +1.2%$52,127
    2006$1,806 +7.4%$52,127 +28.3%
    2005$1,682 +2.7%$40,628
    2004$1,637 -4.3%$40,628
    2002$1,710 $40,628
    2001-- $40,628 -75%
    2000-- $162,511

    Find assessor info on the county website

    Neighborhood: McEwen

    Nearby schools

    GreatSchools rating
    Schools provided by the listing agent
    • Elementary: Liberty Elementary
    • Middle: Freedom Middle School
    • High: Centennial High School

    Source: RealTracs MLS as distributed by MLS GRID. This data may not be complete. We recommend contacting the local school district to confirm school assignments for this home.

    Get a cash offer in 3 minutes
    Find out how much your home could sell for in as little as 3 minutes with a no-obligation cash offer.
    Estimated market value
    $721,700
    Get a cash offer in 3 minutes
    Find out how much your home could sell for in as little as 3 minutes with a no-obligation cash offer.
    Estimated market value
    $721,700