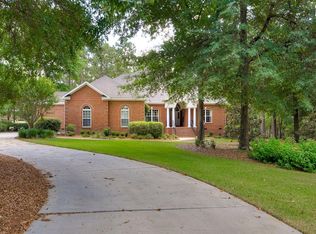
Nestled on the 14th fairway of the acclaimed Cupp Course, this beautifully appointed 5-bedroom, 4-bathroom brick estate offers a rare blend of timeless sophistication and resort-style living within the sought after gated community of Woodside. A sunlit foyer welcomes you into a formal dining room with views of the manicured front lawn, while the elegant living room—highlighted by stunning Hitchcock ceilings—serves as a graceful gathering space overlooking the backyard sanctuary. At the heart of the home, the chef's kitchen is both stylish and functional, featuring gleaming granite countertops, stainless steel appliances, a gas range, statement backsplash, and a central island. A bright breakfast nook flows seamlessly into a spacious secondary living area complete with a wet bar and ice maker—ideal for entertaining. The main-level primary suite is a true retreat, offering an expansive layout, spa-inspired en suite with dual vanities, a makeup station, oversized garden tub, separate tile shower, and a generous walk-in closet. Two additional bedrooms on the main level share a well-appointed Jack-and-Jill bathroom, while upstairs, two more spacious bedrooms each offer large closets and abundant natural light. An enclosed sunroom overlooks the private backyard oasis, where you'll find a covered patio with TREX decking—perfect for alfresco dining or unwinding while enjoying the golf course views. The fenced, heated saltwater pool is a luxurious centerpiece to this serene outdoor escape. Immaculate hardwood flooring runs throughout, and the oversized 3-car garage with epoxy flooring adds both function and finish. Updated and meticulously maintained, this home provides exclusive access to over 14 miles of scenic trails, two private country clubs, championship golf, tennis, pickleball, swimming, and upscale dining—elevating every aspect of daily living.
Sold for $950,000
$950,000
153 Longwood Green Ct, Aiken, SC 29803
5beds
3,800sqft
Single Family Residence
Built in 1999
0.75 Acres Lot
$977,300 Zestimate®
$250/sqft
$3,528 Estimated rent
Home value
$977,300
$889,000 - $1.08M
$3,528/mo
Zestimate® history
Owner options
List your home for rent
$3,528/mo
Rent Zestimate®
Find your next renter with Zillow Rental Manager. Plus, with online applications, you can quickly screen prospective tenants – for free.
$3,528/mo
Rent Zestimate®
Refinance and save
$6,840/mo
Est. payment
Refinancing to a lower rate could help reduce your monthly payments and save thousands over the life of the loan.
$6,840/mo
Est. payment
Explore your selling options
Work with a Zillow partner agent
Leverage their expertise and Zillow's premium Showcase listings to get your home seen by more buyers.
Get startedList with your own agent
Get your home in front of millions of buyers by listing it on Zillow.
Learn how to do itSell it yourself
Take full control of how buyers see your home on Zillow by listing For Sale by Owner (FSBO).
List your homeWhat's special
Brick estateFenced heated saltwater poolHitchcock ceilingsCentral islandStainless steel appliancesSunlit foyerGas range
Zillow last checked:
Listing updated:
Listed by:
The Cline Team 803-429-6701,
Meybohm Real Estate - Aiken,
Joshua Lee Cline 803-429-6701,
Meybohm Real Estate - Aiken
Bought with:
Mandy Saunders, 102487
United Real Estate, Aiken
Source: Aiken MLS,MLS#: 217147
Facts & features
Interior
Bedrooms & bathrooms
- Bedrooms: 5
- Bathrooms: 4
- Full bathrooms: 3
- 1/2 bathrooms: 1
Primary bedroom
- Level: Main
- Area: 353.57
- Dimensions: 15.11 x 23.4
Bedroom 2
- Level: Main
- Area: 157.08
- Dimensions: 13.2 x 11.9
Bedroom 3
- Level: Main
- Area: 168.33
- Dimensions: 12.11 x 13.9
Bedroom 4
- Level: Upper
- Area: 213.14
- Dimensions: 17.6 x 12.11
Dining room
- Level: Main
- Area: 17920
- Dimensions: 128 x 140
Family room
- Level: Main
- Area: 41.78
- Dimensions: 19.8 x 2.11
Kitchen
- Level: Main
- Dimensions: 1,510 x 105
Laundry
- Level: Main
- Area: 85.68
- Dimensions: 12.6 x 6.8
Living room
- Level: Main
- Area: 31800
- Dimensions: 159 x 200
Other
- Description: Owner Bathroom
- Level: Main
- Area: 172.84
- Dimensions: 11.6 x 14.9
Other
- Description: Owner Walk-in Closet
- Level: Main
- Area: 140.4
- Dimensions: 11.7 x 12
Other
- Description: Bedroom 5
- Level: Upper
- Area: 279.35
- Dimensions: 15.1 x 18.5
Sunroom
- Area: 1.6
- Dimensions: 1.06 x 1.51
Heating
- Forced Air, Natural Gas
Cooling
- Zoned
Appliances
- Included: See Remarks
Features
- Snack Bar, See Remarks, Other, Solid Surface Counters, Walk-In Closet(s), Wet Bar, Bedroom on 1st Floor, Ceiling Fan(s), Primary Downstairs, Kitchen Island, Eat-in Kitchen
- Flooring: Carpet, Hardwood, Tile
- Basement: Crawl Space
- Number of fireplaces: 1
- Fireplace features: Gas
Interior area
- Total structure area: 3,800
- Total interior livable area: 3,800 sqft
- Finished area above ground: 3,800
- Finished area below ground: 0
Property
Parking
- Total spaces: 3
- Parking features: See Remarks, Attached, Driveway, Garage Door Opener
- Attached garage spaces: 3
- Has uncovered spaces: Yes
Features
- Levels: One and One Half
- Patio & porch: Deck, Patio, Porch, Screened
- Exterior features: See Remarks, Other, Garden
- Has private pool: Yes
- Pool features: See Remarks, Outdoor Pool, Salt Water, Fenced, Heated, In Ground
- Fencing: Fenced
- Has view: Yes
Lot
- Size: 0.75 Acres
- Features: Views, Cul-De-Sac, Landscaped, Level, On Golf Course, Sprinklers In Front, Sprinklers In Rear
Details
- Additional structures: See Remarks
- Parcel number: 1231703008
- Special conditions: Standard
- Horse amenities: Other
Construction
Type & style
- Home type: SingleFamily
- Architectural style: See Remarks,Ranch
- Property subtype: Single Family Residence
Materials
- Brick Veneer
- Foundation: See Remarks
- Roof: Composition
Condition
- New construction: No
- Year built: 1999
Utilities & green energy
- Sewer: Public Sewer
- Water: Public
- Utilities for property: Cable Available
Community & HOA
Community
- Features: Country Club, Gated, Golf, Lake, Pool, Recreation Area, Tennis Court(s)
- Subdivision: Woodside Plantation
HOA
- Has HOA: Yes
- HOA fee: $1,392 annually
Location
- Region: Aiken
Financial & listing details
- Price per square foot: $250/sqft
- Tax assessed value: $850,170
- Annual tax amount: $3,406
- Date on market: 5/19/2025
- Cumulative days on market: 91 days
- Listing terms: Contract
- Road surface type: Paved
Price history
| Date | Event | Price |
|---|---|---|
| 8/1/2025 | Sold | $950,000-4.5%$250/sqft |
Source:  Aiken MLS #217147 Report a problem Aiken MLS #217147 Report a problem | ||
| 6/30/2025 | Contingent | $995,000$262/sqft |
Source: Aiken MLS #217147 Report a problem | ||
| 6/25/2025 | Price change | $995,000-7%$262/sqft |
Source: Aiken MLS #217147 Report a problem | ||
| 5/19/2025 | Listed for sale | $1,070,000-2.7%$282/sqft |
Source: Aiken MLS #217147 Report a problem | ||
| 5/15/2025 | Contingent | $1,100,000$289/sqft |
Source: Aiken MLS #217147 Report a problem | ||
| 5/2/2025 | Listed for sale | $1,100,000+29.4%$289/sqft |
Source: Aiken MLS #217147 Report a problem | ||
| 8/2/2022 | Sold | $850,000+3%$224/sqft |
Source: Public Record Report a problem | ||
| 7/27/2022 | Pending sale | $825,000$217/sqft |
Source: Aiken MLS #201532 Report a problem | ||
| 5/26/2022 | Contingent | $825,000$217/sqft |
Source: Aiken MLS #201532 Report a problem | ||
| 5/20/2022 | Listed for sale | $825,000+54.2%$217/sqft |
Source: Aiken MLS #201532 Report a problem | ||
| 3/26/2019 | Sold | $535,000-4.4%$141/sqft |
Source: Public Record Report a problem | ||
| 3/5/2019 | Pending sale | $559,900$147/sqft |
Source: Woodside - Aiken Realty LLC #105806 Report a problem | ||
| 1/30/2019 | Listed for sale | $559,900+12%$147/sqft |
Source: Woodside - Aiken Realty LLC #105806 Report a problem | ||
| 4/4/2016 | Sold | $500,000-6.5%$132/sqft |
Source: Public Record Report a problem | ||
| 12/4/2015 | Listed for sale | $534,900$141/sqft |
Source: Woodside - Aiken Realty LLC #92581 Report a problem | ||
Public tax history
| Year | Property taxes | Tax assessment |
|---|---|---|
| 2025 | $3,406 | $34,000 |
| 2024 | $3,406 -0.2% | $34,000 |
| 2023 | $3,413 +78.5% | $34,000 +58.9% |
| 2022 | $1,912 -0.2% | $21,400 |
| 2021 | $1,916 +0.2% | $21,400 -32.9% |
| 2020 | $1,912 | $31,910 +60.9% |
| 2019 | -- | $19,830 |
| 2018 | $1,971 | $19,830 |
| 2017 | $1,971 +18.2% | -- |
| 2016 | $1,668 | -- |
| 2015 | $1,668 -17.8% | -- |
| 2014 | $2,029 | -- |
| 2013 | $2,029 | -- |
| 2011 | -- | -- |
| 2009 | -- | -- |
| 2007 | -- | -- |
| 2006 | -- | -- |
| 2002 | -- | $17,580 |
Find assessor info on the county website
Neighborhood: 29803
Nearby homes
- $741,7003 bd4 ba4.4k sqft157 Longwood Green Ct, Aiken, SC 29803Off Market
- $787,7003 bd4 ba3.9k sqft162 Longwood Green Ct, Aiken, SC 29803Off Market
- $685,8003 bd3 ba3k sqft149 Longwood Green Ct, Aiken, SC 29803Off Market
- $815,4004 bd5 ba4k sqft158 Longwood Green Ct, Aiken, SC 29803Off Market
- $695,8003 bd2 ba2.8k sqft154 Longwood Green Ct, Aiken, SC 29803Off Market
- $718,8004 bd3 ba3.4k sqft145 Longwood Green Ct, Aiken, SC 29803Off Market
- $468,9401 Acres150 Longwood Green Ct, Aiken, SC 29803Off Market
- $629,5004 bd3 ba3k sqft146 Longwood Green Ct, Aiken, SC 29803Off Market
Nearby schools
GreatSchools rating
- 8/10Chukker Creek Elementary SchoolGrades: PK-5Distance: 0.3 mi
- 6/10M. B. Kennedy Middle SchoolGrades: 6-8Distance: 2.9 mi
- 6/10South Aiken High SchoolGrades: 9-12Distance: 2.7 mi
Schools provided by the listing agent
- Elementary: Chukker Creek
- Middle: Kennedy
- High: South Aiken
Source: Aiken MLS. This data may not be complete. We recommend contacting the local school district to confirm school assignments for this home.


Get pre-qualified for a loan
At Zillow Home Loans, we can pre-qualify you in as little as 5 minutes with no impact to your credit score.An equal housing lender. NMLS #10287.
Sell for more on Zillow
Get a Zillow Showcase℠ listing at no additional cost and you could sell for .
$977,300
2% more
+$19,546
With Zillow Showcase(estimated)
$996,846
- South Carolina
- Aiken County
- Aiken
- 29803
- 153 Longwood Green Ct
Nearby cities
Nearby zip codes
Other Aiken Topics
