Skip main navigation
Off market
  • $713,900

    153 Lyndon Ave, Athens, GA 30601

    3beds
    2,457sqft
    SingleFamily
    Built in 1914
    7,405 Square Feet Lot
    $713,900 Zestimate®
    $291/sqft
    $2,891 Estimated rent

    Home value

    $713,900

    $643,000 - $800,000

    $2,891/mo

    Zestimate® history
    Loading
    Loading...

    Owner options

    List your home for rent

    $2,891/mo

    Rent Zestimate®

    Find your next renter with Zillow Rental Manager. Plus, with online applications, you can quickly screen prospective tenants – for free.

    Learn more

    $2,891/mo

    Rent Zestimate®

    Refinance and save

    $4,219/mo

    Est. payment

    Refinancing to a lower rate could help reduce your monthly payments and save thousands over the life of the loan.

    See today's rates

    $4,219/mo

    Est. payment

    Explore your selling options

    Work with a Zillow partner agent

    Leverage their expertise and Zillow's premium Showcase listings to get your home seen by more buyers.

    Get started

    List with your own agent

    Get your home in front of millions of buyers by listing it on Zillow.

    Learn how to do it

    Sell it yourself

    Take full control of how buyers see your home on Zillow by listing For Sale by Owner (FSBO).

    List your home

    What's special

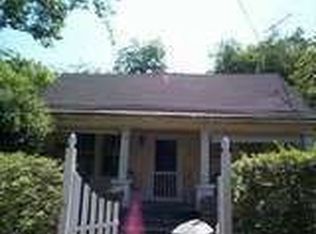
    In-town, circa 1914, historic 2-story home located in the desirable, architecturally rich, Historic Boulevard neighborhood, and within walk/bike distance of everything that makes living in Athens unique and special: Downtown Athens, UGA, wonderful restaurants, bakeries, coffee shops, arts & live music venues, community theater, an Independent film venue, food co-op, bookstore, Chase Street Elementary, the Arts Warehouse District (with trapeze arts venue), local breweries, parks, the Oconee River and Greenway Trails, Piedmont hospital, a community with veritable plethora of cultural diversity and arts-centric allure. The home is an approximately 2500' 2-story, with abundant historic charm and character, featuring large rooms, tall ceilings, original pine floors throughout, chandelier lighting in every room, 6 fireplace mantles ( one chimney rebuilt ), huge central hallways on each floor, double French door openings, and large windows. The kitchen has been updated with custom pine cabinetry ( upper cabinets are backlit ), a farmhouse-style apron sink, granite counters and backsplash, stainless appliances, and a nice pantry; the kitchen opens to a lovely stone courtyard, perfect for outdoor dining, and includes a stone fire pit, stone bench seating, all enveloped in a nice privacy fenced back yard. Returning inside, the home has a floor plan that provides flexibility in how one might choose to live in it, such that an owner could opt to have more bedrooms or could prioritize having more communal living ares, office(s), or studio space. Also, both central hallways are large enough to use as functional communal space, and seem ideal for displaying art on the walls, perfect gallery space. Each floor has a bath; the main level bath is a large room with tall ceilings, which includes a steam shower, large soaking tub, chandelier, antique mirror, stained glass, and pedestal sink. The upstairs bath is more modest, though with an antique clawfoot tub/shower, pedestal sink, and is separated from the adjoining room by a partition wall, loft style. Additional features include a basement studio/storage space with exterior access, a 40' front porch that sits high and fairly privately above the street, an ornate metal fenced front yard, and a rear carport. Priced at less than $200 foot, in a highly desirable In town neighborhood, this may not last long, and it may be challenging to find this much house ( with this much character ) for less moving forward.

    This property is off market, which means it's not currently listed for sale or rent on Zillow. This may be different from what's available on other websites or public sources.
    Facts & features

    Interior

    Bedrooms & bathrooms
    • Bedrooms: 3
    • Bathrooms: 2
    • Full bathrooms: 2
    Heating
    • Heat pump
    Cooling
    • Central
    Features
    • Fireplace, Network Cable, 9 Ft+ Ceilings, Built-ins, Window Treatments
    • Flooring: Hardwood
    • Basement: Partially finished
    • Has fireplace: Yes
    Interior area
    • Total interior livable area: 2,457 sqft

    Property

    Parking
    • Total spaces: 2
    Features
    • Exterior features: Wood
    Lot
    • Size: 7,405 sqft
    Details
    • Parcel number: 114D4C018A

    Construction

    Type & style
    • Home type: SingleFamily
    Materials
    • Foundation: Concrete Block
    • Roof: Asphalt
    Condition
    • Year built: 1914

    Utilities & green energy

    • Sewer: City/County

    Community & neighborhood

    Location
    • Region: Athens

    Other

    Other facts
    • Rooms: Dining Room, Foyer, Kitchen, Living Room, Owner's Suite, Laundry Room, Office, Storage, Study, Additional Bedroom(s) on Main
    • Appliances: Dishwasher, Range, Refrigerator
    • Interior Features: Fireplace, Network Cable, 9 Ft+ Ceilings, Built-ins, Window Treatments
    • Heat: Central, Multiple Units, Natural Gas
    • Air: Central Electric, Multiple Units
    • Water: City/County
    • Sewer: City/County
    • Foundation/Basement: Crawl Space, Slab, Basement, Exterior Access, Unfinished
    • Extras: Cable Available, High Speed Internet Available
    • City: Athens
    • Style: Craftsman, Country Farm
    • Floors: Wood
    • Kitchen Features: Custom Cabinetry, Pantry, Solid Surface Countertop, Back Splash
    • Exterior Features: Covered Porch, Patio, Fencing
    • Documents on File: Legal Description, Seller Disclosure, Lead Base Paint Disclosure
    • Ownership: Owner
    • Garage: Detached, Carport
    • Fireplace: 2+ Fireplaces
    • Subdivision: Boulevard
    • Area: 00: In Town
    • Stories: Two
    • Lot Size/Acreage: 0.0 - 0.25
    • Construction: Vinyl Siding
    • Ownership: Owner

    Price history

    DateEventPrice
    11/12/2021Sold$440,000-8.1%$179/sqft
    Source: Hive MLS #CM983882 Report a problem
    10/26/2021Contingent$479,000$195/sqft
    Source: Hive MLS #983882 Report a problem
    10/7/2021Pending sale$479,000$195/sqft
    Source: Hive MLS #983882 Report a problem
    9/30/2021Listed for sale$479,000-1.2%$195/sqft
    Source: Hive MLS #983882 Report a problem
    8/11/2021Listing removed$485,000$197/sqft
    Source: GAMLS #8977513 Report a problem
    6/14/2021Price change$485,000-0.8%$197/sqft
    Source: Hive MLS #981493 Report a problem
    5/13/2021Listed for sale$489,000-0.2%$199/sqft
    Source: Hive MLS #981493 Report a problem
    5/3/2021Listing removed--
    Source: Owner Report a problem
    1/31/2021Listed for sale$489,900$199/sqft
    Source: Owner Report a problem

    Public tax history

    YearProperty taxesTax assessment
    2025$7,864 +5.8%$279,203 +10%
    2024$7,433 +7.6%$253,843 +7.1%
    2023$6,908 +23%$237,033 +28.8%
    2022$5,614 +0.9%$183,996 +5%
    2021$5,566 +6.9%$175,157 +7.2%
    2020$5,206 +2.6%$163,340 +9.3%
    2019$5,075 +7.4%$149,478 +7.4%
    2018$4,723 $139,129 +2.3%
    2017$4,723 +27.3%$135,935 +6.5%
    2016$3,709 +18%$127,631 +14%
    2015$3,143 -0.2%$111,982 +4.3%
    2014$3,148 $107,382
    2013-- --
    2012-- --
    2011-- --
    2010-- --
    2009-- --
    2008-- --
    2007-- --
    2006-- --
    2005-- --
    2004-- --
    2003-- --
    2002-- --
    2001-- --

    Find assessor info on the county website

    Neighborhood: 30601

    Nearby schools

    GreatSchools rating
    Schools provided by the listing agent
    • Elementary: Chase Street
    • Middle: Clarke Central
    • High: Clarke Middle

    Source: The MLS. This data may not be complete. We recommend contacting the local school district to confirm school assignments for this home.

    Get pre-qualified for a loan
    At Zillow Home Loans, we can pre-qualify you in as little as 5 minutes with no impact to your credit score.

    An equal housing lender. NMLS #10287.

    Sell for more on Zillow
    Get a Zillow Showcase℠ listing at no additional cost and you could sell for .
    $713,900
    2% more
    +$14,278
    With Zillow Showcase(estimated)
    $728,178