Skip main navigation
Off market
  • $478,800

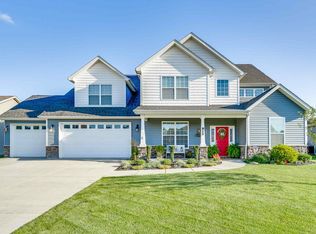
    153 Macbeth Dr, West Lafayette, IN 47906

    4beds
    2,997sqft
    SingleFamily
    Built in 2014
    10,802 Square Feet Lot
    $478,800 Zestimate®
    $160/sqft
    $2,942 Estimated rent

    Home value

    $478,800

    $455,000 - $503,000

    $2,942/mo

    Zestimate® history
    Loading
    Loading...

    Owner options

    List your home for rent

    $2,942/mo

    Rent Zestimate®

    Find your next renter with Zillow Rental Manager. Plus, with online applications, you can quickly screen prospective tenants – for free.

    Learn more

    $2,942/mo

    Rent Zestimate®

    Refinance and save

    $2,852/mo

    Est. payment

    Refinancing to a lower rate could help reduce your monthly payments and save thousands over the life of the loan.

    See today's rates

    $2,852/mo

    Est. payment

    Explore your selling options

    Work with a Zillow partner agent

    Leverage their expertise and Zillow's premium Showcase listings to get your home seen by more buyers.

    Get started

    List with your own agent

    Get your home in front of millions of buyers by listing it on Zillow.

    Learn how to do it

    Sell it yourself

    Take full control of how buyers see your home on Zillow by listing For Sale by Owner (FSBO).

    List your home

    What's special

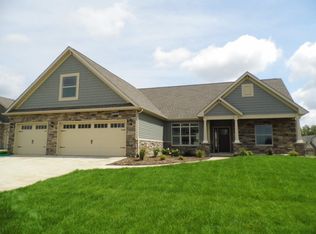
    LESS THAN 2 YEARS OLD, Modern home on a coveted pond lot in desirable Harrison Highlands. The full view glass front door leads to the two story foyer, formal dining & dramatic curved staircase w/ wrought iron railing. The open floor plan flows to the spacious great room w/ beautiful hardwood floors, gas fireplace, & triple windows allowing natural light & views of the private footbridge leading to the stocked fishing pond. You'll be in awe of the chefs kitchen w/ gas cooktop w/ pot filler, ss range hood, 2 dishwashers, large island w/veggie sink, wine fridge, wall oven/micro combo, and an abundance of cabinets topped w/ quartz countertops and subway tiled backsplash. The 1st floor master suite will not disappoint w/tray ceilings, custom built-ins in the large WIC, large soaking tub, and tiled shower w/ rainfall shower head and double body spray jets. Upstairs you'll find 3 well sized bedrooms w/ ceiling fans, functional loft area, & full bath w/ double sink vanity. Want more? Enjoy the enormous laundry room w/cabinets, sink & folding table, whole house Aquasana water filter, large patio, covered porch w/ ceiling fan & craftsman style stone pillars, gas line for your grill, & Rubbermaid storage shed.

    This property is off market, which means it's not currently listed for sale or rent on Zillow. This may be different from what's available on other websites or public sources.

    Facts & features

    Interior

    Bedrooms & bathrooms
    • Bedrooms: 4
    • Bathrooms: 3
    • Full bathrooms: 2
    • 1/2 bathrooms: 1
    • Main level bathrooms: 2
    Heating
    • Forced air, Gas
    Cooling
    • Central
    Appliances
    • Included: Dishwasher, Dryer, Microwave, Range / Oven, Refrigerator, Washer
    • Laundry: Gas Dryer Hookup, Main Level
    Features
    • Kitchen Island, Garden Tub, Stone Counters, Eat-in Kitchen, Entrance Foyer, Tray Ceiling(s), 1st Bdrm En Suite, Stand Up Shower
    • Flooring: Tile, Carpet, Laminate
    • Doors: Pocket Doors
    • Windows: Window Treatment-Blinds
    • Has fireplace: Yes
    Interior area
    • Total interior livable area: 2,997 sqft
    • Finished area below ground: 0

    Property

    Parking
    • Parking features: Garage - Attached
    Features
    • Exterior features: Stone, Vinyl, Brick
    • Fencing: Vinyl
    • Has view: Yes
    • View description: Water
    • Has water view: Yes
    • Water view: Water
    Lot
    • Size: 10,802 Square Feet
    • Topography: Rolling, Sloping
    Details
    • Parcel number: 790319457006000017

    Construction

    Type & style
    • Home type: SingleFamily
    • Architectural style: Two Story
    Materials
    • masonry
    • Roof: Asphalt
    Condition
    • Year built: 2014

    Utilities & green energy

    • Gas: Gas
    • Sewer: Public Sewer
    • Water: Public

    Community & HOA

    HOA
    • Has HOA: Yes
    • HOA fee: $15 monthly
    Location
    • Region: West Lafayette

    Financial & listing details

    • Price per square foot: $160/sqft
    • Tax assessed value: $454,200
    • Annual tax amount: $3,367
    • Road surface type: Paved

    Price history

    DateEventPrice
    5/31/2019Sold$310,000-11.2%$103/sqft
    Source: Agent Provided Report a problem
    3/20/2019Price change$349,000-3%$116/sqft
    Source: Trueblood Real Estate #201907698 Report a problem
    3/6/2019Listed for sale$359,900$120/sqft
    Source: Trueblood Real Estate #201907698 Report a problem

    Public tax history

    YearProperty taxesTax assessment
    2025$3,367 +21.5%$454,200 -4.2%
    2024$2,771 +5.4%$474,300 +17.5%
    2023$2,628 +10.2%$403,700 +16.2%
    2022$2,385 +10.4%$347,500 +9.4%
    2021$2,160 +6.9%$317,700
    2020$2,021 +6%--
    2019$1,907 +3.6%$294,300 +3.1%
    2018$1,841 +1.3%$285,500 +4.1%
    2017$1,816 $274,300 +1.9%
    2016$1,816 +0.7%$269,300 +89666.7%
    2014$1,804 $300
    Find assessor info on the county website

    Neighborhood: 47906

    Nearby schools

    GreatSchools rating
    Schools provided by the listing agent
    • Elementary: Burnett Creek
    • Middle: Battle Ground
    • High: William Henry Harrison
    • District: Tippecanoe School Corp.

    Source: The MLS. This data may not be complete. We recommend contacting the local school district to confirm school assignments for this home.

    Get pre-qualified for a loan
    At Zillow Home Loans, we can pre-qualify you in as little as 5 minutes with no impact to your credit score.

    An equal housing lender. NMLS #10287.