Nestled in the Summit North community, this remarkable residence occupies a .54-acre lot and boasts an inviting open-concept design. The meticulously crafted floor plan features three bedrooms, three bathrooms, and one half bath, complete with several bespoke features. Throughout the home, discover the seamless elegance of granite countertops, a thoughtfully designed Jack and Jill style bathroom, and the convenience of built-in speakers. Enjoy the ambient sound system in the living area, primary bedroom, and on the charming back patio. The primary suite's bathroom exudes timeless sophistication with its double vanity. The 500 square feet patio in the backyard provides an ideal space for relaxation, entertainment and privacy within the . This home harmoniously blends custom details, modern amenities, and a spacious layout, creating a perfect haven for comfortable and stylish living.
Sold
Price Unknown
153 Magnolia Meadows, Canyon Lake, TX 78133
3beds
1,942sqft
Single Family Residence
Built in 2023
0.54 Acres Lot
$461,800 Zestimate®
$--/sqft
$2,858 Estimated rent
Home value
$461,800
$434,000 - $494,000
$2,858/mo
Zestimate® history
Owner options
List your home for rent
$2,858/mo
Rent Zestimate®
Find your next renter with Zillow Rental Manager. Plus, with online applications, you can quickly screen prospective tenants – for free.
$2,858/mo
Rent Zestimate®
Refinance and save
Refinancing to a lower rate could help reduce your monthly payments and save thousands over the life of the loan.
Explore your selling options
Work with a Zillow partner agent
Leverage their expertise and Zillow's premium Showcase listings to get your home seen by more buyers.
Get startedList with your own agent
Get your home in front of millions of buyers by listing it on Zillow.
Learn how to do itSell it yourself
Take full control of how buyers see your home on Zillow by listing For Sale by Owner (FSBO).
List your homeWhat's special
Crafted floor planSpacious layoutDouble vanityAmbient sound systemGranite countertops
Zillow last checked:
Listing updated:
Listed by:
Kristin Acosta TREC #0736602 (210) 468-9397,
JB Goodwin, REALTORS
Source: LERA MLS,MLS#: 1745546
Facts & features
Interior
Bedrooms & bathrooms
- Bedrooms: 3
- Bathrooms: 4
- Full bathrooms: 3
- 1/2 bathrooms: 1
Primary bedroom
- Features: Walk-In Closet(s), Ceiling Fan(s), Full Bath
- Area: 210
- Dimensions: 15 x 14
Bedroom 2
- Area: 144
- Dimensions: 12 x 12
Bedroom 3
- Area: 144
- Dimensions: 12 x 12
Primary bathroom
- Features: Tub/Shower Separate, Double Vanity
- Area: 72
- Dimensions: 8 x 9
Kitchen
- Area: 108
- Dimensions: 12 x 9
Living room
- Area: 400
- Dimensions: 20 x 20
Heating
- Central, Electric
Cooling
- Central Air
Appliances
- Included: Washer, Range, Disposal, Dishwasher
- Laundry: Laundry Room, Dryer Connection
Features
- One Living Area, Study/Library, High Ceilings, Open Floorplan, Walk-In Closet(s), Ceiling Fan(s)
- Flooring: Ceramic Tile
- Has basement: No
- Number of fireplaces: 1
- Fireplace features: One
Interior area
- Total structure area: 1,942
- Total interior livable area: 1,942 sqft
Property
Parking
- Total spaces: 2
- Parking features: Two Car Garage
- Garage spaces: 2
Features
- Levels: One
- Stories: 1
- Pool features: None
Lot
- Size: 0.54 Acres
Construction
Type & style
- Home type: SingleFamily
- Property subtype: Single Family Residence
Materials
- Stucco
- Foundation: Slab
- Roof: Composition
Condition
- New Construction
- New construction: Yes
- Year built: 2023
Details
- Builder name: UVAS HOMES
Utilities & green energy
- Sewer: Septic
Community & HOA
Community
- Features: None
- Subdivision: Summit North
Location
- Region: Canyon Lake
Financial & listing details
- Annual tax amount: $433
- Date on market: 9/11/2025
- Cumulative days on market: 100 days
- Listing terms: Conventional,FHA,VA Loan,Cash
Price history
| Date | Event | Price |
|---|---|---|
| 5/22/2024 | Sold | -- |
Source:  LERA MLS #1745546 Report a problem LERA MLS #1745546 Report a problem | ||
| 4/27/2024 | Pending sale | $474,900$245/sqft |
Source: LERA MLS #1745546 Report a problem | ||
| 4/20/2024 | Listed for sale | $474,900$245/sqft |
Source: LERA MLS #1745546 Report a problem | ||
| 4/2/2024 | Contingent | $474,900$245/sqft |
Source: LERA MLS #1745546 Report a problem | ||
| 2/26/2024 | Price change | $474,900-3.1%$245/sqft |
Source: LERA MLS #1745546 Report a problem | ||
| 2/9/2024 | Price change | $490,000-2%$252/sqft |
Source: LERA MLS #1745546 Report a problem | ||
| 1/18/2024 | Listed for sale | $500,000+4.2%$257/sqft |
Source: LERA MLS #1745546 Report a problem | ||
| 1/1/2024 | Listing removed | -- |
Source: LERA MLS #1678454 Report a problem | ||
| 11/8/2023 | Listed for sale | $480,000$247/sqft |
Source: LERA MLS #1678454 Report a problem | ||
| 11/1/2023 | Contingent | $480,000$247/sqft |
Source: LERA MLS #1678454 Report a problem | ||
| 8/11/2023 | Price change | $480,000-4%$247/sqft |
Source: LERA MLS #1678454 Report a problem | ||
| 8/2/2023 | Price change | $499,999-2%$257/sqft |
Source: LERA MLS #1678454 Report a problem | ||
| 7/14/2023 | Price change | $510,000-1.7%$263/sqft |
Source: LERA MLS #1678454 Report a problem | ||
| 6/26/2023 | Price change | $519,000-1.5%$267/sqft |
Source: LERA MLS #1678454 Report a problem | ||
| 5/23/2023 | Price change | $527,000-2.4%$271/sqft |
Source: LERA MLS #1678454 Report a problem | ||
| 4/7/2023 | Listed for sale | $539,999$278/sqft |
Source: LERA MLS #1678454 Report a problem | ||
Public tax history
Tax history is unavailable.
Neighborhood: 78133
Nearby homes
- $526,6000.54 Acres153 Magnolia Mdw, Canyon Lake, TX 78133Off Market

- $62,5800.52 Acres161 Magnolia Mdw, Canyon Lake, TX 78133Off Market
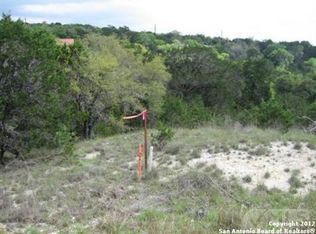
- $55,7000.578 Acres145 Magnolia Mdw, Canyon Lake, TX 78133Off Market
- $49,2400.507 Acres169 Magnolia Mdw, Canyon Lake, TX 78133Off Market
- $481,800-- bd2 ba1.7k sqft137 Magnolia Mdw, Canyon Lake, TX 78133Off Market
- $570,000-- bd2 ba2.5k sqft395 Bluebonnet Breeze, Canyon Lake, TX 78133Off Market
- $--3 bd2 ba1.6k sqft373 Bluebonnet Breeze, Canyon Lake, TX 78133Sold
- $473,900-- bd3 ba1.9k sqft154 Magnolia Mdw, Canyon Lake, TX 78133Off Market
- $49,0600.505 Acres177 Magnolia Mdw, Canyon Lake, TX 78133Off Market
Nearby schools
GreatSchools rating
- 9/10Rebecca Creek Elementary SchoolGrades: PK-5Distance: 2.8 mi
- 8/10Mt Valley Middle SchoolGrades: 6-8Distance: 10.9 mi
- 7/10Canyon Lake High SchoolGrades: 9-12Distance: 4.4 mi
Schools provided by the listing agent
- Elementary: Mountain Valley
- Middle: Mountain Valley
- High: Smithson Valley
- District: Comal
Source: LERA MLS. This data may not be complete. We recommend contacting the local school district to confirm school assignments for this home.
Get a cash offer in 3 minutes
Find out how much your home could sell for in as little as 3 minutes with a no-obligation cash offer.
Estimated market value
$461,800
Get a cash offer in 3 minutes
Find out how much your home could sell for in as little as 3 minutes with a no-obligation cash offer.
Estimated market value
$461,800
- Texas
- Comal County
- Canyon Lake
- 78133
- 153 Magnolia Meadows
Nearby cities
Nearby zip codes
Other Canyon Lake Topics
