Skip main navigation
Pending
  • $464,900

    153 Mallory Place, Pooler, GA 31322

    4beds
    2,364sqft
    : 
    $3,204/mo
    Get pre-qualified
    Single Family Residence
    Built in 2021
    4,792 Square Feet Lot
    $458,000 Zestimate®
    $197/sqft
    $152/mo HOA

    What's special

    Sparkling poolGolf course viewsOversized pantryPremium upgradesPrimary suiteTwo additional bedrooms
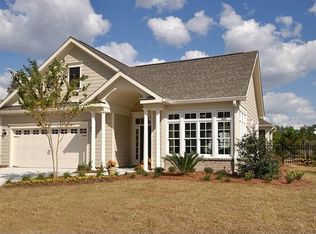
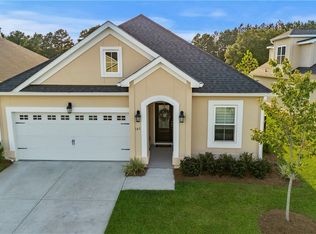
    SAVANNAH QUARTERS COUNTRY CLUB - RESORT STYLE AMENITIES - LOW MAINTENANCE VILLAS Former Showcase Model Home - Never Lived In. SELLER PAYS 1ST YEAR HOA - BRING YOUR OFFER BEFORE IT'S GONE! A stunning showcase of luxury, craftsmanship, and modern convenience. Nestled in a prestigious golf course community, this 2,364 sq. ft. residence boasts golf course views, premium upgrades, and a thoughtfully designed layout that blends comfort and elegance for both everyday living and entertaining. Step inside to discover a gourmet kitchen with 42" cabinets and an oversized pantry. The main level features a primary suite, laundry room (with new washer/dryer), two additional bedrooms, and a versatile den/office, perfect for remote work or relaxation. Upstairs, a sprawling loft offers flexible living space, along with an additional bedroom and full bath, ideal for guests or extended family. Enjoy resort-style amenities, including golf, a clubhouse, fitness center, tennis courts, and a sparkling pool. Just minutes from shopping, the airport, and historic downtown Savannah, this villa offers unmatched luxury and convenience.
    495 days
    |
    86
    |
    1
    |

    Zillow last checked:

    Listing updated:

    Listed by:

    Lynette D. Messer 912-308-3044,

    Robin Lance Realty

    Source: Hive MLS,MLS#: SA327538MLS LogoOriginating MLS: Savannah Multi-List Corporation

      Facts & features

      Interior

      Bedrooms & bathrooms
      • Bedrooms: 4
      • Bathrooms: 4
      • Full bathrooms: 3
      • 1/2 bathrooms: 1
      • Main level bathrooms: 3
      • Main level bedrooms: 4
      Primary bedroom
      • Level: Lower
      • Dimensions: 0 x 0
      Heating
      • Electric, Heat Pump
      Cooling
      • Central Air, Electric
      Appliances
      • Included: Some Electric Appliances, Cooktop, Dryer, Dishwasher, Electric Water Heater, Disposal, Microwave, Refrigerator, Range Hood, Self Cleaning Oven, Washer
      • Laundry: Washer Hookup, Dryer Hookup, Laundry Room
      Features
      • Attic, Tray Ceiling(s), Double Vanity, Gourmet Kitchen, High Ceilings, Kitchen Island, Main Level Primary, Other, Pantry, Fireplace, Programmable Thermostat
      • Windows: Double Pane Windows
      • Basement: None
      • Attic: Walk-In
      • Number of fireplaces: 1
      • Fireplace features: Electric, Family Room
      • Common walls with other units/homes: No Common Walls
      Interior area
      • Total interior livable area: 2,364 sqft

      Property

      Parking
      • Total spaces: 2
      • Parking features: Attached, Garage Door Opener
      • Garage spaces: 2
      Features
      • Patio & porch: Porch, Screened
      • Pool features: Community
      • Has view: Yes
      • View description: Golf Course
      Lot
      • Size: 4,792 Square Feet
      • Features: On Golf Course, Sprinkler System
      Details
      • Parcel number: 51009I04023
      • Zoning description: Single Family
      • Special conditions: Standard

      Construction

      Type & style
      • Home type: SingleFamily
      • Architectural style: Traditional
      • Property subtype: Single Family Residence
      Materials
      • Stucco
      • Foundation: Concrete Perimeter, Slab
      • Roof: Asphalt
      Condition
      • New Construction
      • New construction: Yes
      • Year built: 2021
      Details
      • Builder model: Upgraded Sawgrass Model
      • Builder name: Dreamfinders Homes

      Utilities & green energy

      • Sewer: Public Sewer
      • Water: Public
      • Utilities for property: Cable Available, Underground Utilities
      Green energy
      • Energy efficient items: Windows

      Community & HOA

      Community
      • Features: Clubhouse, Pool, Fitness Center, Golf, Playground, Tennis Court(s)
      • Subdivision: Westbrook Villas
      HOA
      • Has HOA: Yes
      • Services included: Road Maintenance
      • HOA fee: $1,820 annually
      • HOA name: Westbrook at Savannah Quarters
      Location
      • Region: Pooler

      Financial & listing details

      • Price per square foot: $197/sqft
      • Tax assessed value: $487,600
      • Annual tax amount: $6,250
      • Date on market: 4/4/2025
      • Cumulative days on market: 532 days
      • Listing agreement: Exclusive Right To Sell
      • Listing terms: Cash,Conventional,FHA,VA Loan
      • Ownership type: Investor
      • Road surface type: Asphalt

        Estimated market value

        $458,000

        $435,000 - $481,000

        $3,208/mo

        Price history

        DateEventPrice
        7/2/2026Pending sale$464,900$197/sqft
        Source: Hive MLS #SA327538 Report a problem
        6/17/2026Contingent$464,900$197/sqft
        Source: Hive MLS #SA327538 Report a problem
        4/24/2026Price change$464,9000%$197/sqft
        Source: Hive MLS #SA327538 Report a problem
        3/12/2026Price change$465,000-2.1%$197/sqft
        Source: Hive MLS #SA327538 Report a problem
        1/9/2026Price change$474,990-2.1%$201/sqft
        Source: Hive MLS #SA327538 Report a problem
        12/2/2025Price change$484,9990%$205/sqft
        Source: Hive MLS #327538 Report a problem
        3/14/2025Listed for sale$485,000$205/sqft
        Source: Hive MLS #327538 Report a problem
        3/14/2025Listing removed$485,000$205/sqft
        Source: Hive MLS #325290 Report a problem
        2/6/2025Listed for sale$485,000+4.2%$205/sqft
        Source: Hive MLS #325290 Report a problem
        3/29/2022Sold$465,500$197/sqft
        Source: Public Record Report a problem

        Public tax history

        YearProperty taxesTax assessment
        2025$6,250 +8.8%$195,040 +7.9%
        2024$5,747 -2.8%$180,840 -2.4%
        2023$5,915 +34.8%$185,240 +36.8%
        2022$4,389 +348.1%$135,400 +373.8%
        2021$979 $28,575
        Find assessor info on the county website

        Monthly payment

        Est. payment

        Payment breakdown

        Explore the cost of this home by adjusting the details. Changes won't be saved.
        All calculations are estimates and provided by Zillow, Inc. for informational purposes only. Actual amounts may vary.
        HOA fees may include property taxes on listings classified as Co-Ops. Contact the listing agent and/or owner for fee details.
        See how much you could borrow to make a competitive offer.

        Climate risks

        Neighborhood: 31322

        Getting around

        19 / 100
        Car-Dependent
        29 / 100
        Somewhat Bikeable

        Nearby schools

        GreatSchools rating
        Schools provided by the listing agent
        • Elementary: West Chatham
        • Middle: West Chatham
        • High: New Hampstead

        Source: Hive MLS. This data may not be complete. We recommend contacting the local school district to confirm school assignments for this home.

        A local agent can set up tours, give advice and negotiate with sellers.

        Browse local experts

        Similar homes