Skip main navigation
Sold for $354,000
  • $354,000

    153 Maple Dr, Summerville, GA 30747

    4beds
    2,876sqft
    Single Family Residence
    Built in 1971
    3.17 Acres Lot
    $356,000 Zestimate®
    $123/sqft
    $2,932 Estimated rent

    Home value

    $356,000

    Estimated sales range

    Not available

    $2,932/mo

    Zestimate® history
    Loading
    Loading...

    Owner options

    List your home for rent

    $2,932/mo

    Rent Zestimate®

    Find your next renter with Zillow Rental Manager. Plus, with online applications, you can quickly screen prospective tenants – for free.

    Learn more

    $2,932/mo

    Rent Zestimate®

    Refinance and save

    $2,149/mo

    Est. payment

    Refinancing to a lower rate could help reduce your monthly payments and save thousands over the life of the loan.

    See today's rates

    $2,149/mo

    Est. payment

    Explore your selling options

    Work with a Zillow partner agent

    Leverage their expertise and Zillow's premium Showcase listings to get your home seen by more buyers.

    Get started

    List with your own agent

    Get your home in front of millions of buyers by listing it on Zillow.

    Learn how to do it

    Sell it yourself

    Take full control of how buyers see your home on Zillow by listing For Sale by Owner (FSBO).

    List your home

    What's special

    Cozy wood-burning fireplaceNewly built private deckNew vanityInviting open-concept layoutNew sink and faucetsLarge flat-screen tvGranite countertops
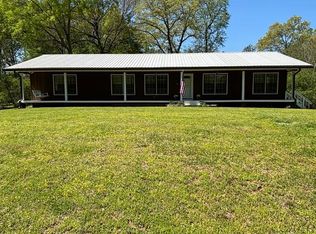
    Welcome to 153 Maple Drive-a rare opportunity to own just over 3 beautiful acres with a creek running through the property, all while being conveniently located near town, restaurants, and schools. This versatile property offers a beautifully UPDATED 3 bedroom, 2 bath home plus additional living spaces ideal for extended family, guests, or potential rental income. Inside the primary home, you'll find luxury vinyl plank flooring throughout, fresh interior paint, some updated light fixtures, new interior doors and hardware, and major system upgrades including a 200-amp electrical panel, PEX plumbing and HVAC. The kitchen features granite countertops, new sink and faucets, and opens to the spacious living area, creating an inviting open-concept layout centered around a cozy wood-burning fireplace. The private bath includes a tiled walk in shower & new vanity. The primary bedroom offers an exterior door leading to a newly built private deck perfect for those early mornings sipping coffee. French doors off of the kitchen & living area lead to a flexible bonus room with built in cabinetry, electric fireplace, large flat-screen tv, and a walk in closet-ideal as a third bedroom, office or additional living space. Beyond the main home, a separate 1 bedroom, 1 bath guest home offers soft-close white cabinetry, granite countertops, stove, refrigerator and a good size laundry room & walk in closet-perfect for the multi-generational living or income potential. An additional detached dwelling, formerly a pool house (pool no longer present), is heated and cooled and features new LVP flooring, fresh paint, and a newly installed full bathroom with stand-up shower. This open space provides endless possibilities for a studio, home office, recreation room or additional guest quarters. With over 3 acres to enjoy, a creek adding natural charm as you stroll through the woods, and close proximity to everyday conveniences, this property offers space, flexibility, & location all in one

    Zillow last checked:

    Listing updated:

    Listed by:

    Joanna Jackson 706-506-5151,

    RE/MAX Real Estate Center

    Bought with:

    Comps Non Member Licensee

    COMPS ONLY

    Source: Greater Chattanooga Realtors,MLS#: 1528502

    Facts & features

    Interior

    Bedrooms & bathrooms
    • Bedrooms: 4
    • Bathrooms: 4
    • Full bathrooms: 4
    Primary bedroom
    • Description: main home
    • Level: Second
    Bedroom
    • Description: main home
    • Level: First
    Bedroom
    • Description: main home
    • Level: Second
    Bedroom
    • Description: Guest house
    • Level: First
    Primary bathroom
    • Description: main home
    • Level: Second
    Bathroom
    • Description: main home
    • Level: Second
    Bathroom
    • Description: Guest house
    • Level: First
    Bathroom
    • Description: 3rd heated/cooled dwelling
    • Level: First
    Great room
    • Description: main home
    • Level: First
    Kitchen
    • Description: main home
    • Level: First
    Kitchen
    • Description: Guest house
    • Level: First
    Laundry
    • Description: main home
    • Level: First
    Laundry
    • Description: Guest house
    • Level: First
    Living room
    • Description: Guest house
    • Level: First
    Other
    • Description: 3rd heated/cooled dwelling all open could be gym, office, workshop etc
    • Level: First
    Heating
    • Central, Electric, Other
    Cooling
    • Central Air, Ceiling Fan(s), Electric, Other
    Appliances
    • Included: Dishwasher, Electric Cooktop, Electric Oven, Refrigerator, Trash Compactor
    • Laundry: Laundry Closet, Main Level, Multiple Locations, See Remarks
    Features
    • Built-in Features, Ceiling Fan(s), Granite Counters, In-Law Floorplan, Kitchen Island, Open Floorplan, Walk-In Closet(s), Tub/shower Combo, Split Bedrooms
    • Flooring: Luxury Vinyl
    • Has basement: No
    • Number of fireplaces: 1
    • Fireplace features: Great Room, Wood Burning
    Interior area
    • Total structure area: 2,876
    • Total interior livable area: 2,876 sqft
    • Finished area above ground: 2,876

    Property

    Parking
    • Parking features: Driveway, Off Street
    Features
    • Patio & porch: Deck, Patio, Porch
    • Exterior features: Storage
    Lot
    • Size: 3.17 Acres
    • Features: Back Yard, Corners Marked, Front Yard, Gentle Sloping, Level, Many Trees, Other, Sloped, See Remarks
    Details
    • Additional structures: Guest House, Other, See Remarks
    • Parcel number: 00s4100000055

    Construction

    Type & style
    • Home type: SingleFamily
    • Property subtype: Single Family Residence
    Materials
    • Brick, Vinyl Siding
    • Foundation: Block, Slab
    • Roof: Composition,Metal
    Condition
    • Updated/Remodeled
    • New construction: No
    • Year built: 1971

    Utilities & green energy

    • Sewer: Public Sewer
    • Water: Public
    • Utilities for property: Electricity Connected, Sewer Connected, Water Connected

    Community & neighborhood

    Security
    • Security features: Smoke Detector(s)
    Location
    • Region: Summerville
    • Subdivision: Hinton

    Other

    Other facts
    • Listing terms: Cash,Conventional,FHA,USDA Loan,VA Loan

    Price history

    DateEventPrice
    4/30/2026Sold$354,000+1.4%$123/sqft
    Source: Greater Chattanooga Realtors #1528502 Report a problem
    4/13/2026Pending sale$349,000$121/sqft
    Source: GAMLS #10691536 Report a problem
    4/13/2026Contingent$349,000$121/sqft
    Source: Greater Chattanooga Realtors #1528502 Report a problem
    3/23/2026Price change$349,000-5.7%$121/sqft
    Source: GAMLS #10691536 Report a problem
    2/13/2026Listed for sale$369,900+335.2%$129/sqft
    Source: Greater Chattanooga Realtors #1528502 Report a problem
    6/16/2025Sold$85,000-22.7%$30/sqft
    Source: Public Record Report a problem
    10/25/2018Listing removed$109,900$38/sqft
    Source: Signature Partners #5983240 Report a problem
    9/30/2018Listed for sale$109,900$38/sqft
    Source: Signature Partners #5983240 Report a problem
    9/4/2018Pending sale$109,900$38/sqft
    Source: Signature Partners #5983240 Report a problem
    8/22/2018Price change$109,900-4.4%$38/sqft
    Source: Signature Partners #5983240 Report a problem
    7/9/2018Price change$114,900-2.5%$40/sqft
    Source: Signature Partners #5983240 Report a problem
    6/18/2018Pending sale$117,900$41/sqft
    Source: Signature Partners #5983240 Report a problem
    6/6/2018Price change$117,900-1.7%$41/sqft
    Source: Signature Partners #5983240 Report a problem
    4/16/2018Price change$119,900-4%$42/sqft
    Source: Signature Partners #5983240 Report a problem
    3/22/2018Listed for sale$124,900-7.5%$43/sqft
    Source: Keller Williams Realty Northwest LLC #5983240 Report a problem
    6/28/2013Sold$135,000$47/sqft
    Source: Public Record Report a problem

    Public tax history

    YearProperty taxesTax assessment
    2025$1,660 +5.5%$81,640 +11.8%
    2024$1,573 -5.2%$73,000
    2023$1,659 +21.6%$73,000 +50.1%
    2022$1,365 +2.1%$48,625 +16.5%
    2021$1,336 -1.7%$41,734
    2020$1,359 +4.3%$41,734
    2019$1,304 +2.2%$41,734 +2.2%
    2018$1,275 +0%$40,817 +34.1%
    2017$1,275 $30,442
    2016-- $30,442 +4.8%
    2015-- $29,044 +30%
    2014-- $22,340
    2013-- $22,340
    2012-- --
    2011-- --
    2010-- --
    2009-- --

    Find assessor info on the county website

    Neighborhood: 30747

    Nearby schools

    GreatSchools rating
    Schools provided by the listing agent
    • Elementary: Leroy Massey Elementary
    • Middle: Summerville Middle
    • High: Chattooga

    Source: Greater Chattanooga Realtors. This data may not be complete. We recommend contacting the local school district to confirm school assignments for this home.

    Get pre-qualified for a loan
    At Zillow Home Loans, we can pre-qualify you in as little as 5 minutes with no impact to your credit score.

    An equal housing lender. NMLS #10287.