Skip main navigation
Sold for $433,000
  • $433,000

    153 Margaretta Dr, Middletown, DE 19709

    3beds
    2,650sqft
    Townhouse
    Built in 2015
    3,049 Square Feet Lot
    $359,800 Zestimate®
    $163/sqft
    $2,995 Estimated rent

    Home value

    $359,800

    $327,000 - $396,000

    $2,995/mo

    Zestimate® history
    Loading
    Loading...

    Owner options

    List your home for rent

    $2,995/mo

    Rent Zestimate®

    Find your next renter with Zillow Rental Manager. Plus, with online applications, you can quickly screen prospective tenants – for free.

    Learn more

    $2,995/mo

    Rent Zestimate®

    Refinance and save

    $2,374/mo

    Est. payment

    Refinancing to a lower rate could help reduce your monthly payments and save thousands over the life of the loan.

    See today's rates

    $2,374/mo

    Est. payment

    Explore your selling options

    Work with a Zillow partner agent

    Leverage their expertise and Zillow's premium Showcase listings to get your home seen by more buyers.

    Get started

    List with your own agent

    Get your home in front of millions of buyers by listing it on Zillow.

    Learn how to do it

    Sell it yourself

    Take full control of how buyers see your home on Zillow by listing For Sale by Owner (FSBO).

    List your home

    What's special

    Built-in stone fire pitFarmhouse-style white sinkVaulted ceilingsFully finished basementRich hardwood flooringStainless steel appliancesEn-suite bathroom
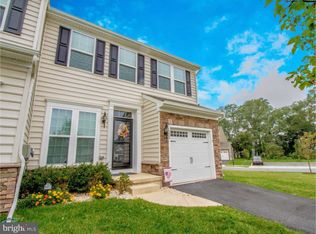
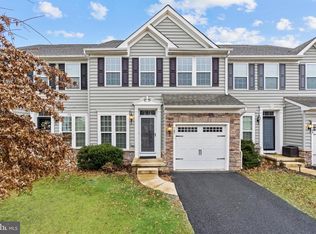
    Photos coming July 1st! Welcome to 153 Margaretta Drive in the sought-after Canal View at Crossland community in Middletown, DE. This spacious carriage-style home offers stunning views of the C&D Canal from the second floor and features 3 generously sized bedrooms, 2.5 bathrooms, a finished basement, and a 1-car garage with ample overflow parking. Step inside through the covered front entry and you'll immediately notice the open floor plan, 9-foot ceilings, and rich hardwood flooring throughout the main level, including the foyer, dining area, living room, family room, powder room, kitchen, and breakfast nook. The updated eat-in kitchen includes brand new quartz countertops, a farmhouse-style white sink, new faucet, tile backsplash, under-cabinet lighting, new hardware on the white cabinetry, stainless steel appliances, a pantry, and gas cooking. From the kitchen, walk out to a composite deck overlooking a fully fenced backyard with a built-in stone fire pit and lattice-wrapped deck that includes enclosed under-deck storage. Upstairs, the primary bedroom features vaulted ceilings and a massive walk-in closet with added shelving and high ceilings for exceptional storage. The en-suite bathroom includes a tile-surround walk-in shower and a double vanity. Two additional large bedrooms share a full hall bath with a tile tub/shower combo and single sink vanity. The fully finished basement offers flexible living space perfect for a media room, playroom, or home office. It's wired with a hardwired ethernet plate for faster internet connectivity, and there’s also a large unfinished area ideal for storage or a home gym. A brand new hot water heater has also been installed. Enjoy the quiet charm of this community with scenic walking paths and a neighborhood pool just a short stroll away. This home is available due to a job relocation—schedule your tour today and see everything it has to offer.

    Zillow last checked:

    Listing updated:

    Listed by:

    Kelly Clark 302-757-6041,

    Crown Homes Real Estate

    Bought with:

    Jamir Randle, 0036585

    BHHS Fox & Roach-Christiana

    Source: Bright MLS,MLS#: DENC2084250MLS Logo

    Facts & features

    Interior

    Bedrooms & bathrooms
    • Bedrooms: 3
    • Bathrooms: 3
    • Full bathrooms: 2
    • 1/2 bathrooms: 1
    • Main level bathrooms: 1
    Basement
    • Area: 964
    Heating
    • Forced Air, Natural Gas
    Cooling
    • Central Air, Natural Gas
    Appliances
    • Included: Microwave, Dishwasher, Disposal, Dryer, Oven, Oven/Range - Gas, Range Hood, Refrigerator, Stainless Steel Appliance(s), Washer, Water Heater, Gas Water Heater
    • Laundry: Has Laundry, Upper Level
    Features
    • 9'+ Ceilings, Dry Wall, High Ceilings
    • Flooring: Carpet, Ceramic Tile, Hardwood
    • Basement: Finished,Interior Entry,Concrete,Sump Pump,Windows
    • Has fireplace: No
    Interior area
    • Total structure area: 3,614
    • Total interior livable area: 2,650 sqft
    • Finished area above ground: 2,650
    • Finished area below ground: 0

    Property

    Parking
    • Total spaces: 4
    • Parking features: Garage Door Opener, Inside Entrance, Storage, Driveway, Attached, Parking Lot
    • Attached garage spaces: 1
    • Uncovered spaces: 1
    Accessibility
    • Accessibility features: None
    Features
    • Levels: Two
    • Stories: 2
    • Patio & porch: Deck
    • Exterior features: Lighting, Rain Gutters, Sidewalks
    • Pool features: Community
    • Fencing: Full,Vinyl
    • Has view: Yes
    • View description: Canal
    • Has water view: Yes
    • Water view: Canal
    Lot
    • Size: 3,049 Square Feet
    • Features: Front Yard, Level, Rear Yard, SideYard(s)
    Details
    • Additional structures: Above Grade, Below Grade
    • Parcel number: 12042.10031
    • Zoning: S
    • Special conditions: Standard

    Construction

    Type & style
    • Home type: Townhouse
    • Architectural style: Carriage House
    • Property subtype: Townhouse
    Materials
    • Vinyl Siding, Aluminum Siding
    • Foundation: Concrete Perimeter
    • Roof: Shingle
    Condition
    • New construction: No
    • Year built: 2015

    Utilities & green energy

    • Electric: Circuit Breakers
    • Sewer: Public Sewer
    • Water: Public
    • Utilities for property: Electricity Available, Natural Gas Available, Sewer Available, Water Available

    Community & HOA

    Community
    • Security: Carbon Monoxide Detector(s), Security System, Smoke Detector(s)
    • Subdivision: Canal View
    HOA
    • Has HOA: Yes
    • Amenities included: Pool
    • Services included: Common Area Maintenance, Lawn Care Front, Lawn Care Rear, Lawn Care Side, Maintenance Grounds, Snow Removal
    • HOA fee: $298 quarterly
    • HOA name: IPS/ASSOCIA MID-ATLANTIC
    Location
    • Region: Middletown

    Financial & listing details

    • Price per square foot: $163/sqft
    • Tax assessed value: $83,300
    • Annual tax amount: $2,603
    • Date on market: 7/1/2025
    • Listing agreement: Exclusive Right To Sell
    • Listing terms: Cash,Conventional,FHA,VA Loan
    • Inclusions: Kitchen Appliances, Washer And Dryer, Security System Owned.
    • Ownership: Fee Simple

    Price history

    DateEventPrice
    8/29/2025Sold$433,000-1.6%$163/sqft
    Source: Bright MLS #DENC2084250 Report a problem
    7/11/2025Contingent$439,900$166/sqft
    Source: Bright MLS #DENC2084250 Report a problem
    7/1/2025Listed for sale$439,900+64.1%$166/sqft
    Source: Bright MLS #DENC2084250 Report a problem
    7/6/2018Sold$268,000-4.3%$101/sqft
    Source: Agent Provided Report a problem
    3/1/2018Listed for sale$280,000+40%$106/sqft
    Source: Long & Foster - Greenville #1000217586 Report a problem
    9/30/2015Sold$200,018$75/sqft
    Source: Public Record Report a problem

    Public tax history

    YearProperty taxesTax assessment
    2025-- $412,900 +395.7%
    2024$2,892 +9.8%$83,300
    2023$2,633 -3.9%$83,300
    2022$2,739 +0.1%$83,300
    2021$2,737 -0.4%$83,300
    2020$2,746 +0.2%$83,300
    2019$2,741 +7.5%$83,300
    2017$2,551 +17.4%$83,300
    2016$2,174 $83,300 +1793.2%
    2015$2,174 +1792.6%$4,400
    2014$115 $4,400
    2013-- $4,400 -22.8%
    2012-- $5,700
    Find assessor info on the county website

    Neighborhood: 19709

    Nearby schools

    GreatSchools rating
    Schools provided by the listing agent
    • High: William Penn
    • District: Colonial

    Source: Bright MLS. This data may not be complete. We recommend contacting the local school district to confirm school assignments for this home.

    Get a cash offer in 3 minutes
    Find out how much your home could sell for in as little as 3 minutes with a no-obligation cash offer.
    Estimated market value
    $359,800
    Get a cash offer in 3 minutes
    Find out how much your home could sell for in as little as 3 minutes with a no-obligation cash offer.
    Estimated market value
    $359,800