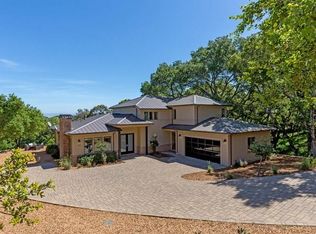
Set beyond a gated entrance at the end of the private lane, this newly built, never lived in contemporary farmhouse is an exquisite blend of luxury and organic materials, creating a tranquil atmosphere that harmoniously blends with its natural surroundings. Completed in 2023, the approximately 10.56 acres of open landscape provide sweeping views and exceptional privacy. The architecture embodies the rural sophistication long associated with Woodside, expressed through natural materials of wood and stone, a standing seam metal roof, and expansive walls of glass that frame the verdant surroundings. Never before lived in, the home presents in pristine condition with white oak floors, bespoke designer lighting, and soaring cathedral ceilings that mirror the scale and openness of the setting. The three-level design offers expansive living and entertaining spaces, including formal rooms, a marble-appointed kitchen with premium appliances, and a lower-level recreation room with bar opening to the pool and spa terrace. An office and main-level suite, along with a luxurious upstairs primary retreat and two additional suites, ensure comfort and versatility. A detached structure adds opportunities for fitness, creative pursuits, or a private office. Vast lawns surround the pool and spa, joined by a spacious balcony and poolside terrace, all oriented to capture endless views. Solar-powered electricity with three Tesla Powerwalls, advanced Lutron home automation, and a 3-car garage complete this extraordinary Woodside offering. This spectacular property truly embodies luxurious living in harmony with nature's beauty combining design-forward architecture, extraordinary views, exceptional outdoor living and an unparalleled Woodside setting to create a one-of-a-kind luxury retreat. Although it feels a world away, this sanctuary is minutes from Woodside town center, Stanford, Sand Hill Road, and top schools. An opportunity not just for owning an exceptional residence but enjoying a unique lifestyle experience in one of California's most desirable locations.
Sold for $14,802,500
$14,802,500
153 Marva Oaks Dr, Woodside, CA 94062
4beds
--sqft
Single Family Residence
Built in 2023
10.56 Acres Lot
$14,220,300 Zestimate®
$--/sqft
$9,804 Estimated rent
Home value
$14,220,300
$13.51M - $14.93M
$9,804/mo
Zestimate® history
Owner options
List your home for rent
$9,804/mo
Rent Zestimate®
Find your next renter with Zillow Rental Manager. Plus, with online applications, you can quickly screen prospective tenants – for free.
$9,804/mo
Rent Zestimate®
Refinance and save
$94,134/mo
Est. payment
Refinancing to a lower rate could help reduce your monthly payments and save thousands over the life of the loan.
$94,134/mo
Est. payment
Explore your selling options
Work with a Zillow partner agent
Leverage their expertise and Zillow's premium Showcase listings to get your home seen by more buyers.
Get startedList with your own agent
Get your home in front of millions of buyers by listing it on Zillow.
Learn how to do itSell it yourself
Take full control of how buyers see your home on Zillow by listing For Sale by Owner (FSBO).
List your homeWhat's special
Gated entranceSpacious balconySweeping viewsEndless viewsTwo additional suitesMain-level suiteExpansive walls of glass
Zillow last checked:
Listing updated:
Listed by:
Jason Robert Allen DRE #01438182 925-216-2682,
Kidder Mathews 925-905-1100
Bought with:
Non Member Sales
Non Multiple Participant
Non Member Sales
Non Multiple Participant
Source: SFAR,MLS#: 426135095 Originating MLS: San Francisco Association of REALTORS
Originating MLS: San Francisco Association of REALTORSFacts & features
Interior
Bedrooms & bathrooms
- Bedrooms: 4
- Bathrooms: 6
- Full bathrooms: 5
- 1/2 bathrooms: 1
Rooms
- Room types: Dining Room, Family Room, Guest Quarters, Kitchen, Laundry, Living Room, Media Room, Office, Possible Guest
Primary bedroom
- Features: Balcony, Sitting Area, Walk-In Closet(s)
- Area: 0
- Dimensions: 0 x 0
Bedroom 1
- Area: 0
- Dimensions: 0 x 0
Bedroom 2
- Area: 0
- Dimensions: 0 x 0
Bedroom 3
- Area: 0
- Dimensions: 0 x 0
Bedroom 4
- Area: 0
- Dimensions: 0 x 0
Primary bathroom
- Features: Closet, Double Vanity, Marble, Multiple Shower Heads, Skylight/Solar Tube, Soaking Tub, Stone, Window
Dining room
- Features: Breakfast Nook, Dining/Living Combo, Formal Area, Formal Room, Space in Kitchen
- Area: 0
- Dimensions: 0 x 0
Family room
- Features: Cathedral/Vaulted, View
- Area: 0
- Dimensions: 0 x 0
Kitchen
- Features: Breakfast Area, Breakfast Room, Kitchen Island, Kitchen/Family Combo, Marble Counter, Pantry Closet, Skylight(s), Slab Counter, Stone Counters
- Area: 0
- Dimensions: 0 x 0
Living room
- Features: Cathedral/Vaulted, Deck Attached, View
- Area: 0
- Dimensions: 0 x 0
Heating
- Central, Fireplace(s), MultiUnits
Cooling
- Central Air, Zoned
Appliances
- Included: Dishwasher, Disposal, Double Oven, Dual Fuel, Range Hood, Ice Maker, Tankless Water Heater, Dryer, Washer
- Laundry: Cabinets, Inside Room, Laundry Closet, Sink
Features
- Cathedral Ceiling(s), Formal Entry, Storage, Wet Bar
- Flooring: Marble, Stone, Tile, Wood
- Basement: Finished
- Has fireplace: No
Interior area
- Total structure area: 0
Property
Parking
- Total spaces: 3
- Parking features: Driveway, Attached, Enclosed, Electric Vehicle Charging Station(s), Garage Door Opener, Guest, Inside Entrance, RV Possible, Side By Side, On Site (Single Family Only)
- Attached garage spaces: 3
- Has uncovered spaces: Yes
Features
- Stories: 3
- Patio & porch: Covered, Front Porch
- Exterior features: Balcony, Fire Pit
- Pool features: In Ground, Pool Cover, Pool Sweep, Pool/Spa Combo
- Has spa: Yes
- Spa features: Spa/Hot Tub Built-In
- Fencing: Gate
- Has view: Yes
- View description: Garden, Hills, Mountain(s), Panoramic, Park/Greenbelt, Trees/Woods
Lot
- Size: 10.56 Acres
- Features: Auto Sprinkler F&R, Sprinklers In Front, Cul-De-Sac, Dead End, Garden, Landscaped, Landscape Front, Landscape Misc, Low Maintenance, Secluded
Details
- Additional structures: Outbuilding, Storage, Workshop, Other
- Parcel number: 072061060
- Special conditions: Standard
Construction
Type & style
- Home type: SingleFamily
- Architectural style: Contemporary,Farmhouse,Traditional
- Property subtype: Single Family Residence
Condition
- New Construction,Updated/Remodeled
- New construction: Yes
- Year built: 2023
Utilities & green energy
- Sewer: Septic Tank
- Water: Private, Public, Well
- Utilities for property: Natural Gas Connected, Off Grid, Propane, Underground Utilities
Green energy
- Energy efficient items: Appliances, Construction, Insulation, Lighting, Windows
- Energy generation: Solar
Community & HOA
Community
- Security: Carbon Monoxide Detector(s), Double Strapped Water Heater, Fire Alarm, Secured Access, Security Fence, Security Gate, Smoke Detector(s), Video System
HOA
- Has HOA: No
Location
- Region: Woodside
- Elevation: 0
Financial & listing details
- Tax assessed value: $12,750,000
- Annual tax amount: $141,911
- Date on market: 5/29/2026
- Cumulative days on market: 11 days
- Listing terms: Cash,Conventional
- Total actual rent: 0
- Road surface type: Asphalt
Price history
| Date | Event | Price |
|---|---|---|
| 6/12/2026 | Sold | $14,802,500+2.1% |
Source:  SFAR #426135095 Report a problem SFAR #426135095 Report a problem | ||
| 6/10/2026 | Pending sale | $14,500,000 |
Source: SFAR #426135095 Report a problem | ||
| 5/29/2026 | Listed for sale | $14,500,000+16% |
Source: SFAR #426135095 Report a problem | ||
| 7/21/2023 | Sold | $12,500,000-16.7% |
Source: Public Record Report a problem | ||
| 5/5/2023 | Price change | $14,998,000-9.1% |
Source:  MLSListings Inc #ML81923938 Report a problem MLSListings Inc #ML81923938 Report a problem | ||
| 4/8/2023 | Listed for sale | $16,500,000+312.5% |
Source: MLSListings Inc #ML81923938 Report a problem | ||
| 11/8/2019 | Sold | $4,000,000-17.5% |
Source: MLSListings Inc #ML81642081 Report a problem | ||
| 8/1/2019 | Listing removed | $4,850,000 |
Source: Compass #ML81642081 Report a problem | ||
| 1/14/2019 | Pending sale | $4,850,000 |
Source: Alain Pinel Realtors #ML81642081 Report a problem | ||
| 8/30/2018 | Listed for sale | $4,850,000 |
Source: Alain Pinel Realtors #ML81642081 Report a problem | ||
Public tax history
| Year | Property taxes | Tax assessment |
|---|---|---|
| 2025 | $141,911 +1.7% | $12,750,000 +2% |
| 2024 | $139,607 +28.4% | $12,500,000 +26.5% |
| 2023 | $108,759 +71.5% | $9,877,713 +70.4% |
| 2022 | $63,408 +42.3% | $5,795,268 +43.4% |
| 2021 | $44,564 +0.9% | $4,041,440 +1% |
| 2020 | $44,166 +40.7% | $4,000,000 +42.3% |
| 2019 | $31,394 +2.7% | $2,810,760 +2% |
| 2018 | $30,561 +1.4% | $2,755,648 +2% |
| 2017 | $30,145 +1.4% | $2,701,616 +2% |
| 2016 | $29,730 +3% | $2,648,644 +1.5% |
| 2015 | $28,869 | $2,608,859 |
Find assessor info on the county website
Neighborhood: 94062
Nearby homes
- $11,794,8006 bd7 ba5.9k sqft155 Marva Oaks Dr, Woodside, CA 94062Off Market
- $15,896,0005 bd5 ba4.4k sqft151 Marva Oaks Dr, Woodside, CA 94062Off Market
- $6,786,8004 bd5 ba5.1k sqft133 Marva Oaks Dr, Woodside, CA 94062Off Market
- $5,743,3004 bd3 ba3.2k sqft421 Raymundo Dr, Woodside, CA 94062Off Market
- $5,219,4002 bd2 ba2.4k sqft117 Marva Oaks Dr, Woodside, CA 94062Off Market
- $6,072,5004 bd3 ba4.5k sqft463 Raymundo Dr, Woodside, CA 94062Off Market
- $36,553,8009 bd9 ba9k sqft331 Greer Rd, Woodside, CA 94062Off Market
- $37,558,0005 bd6 ba9.4k sqft331 Greer Rd, Woodside, CA 94062Off Market
Nearby schools
GreatSchools rating
- 10/10Woodside Elementary SchoolGrades: K-8Distance: 1.6 mi
- 8/10Woodside High SchoolGrades: 9-12Distance: 2.7 mi
Get a cash offer in 3 minutes
Find out how much your home could sell for in as little as 3 minutes with a no-obligation cash offer.
Estimated market value
$14,220,300
Get a cash offer in 3 minutes
Find out how much your home could sell for in as little as 3 minutes with a no-obligation cash offer.
Estimated market value
$14,220,300
- California
- San Mateo County
- Woodside
- 94062
- 153 Marva Oaks Dr
Nearby cities
Nearby zip codes
Other Woodside Topics
