Welcome to 153 Mary Rowe Drive, a beautifully crafted, brand-new home. Set well back from the road on 2 acres, the setting offers privacy and convenience being only 30 minutes to Concord, 35 mins to Keene, 15 minutes to Pats Peak and 8 minutes to Franklin Pierce Lake. Imagine enjoying your morning coffee on the farmers porch or summer BBQs on the deck overlooking the back yard. Inside, you'll find a thoughtfully designed layout featuring an eat-in kitchen with shaker cabinets, quartz countertops and black stainless-steel appliances, a comfortable living room, and a guest bath with laundry. Upstairs are the three bedrooms and a full bathroom. The home features ceramic tile in the bathrooms and durable vinyl plank flooring throughout the rest of the home, creating a seamless and stylish flow throughout. Enjoy year-round comfort with central air conditioning for warm summer days and efficient forced hot air heating to keep you cozy during cooler months. The property is serviced by its own private well and septic system and features a full basement for storage and a direct entry two car garage.
Closed
Listed by: Proctor & Greene Real Estate • Samuel G Proctor Jr
Bought with: DUVALTEAM Real Estate
$549,000
153 Mary Rowe Drive, Hillsborough, NH 03244
3beds
1,664sqft
Single Family Residence
Built in 2025
2 Acres Lot
$553,200 Zestimate®
$330/sqft
$3,060 Estimated rent
Home value
$553,200
$509,000 - $603,000
$3,060/mo
Zestimate® history
Owner options
List your home for rent
$3,060/mo
Rent Zestimate®
Find your next renter with Zillow Rental Manager. Plus, with online applications, you can quickly screen prospective tenants – for free.
$3,060/mo
Rent Zestimate®
Refinance and save
$3,719/mo
Est. payment
Refinancing to a lower rate could help reduce your monthly payments and save thousands over the life of the loan.
$3,719/mo
Est. payment
Explore your selling options
Work with a Zillow partner agent
Leverage their expertise and Zillow's premium Showcase listings to get your home seen by more buyers.
Get startedList with your own agent
Get your home in front of millions of buyers by listing it on Zillow.
Learn how to do itSell it yourself
Take full control of how buyers see your home on Zillow by listing For Sale by Owner (FSBO).
List your homeWhat's special
Central air conditioningBlack stainless-steel appliancesThoughtfully designed layoutFull basement for storageShaker cabinetsEat-in kitchenQuartz countertops
Zillow last checked:
Listing updated:
Listed by:
Samuel G Proctor Jr,
Proctor & Greene Real Estate 603-673-7314
Bought with:
Pete Duval
DUVALTEAM Real Estate
Source: PrimeMLS,MLS#: 5041736
Facts & features
Interior
Bedrooms & bathrooms
- Bedrooms: 3
- Bathrooms: 2
- Full bathrooms: 1
- 1/2 bathrooms: 1
Heating
- Hot Air
Cooling
- Central Air
Features
- Basement: Full,Unfinished,Interior Entry
Interior area
- Total structure area: 1,664
- Total interior livable area: 1,664 sqft
- Finished area above ground: 1,664
- Finished area below ground: 0
Property
Parking
- Total spaces: 2
- Parking features: Gravel
- Garage spaces: 2
Features
- Levels: Two
- Stories: 2
- Frontage length: Road frontage: 200
Lot
- Size: 2 Acres
- Features: Level
Details
- Parcel number: HLBOM00009B000160L000002
- Zoning description: res
Construction
Type & style
- Home type: SingleFamily
- Architectural style: Colonial
- Property subtype: Single Family Residence
Materials
- Wood Frame
- Foundation: Poured Concrete
- Roof: Asphalt Shingle
Condition
- New construction: Yes
- Year built: 2025
Utilities & green energy
- Electric: Circuit Breakers
- Sewer: 1250 Gallon, Leach Field, Private Sewer
- Utilities for property: Cable Available, Propane, Phone Available
Community & HOA
Location
- Region: Hillsboro
Financial & listing details
- Price per square foot: $330/sqft
- Tax assessed value: $42,800
- Annual tax amount: $1,431
- Date on market: 5/19/2025
Price history
| Date | Event | Price |
|---|---|---|
| 9/9/2025 | Sold | $549,000-1.9%$330/sqft |
Source:  PrimeMLS #5041736 Report a problem PrimeMLS #5041736 Report a problem | ||
| 5/19/2025 | Listed for sale | $559,900$336/sqft |
Source: PrimeMLS #5041736 Report a problem | ||
Public tax history
| Year | Property taxes | Tax assessment |
|---|---|---|
| 2024 | $1,431 +7.1% | $42,800 |
| 2023 | $1,336 +17% | $42,800 |
| 2022 | $1,142 -7.8% | $42,800 |
| 2021 | $1,238 +0.7% | $42,800 |
| 2020 | $1,230 +16.5% | $42,800 +19.6% |
| 2018 | $1,056 -3.2% | $35,800 |
| 2017 | $1,091 +14.5% | $35,800 +10.8% |
| 2016 | $953 +1.6% | $32,300 |
| 2015 | $938 +5.4% | $32,300 |
| 2014 | $890 -1.8% | $32,300 |
| 2013 | $906 -1.2% | $32,300 |
| 2012 | $917 | $32,300 |
Find assessor info on the county website
Neighborhood: 03244
Nearby homes
- $448,4003 bd2 ba1.8k sqft155-1 Mary Rowe, Hillsborough, NH 03244Off Market
- $466,0003 bd2 ba1.5k sqft141 Mary Rowe Dr, Hillsboro, NH 03244Off Market
- $433,6003 bd2 ba1.9k sqft163 Mary Rowe Dr, Hillsboro, NH 03244Off Market
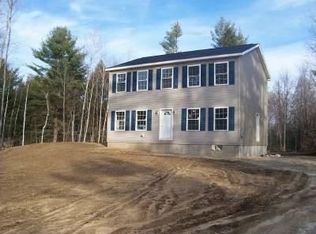
- $405,3003 bd2 ba1.5k sqft154 Mary Rowe Dr, Hillsboro, NH 03244Off Market
- $90,0002.56 Acres9-160-2 Mary Rowe Dr, Hillsborough, NH 03244Sold
- $325,0002 bd2 ba1.1k sqft160 Mary Rowe Dr, Hillsboro, NH 03244Sold
- $342,4002 bd2 ba1.5k sqft144 Mary Rowe Dr, Hillsboro, NH 03244Off Market
- $362,0003 bd2 ba1k sqft137 Mary Rowe Dr, Hillsboro, NH 03244Sold
Nearby schools
GreatSchools rating
- 4/10Hillsboro-Deering Elementary SchoolGrades: PK-5Distance: 1.9 mi
- 5/10Hillsboro-Deering Middle SchoolGrades: 6-8Distance: 2 mi
- 3/10Hillsboro-Deering High SchoolGrades: 9-12Distance: 2.1 mi
Schools provided by the listing agent
- Middle: Hillsboro-Deering Middle
- High: Hillsboro-Deering High School
- District: Hillsboro-Deering SAU #34
Source: PrimeMLS. This data may not be complete. We recommend contacting the local school district to confirm school assignments for this home.


Get pre-qualified for a loan
At Zillow Home Loans, we can pre-qualify you in as little as 5 minutes with no impact to your credit score.An equal housing lender. NMLS #10287.
Sell for more on Zillow
Get a Zillow Showcase℠ listing at no additional cost and you could sell for .
$553,200
2% more
+$11,064
With Zillow Showcase(estimated)
$564,264
- New Hampshire
- Hillsborough County
- Hillsborough
- 03244
- 153 Mary Rowe Drive
Nearby cities
Nearby zip codes
Other Hillsborough Topics
