Skip main navigation
Sold for $55,000
  • $55,000

    153 Meadow Ln, Pt Huron, MI 48060

    3beds
    1,026sqft
    Manufactured Home
    Built in 2002
    -- sqft lot
    $55,300 Zestimate®
    $54/sqft
    $-- Estimated rent

    Home value

    $55,300

    $50,000 - $61,000

    Not available

    Zestimate® history
    Loading
    Loading...

    Owner options

    List your home for rent

    Find your next renter with Zillow Rental Manager. Plus, with online applications, you can quickly screen prospective tenants – for free.

    Learn more
    Refinance and save

    $282/mo

    Est. payment

    Refinancing to a lower rate could help reduce your monthly payments and save thousands over the life of the loan.

    See today's rates

    $282/mo

    Est. payment

    Explore your selling options

    Work with a Zillow partner agent

    Leverage their expertise and Zillow's premium Showcase listings to get your home seen by more buyers.

    Get started

    List with your own agent

    Get your home in front of millions of buyers by listing it on Zillow.

    Learn how to do it

    Sell it yourself

    Take full control of how buyers see your home on Zillow by listing For Sale by Owner (FSBO).

    List your home

    What's special

    Open floor planNewer central airThree bedrooms
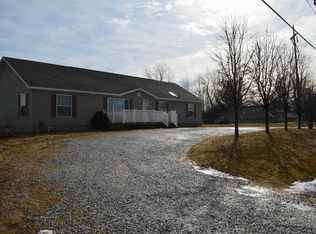
    This well-kept, furnished home is ideal for a young couple just starting out! This home features an open floor plan with three bedrooms and two full baths. Enjoy comfort year round with newer central air and the benefit of newer carpeting throughout. A large covered front porch with glider and sun shade makes for a welcoming entry and an ideal spot to relax. The property also offers a huge private backyard that backs up to a wooded area, perfect for enjoying nature in a peaceful setting. A 10’ x 10’ storage shed provides additional space for tools, equipment, or seasonal items. Located in Marysville Farms in Port Huron, this home provides convenient access to I-94 & I-69. Buyers Agent to verify current lot rent and park policies directly with the park office. All measurements are approximate. Buyer’s agent to verify all information. Agent must make appointment to see the property via ShowingTime. Right of First Refusal: Sale is subject to a Landlord Right of First Refusal pursuant to current Community Rules & Regulations. Upon receipt of an acceptable Purchase Agreement, Seller is required to provide written notice and a copy of the agreement to the Landlord. Buyer acknowledges that the Landlord may elect to purchase the home in accordance with the governing Rules and Regulations.

    Zillow last checked:

    Listing updated:

    Listed by:

    Paulette Lamb 810-304-5066,

    KW Platinum

    Bought with:

    Paulette Lamb, 6501394851

    KW Platinum

    Source: MiRealSource,MLS#: 50189654MLS LogoOriginating MLS: MiRealSource

    Facts & features

    Interior

    Bedrooms & bathrooms
    • Bedrooms: 3
    • Bathrooms: 2
    • Full bathrooms: 2
    Bedroom 1
    • Level: First
    • Area: 130
    • Dimensions: 13 x 10
    Bedroom 2
    • Level: First
    • Area: 120
    • Dimensions: 12 x 10
    Bedroom 3
    • Level: First
    • Area: 120
    • Dimensions: 12 x 10
    Bathroom
    • Features: Master Bedroom Bath
    Bathroom 1
    • Area: 45
    • Dimensions: 9 x 5
    Bathroom 2
    • Area: 48
    • Dimensions: 8 x 6
    Dining room
    • Area: 81
    • Dimensions: 9 x 9
    Kitchen
    • Area: 90
    • Dimensions: 10 x 9
    Living room
    • Area: 162
    • Dimensions: 18 x 9
    Heating
    • Forced Air
    Cooling
    • Central Air
    Appliances
    • Included: Dryer, Range/Oven, Refrigerator, Washer, Gas Water Heater
    Features
    • Has basement: No
    • Has fireplace: No
    Interior area
    • Total structure area: 1,026
    • Total interior livable area: 1,026 sqft

    Property

    Features
    • Levels: One
    • Stories: 1
    • Patio & porch: Porch
    Details
    • Special conditions: Private

    Construction

    Type & style
    • Home type: MobileManufactured
    • Property subtype: Manufactured Home
    Materials
    • Foundation: Pillar/Post/Pier
    Condition
    • Year built: 2002

    Utilities & green energy

    • Gas: Natural Gas
    • Sewer: Public Sanitary
    • Water: Public

    Community & neighborhood

    Location
    • Region: Pt Huron
    • Subdivision: Marysville Farms

    HOA & financial

    Other financial information
    • Total actual rent: 462

    Other

    Other facts
    • Listing agreement: Exclusive Right To Sell
    • Body type: Double Wide,Manufactured After 1976
    • Listing terms: Cash,Conventional

    Price history

    DateEventPrice
    5/29/2026Sold$55,000-8.3%$54/sqft
    Source: MiRealSource #50189654 Report a problem
    5/16/2026Pending sale$60,000$58/sqft
    Source: MiRealSource #50189654 Report a problem
    12/22/2025Price change$60,000-7.7%$58/sqft
    Source: MiRealSource #50189654 Report a problem
    9/26/2025Listed for sale$65,000$63/sqft
    Source: MiRealSource #50189654 Report a problem

    Public tax history

    Tax history is unavailable.

    Neighborhood: 48060

    Nearby schools

    GreatSchools rating
    Schools provided by the listing agent
    • District: Port Huron Area School District

    Source: MiRealSource. This data may not be complete. We recommend contacting the local school district to confirm school assignments for this home.

    Get a cash offer in 3 minutes
    Find out how much your home could sell for in as little as 3 minutes with a no-obligation cash offer.
    Estimated market value
    $55,300
    Get a cash offer in 3 minutes
    Find out how much your home could sell for in as little as 3 minutes with a no-obligation cash offer.
    Estimated market value
    $55,300