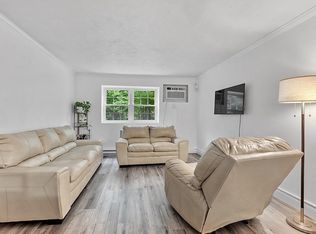
Updated, spacious move-in ready 2-bedroom condo located at Charlton Gardens in Westborough. Open concept living room and dining room with closet and wood floors. Updated kitchen with tile floor, updated cabinets, stainless steel appliances and countertops. Two bedrooms both have a closet, wood floors and ceiling fan. Updated bathroom with dual sinks, custom vanity, tub & shower, linen closet and tile floor. Two deeded parking spaces. The laundry room and storage unit located on same floor. The condo fee includes hot water, water, and sewer. Plus access to condos outdoor swimming pool and tennis court during summer months. Ideally situated and close to Routes 9, 495 & commuter rail, shops and restaurants.
Sold for $315,000
$315,000
153 Milk St APT 4, Westborough, MA 01581
2beds
1,017sqft
Condominium
Built in 1970
-- sqft lot
$327,000 Zestimate®
$310/sqft
$2,500 Estimated rent
Home value
$327,000
$301,000 - $356,000
$2,500/mo
Zestimate® history
Owner options
List your home for rent
$2,500/mo
Rent Zestimate®
Find your next renter with Zillow Rental Manager. Plus, with online applications, you can quickly screen prospective tenants – for free.
$2,500/mo
Rent Zestimate®
Refinance and save
$2,529/mo
Est. payment
Refinancing to a lower rate could help reduce your monthly payments and save thousands over the life of the loan.
$2,529/mo
Est. payment
Explore your selling options
Work with a Zillow partner agent
Leverage their expertise and Zillow's premium Showcase listings to get your home seen by more buyers.
Get startedList with your own agent
Get your home in front of millions of buyers by listing it on Zillow.
Learn how to do itSell it yourself
Take full control of how buyers see your home on Zillow by listing For Sale by Owner (FSBO).
List your homeWhat's special
Tennis courtUpdated kitchenCeiling fanCustom vanityUpdated bathroomUpdated cabinetsOutdoor swimming pool
Zillow last checked:
Listing updated:
Listed by:
Michelle Gillespie 508-934-9818,
Keller Williams Pinnacle MetroWest 508-754-3020
Bought with:
Akshar Patel
Century 21 Custom Home Realty
Source: MLS PIN,MLS#: 73382470
Facts & features
Interior
Bedrooms & bathrooms
- Bedrooms: 2
- Bathrooms: 1
- Full bathrooms: 1
Primary bedroom
- Features: Ceiling Fan(s), Closet, Flooring - Wood
- Level: First
Bedroom 2
- Features: Ceiling Fan(s), Closet, Flooring - Wood
- Level: First
Bathroom 1
- Features: Bathroom - With Tub & Shower, Closet - Linen, Flooring - Stone/Ceramic Tile, Countertops - Stone/Granite/Solid, Double Vanity
- Level: First
Dining room
- Features: Flooring - Wood, Open Floorplan
- Level: First
Kitchen
- Features: Flooring - Stone/Ceramic Tile, Countertops - Stone/Granite/Solid, Cabinets - Upgraded, Stainless Steel Appliances
- Level: First
Living room
- Features: Closet, Flooring - Wood
- Level: First
Heating
- Electric Baseboard
Cooling
- Wall Unit(s)
Appliances
- Included: Range, Dishwasher, Refrigerator
- Laundry: In Building
Features
- Flooring: Wood, Tile
- Basement: None
- Has fireplace: No
Interior area
- Total structure area: 1,017
- Total interior livable area: 1,017 sqft
- Finished area above ground: 1,017
Property
Parking
- Total spaces: 2
- Parking features: Off Street, Assigned, Deeded
- Uncovered spaces: 2
Features
- Entry location: Unit Placement(Street)
- Waterfront features: Lake/Pond, 1 to 2 Mile To Beach, Beach Ownership(Public)
Details
- Parcel number: 1736190
- Zoning: Res
- Other equipment: Intercom
Construction
Type & style
- Home type: Condo
- Property subtype: Condominium
Materials
- Frame, Brick
Condition
- Year built: 1970
Utilities & green energy
- Electric: 220 Volts, Circuit Breakers
- Sewer: Public Sewer
- Water: Public
- Utilities for property: for Electric Range
Community & HOA
Community
- Features: Shopping, Pool, Tennis Court(s), Golf, Laundromat, Highway Access, House of Worship, Private School, Public School, T-Station
- Security: Intercom
HOA
- Amenities included: Pool, Laundry, Tennis Court(s), Playground
- Services included: Water, Sewer, Insurance, Maintenance Structure, Road Maintenance, Maintenance Grounds, Snow Removal, Trash
- HOA fee: $401 monthly
Location
- Region: Westborough
Financial & listing details
- Price per square foot: $310/sqft
- Tax assessed value: $276,000
- Annual tax amount: $4,496
- Date on market: 1/17/2026
- Exclusions: Personal Belonings
Price history
| Date | Event | Price |
|---|---|---|
| 7/14/2025 | Sold | $315,000$310/sqft |
Source: MLS PIN #73382470 Report a problem | ||
| 5/29/2025 | Listed for sale | $315,000+107.2%$310/sqft |
Source: MLS PIN #73382470 Report a problem | ||
| 7/28/2017 | Sold | $152,000-1.9%$149/sqft |
Source: C21 Commonwealth Sold #72162715_01581_4 Report a problem | ||
| 5/20/2017 | Pending sale | $154,999$152/sqft |
Source: CENTURY 21 Commonwealth #72162715 Report a problem | ||
| 5/11/2017 | Listed for sale | $154,999+8.8%$152/sqft |
Source: Century 21 Commonwealth #72162715 Report a problem | ||
| 7/29/2016 | Sold | $142,500-1.7%$140/sqft |
Source: C21 Commonwealth Sold #72031080_01581_4 Report a problem | ||
| 7/6/2016 | Pending sale | $144,900$142/sqft |
Source: ERA Key Realty Services #72031080 Report a problem | ||
| 6/29/2016 | Listed for sale | $144,900-16%$142/sqft |
Source: Era Key Realty Services- Fram #72031080 Report a problem | ||
| 6/9/2005 | Sold | $172,500+38%$170/sqft |
Source: Public Record Report a problem | ||
| 8/30/2002 | Sold | $125,000+155.1%$123/sqft |
Source: Public Record Report a problem | ||
| 9/29/1994 | Sold | $49,000-44.3%$48/sqft |
Source: Public Record Report a problem | ||
| 11/10/1987 | Sold | $87,900$86/sqft |
Source: Public Record Report a problem | ||
Public tax history
| Year | Property taxes | Tax assessment |
|---|---|---|
| 2025 | $4,496 +25.3% | $276,000 +26.2% |
| 2024 | $3,589 +6.3% | $218,700 +9.1% |
| 2023 | $3,375 -2.8% | $200,400 +6.7% |
| 2022 | $3,474 +18.7% | $187,900 +19% |
| 2021 | $2,927 -0.8% | $157,900 -1.9% |
| 2020 | $2,950 +10.2% | $161,000 +10.2% |
| 2019 | $2,678 +3.5% | $146,100 +4.2% |
| 2018 | $2,588 +14.4% | $140,200 +10.3% |
| 2017 | $2,262 +6.1% | $127,100 +6% |
| 2016 | $2,131 +3.8% | $119,900 +8.6% |
| 2015 | $2,052 -3.7% | $110,400 |
| 2014 | $2,130 +1.7% | $110,400 |
| 2013 | $2,094 -4.2% | $110,400 -3% |
| 2012 | $2,186 +5.3% | $113,800 |
| 2011 | $2,076 +15.8% | $113,800 +7.8% |
| 2010 | $1,793 -22.1% | $105,600 -28.9% |
| 2009 | $2,302 -0.3% | $148,500 -5.4% |
| 2008 | $2,308 +7.6% | $157,000 |
| 2007 | $2,145 | $157,000 |
Find assessor info on the county website
Neighborhood: 01581
Nearby homes
- $225,0001 bd1 ba722 sqft153 Milk St APT 16, Westborough, MA 01581Sold
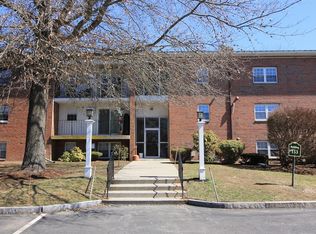
- $325,0002 bd1 ba1.1k sqft153 Milk St APT 18, Westborough, MA 01581Sold
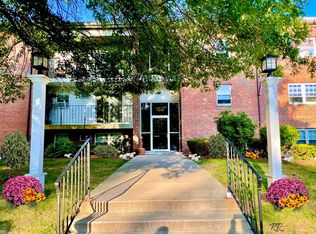
- $315,0002 bd1 ba1.1k sqft153 Milk St APT 20, Westborough, MA 01581Sold
- $315,0002 bd1 ba1k sqft153 Milk St APT 26, Westborough, MA 01581Sold

- $335,0002 bd1 ba1k sqft153 Milk St APT 30, Westborough, MA 01581Sold
- $300,0002 bd1 ba1k sqft153 Milk St APT 11, Westborough, MA 01581Sold
- $300,0002 bd1 ba1.1k sqft153 Milk St APT 31, Westborough, MA 01581Sold
- $277,8002 bd1 ba1k sqft153 Milk St APT 1, Westborough, MA 01581Off Market
Nearby schools
GreatSchools rating
- 8/10Armstrong Elementary SchoolGrades: K-3Distance: 0.9 mi
- 10/10Sarah W Gibbons Middle SchoolGrades: 7-8Distance: 0.9 mi
- 8/10Westborough High SchoolGrades: 9-12Distance: 1.5 mi
Get a cash offer in 3 minutes
Find out how much your home could sell for in as little as 3 minutes with a no-obligation cash offer.
Estimated market value
$327,000
Get a cash offer in 3 minutes
Find out how much your home could sell for in as little as 3 minutes with a no-obligation cash offer.
Estimated market value
$327,000
- Massachusetts
- Worcester County
- Westborough
- 01581
- 153 Milk St Apartment 4
